to:
Apex
Flat
Pent
Shiplap
Tongue & Groove
Overlap

More Options
By Shire GB
Free Delivery
This Weymouth 20 x 13 Ft. Tongue and Groove Log Cabin is a stunning building with 2 rooms that could easily be used as separate living accommodation. Maybe a superior guest bedroom, or even a potential home recording studio? The potential uses for the new forest log cabin are endless. This top-quality log cabin has 44mm interlocking high-grade pine boards to the walls and 20mm tongue and groove boards to the roof and floor and the floor includes pressure treated floor joists. The beauty of a log construction means no framing internally giving you uninterrupted walls and a real log cabin experience. All timber is Forest Stewardship Council (FSC) Certified to produce an environmentally friendly and quality garden building. Green mineral felt is also included. The building is supplied untreated and requires a wood preservative immediately after assembly. The porch consists of 25mm pressure treated decking. The doors and four opening windows include a draft seal system. Building dimensions are to the edge of the individual boards that make up the unit and will include the crossover of the logs. For critical dimensions use the metric values, Imperial dimensions are rounded for description only. Allowance should be made for the roof overhang and access around the outside during construction and subsequent treatment. The timber floor is included. Please note that log cabins are made up of individual log lengths to be built up one by one, not ready-made panels.
More Options
By Shire GB
Rated 5 out of 5 stars1 total vote
Free Delivery
A stunning building with two rooms that make this log cabin a very versatile addition to your home whether it's a recording studio, office or cinema, there is so much potential with this building. This high-quality log cabin has impressive, interlocking 44 mm T&G pine boards to the walls and 19mm T&G roof and floor. The floor also has pressure-treated floor joists. The beauty of a log construction means no framing internally giving you uninterrupted walls and a real log cabin experience. All timber is high grade, Forest Stewardship Council (FSC) Certified to produce an environmentally friendly and quality garden building. There are two opening windows to the front. All doors and windows are fitted with a draft seal system for a cosy cabin and the door is fitted with a mortice lock. The porch has pressure-treated 25 mm decking and roof felt is also included. The internal eaves height is 2081 mm and the internal ridge height is 2201 mm to give a comfortable interior. The building is supplied untreated and requires a wood preservative immediately after assembly. Building dimensions are to the edge of the individual boards that make up the unit and will include the crossover of the logs. Please note that log cabins are made up of individual log lengths to be built up one by one, not ready-made panels. Before you assemble your building, you will need a base that is flat and level to a sufficient size. Grass, soil or gravel are not sufficient as they will move with the weight of a building. Allowance should be made for the roof overhang and access around the outside during construction and subsequent treatment. (Imperial dimensions are approximate to the nearest foot, please refer to the exact metric dimensions in the data given).
Turned into a mini house absolutely love it brilliant quality. Anonymous. Mon May 11 2026

By Shire GB
Free Delivery
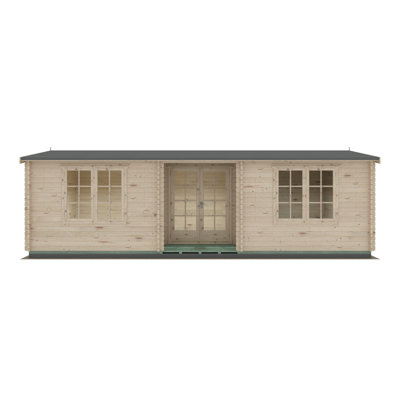
The Elveden Log Cabin is a very popular building combining many of the attributes of a traditional summerhouse with the structure and performance of a log cabin. The interior is made up of two useful rooms. The frameless interior provides an authentic log cabin experience and with an internal height over 7 ft it is a comfortable space for all. The interlocking timbers that make up the walls of the building are an impressive 44 mm thick. The Elveden has six opening windows providing plenty of natural light and all glazing is toughened glass. Windows and doors have high quality mortise and tenon joinery and are fitted with draft excluders to compliment the storm resistant design. The roof and floor are 19 mm tongued and grooved timber and the floor bearers are pressure treated for long life. It is manufactured from high grade, slow grown, FSC approved, northern European pine. The building is untreated for painting or staining immediately following installation. Please note that log cabins are supplied as individual log boards that are assembled length by length, building up from the floor; not pre-made panels. All fixings, mineral roof felt and assembly instructions are provided. Allowance should be made for the roof overhang and for access around the outside during construction and subsequent treatment. Before you assemble your building, you will need a base which is flat and level to a sufficient size. Grass, soil or gravel are not sufficient as they will move with the weight of a building. (Imperial dimensions are approximate to the nearest foot; please refer to the exact metric dimensions in the data given)

By POWERSHEDS
Rated 5 out of 5 stars3 total votes
Free Delivery
uPVC Doors and WindowsThe 16x18 Power Chalet Log Cabin comes complete with uPVC Double Doors in Anthracite Grey and uPVC 'Tilt and Turn' Opening Windows. All glass is both toughened and double glazed - perfect for extra security and insulation.High SecurityNot only is there the toughened double glazing, but there is a 5-point locking mechanism on all doors and windows. Whether you plan to use the log cabin for storage, or for a home office, this extra secure space will provide that additional peace of mind.Roofing covering with 50-year life expectancyThe roof of this log cabins is designed to protect the building from all kinds of weather. It has an innovative EPDM rubber roofing system which comes with a 50-year life expectancy. This includes a gutter edge drip plate to allow rainwater to run off and away from the sides of the log cabin… ideal for the various UK weather conditions and climate.Under 2.5mAll cabins are under 2.5m to the ridge, allowing you to bypass most planning permission restrictions that may apply to residential builds. There are extra deep 145mm roof purlins to ensure the strength and rigidity aren’t compromised by the reduced height.High Grade TimberThe walls of the log cabin are 44mm thick made from high grade, responsibly sourced, Scandinavian Timber. No inferior log cabin timber profiles are used whatsoever such as lower quality 19mm and 28mm thick log cabins, or cabins built with OSB or chipboard floors and roofs. The floor and roofs are comprised of tongue & groove boards to ensure the log cabin is robust and durable. Tanalised timber bearers are provided to lift the log cabin off the ground to further protect the floor. Contemporary Touches Attractive features such as the external sills are on all windows, and the ‘easy access’ aluminium low threshold sills on the doors add to the functionality of your building, as well as the aesthetic. Further attention to detail is reflected in the Burford style skirting which provides the perfect finish to the inside of the log cabin.Innovative Self-AssemblyOur 44mm, high grade interlocking logs are enhanced by our innovative notching system which allows you to build your cabin with confidence, knowing everything fits tightly and is where it should be. Fixings and instructions are included to allow you to build the cabin yourself, as well as providing additional telephone/email support and instructional installation videos if required.SustainableWe give back! Timber is responsibly sourced from suppliers and forests carefully selected using a thorough and comprehensive appraisal process. Only timber suppliers are used who are themselves FSC certified and chain of custody certification traces the wood from forest to distribution to us, are checked regularly.DeliveryOur premium log cabins are delivered kerbside on a 26t HIAB vehicle, using a crane which is positioned on the vehicle, behind the cab. We will contact you in advance of delivery to confirm a date and book you in! Please ensure you’ve read our full delivery information page so you are familiar with the full delivery process.
This was easy to order, arrived on time, was a breeze to assemble due to the amazingly clear instructions and is a quality product at a very reasonable price.. Jane. Horsham, West Sussex. Wed May 28 2025

4 Colours
By Lasita Maja
Free Delivery
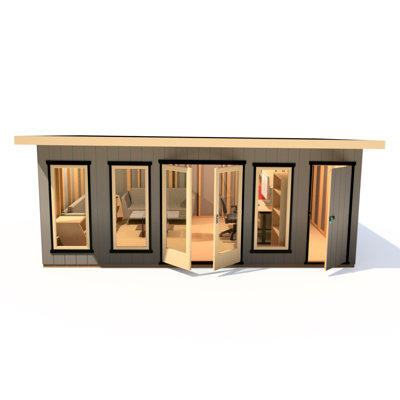
The modern and very bright Dominica is ideal either as an annex to the garden or as a separate summer house. The spacious terrace allows you to shade from the rain and enjoy the summer sun. Large double-glazed windows do not open but provide a lot of light. Two double doors make it easier to move around the house and add even more light thanks to the long glass windows. Dominica is also suitable for new residential areas.
By Shire GB
Free Delivery
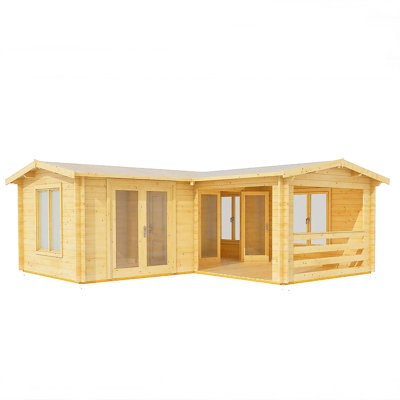
The Suzy log cabin provides a wonderful outdoor living space, perfect for relaxing or working. The interior is made up of two useful rooms with connecting door and a covered terrace so it is a very versatile design. The frameless interior of a log cabin construction gives you a unique appearance. The interlocking timbers that make up the walls of the building are an impressive 44 mm thick. There is lots of natural light and all glazing is toughened, double glazed glass units for safety and improved insulation. All doors are fitted with a mortice lock and there are six opening windows. The roof and the floor are 19 mm T&G, with the floor also including pressure treated bearers. The building is supplied untreated ready for you to paint or stain immediately after assembly with a good quality wood paint or stain. Where dimensions are critical please check internal (floor) sizes as building dimensions are to the external edge of the individual boards that make up the cabin and will include the crossover of the logs. Please note that log cabins are supplied as individual log boards that are assembled length by length, building up from the floor; not pre-made panels. Assembly instructions and mineral roof felt are included. This log cabin needs a solid base to sit on, flat and level to a sufficient size. Grass, soil or gravel are not sufficient as they will move with the weight of a building.

Earn {RICH_TEXT_POTENTIAL_REWARDS} in rewards today, plus free standard delivery² on future purchases & more after you join.Earn £500.00 in rewards today, plus free standard delivery² on future purchases & more after you join.
Free Delivery
Get it by Wed, 17 Jun