Show Related CategoriesCategory
Tiger Sheds
POWERSHEDS
Shire GB
Forest Garden
Mercia Garden Products
162 Items

Free Delivery
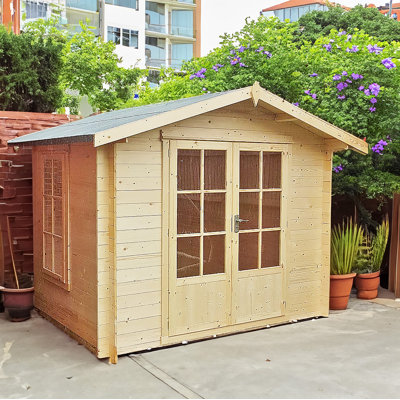
The Avesbury is a pretty summer house available in a range of sizes. A robust log cabin, it comes with a fully framed single door and a joinery quality, opening window. The cabin comes with a tongue and groove roof and floor with pressure treated bearers. The door is lockable with a rim lock and features a full length piano style hinge to improve security. Door and window positions are interchangeable. The interlocking timbers that make up the walls of the building are 19 mm thick, some 50% thicker than a normal garden building; roof and floor are 12 mm thick. The building is supplied untreated ready for you to paint or stain immediately after assembly. Where dimensions are critical please check internal (floor) sizes as building dimensions are to the edge of the individual boards that make up the cabin and will include the crossover of the logs. Internal eaves height is a full 6' (1825mm) for a spacious interior. Please note that log cabins are supplied as individual log boards that are assembled length by length, building up from the floor; not pre-made panels. The building is manufactured here in the UK and all of the wood used is high grade, FSC approved Northern European Pine. Assembly instructions and mineral roof felt are included. Following your order, you will be sent a link to choose your delivery day. On the morning of delivery day you will also receive live tracking information. This cabin needs a base to sit on, flat and level to a sufficient size. Grass, soil or gravel are not sufficient as they will move with the weight of a building. Self assembly.
This is a quality made product which fitted together perfectly when assembled. All parts were provided including some spares in case of any mishaps so can't fault this product.. John. Elgin, . Thu Jul 11 2019
Free Delivery
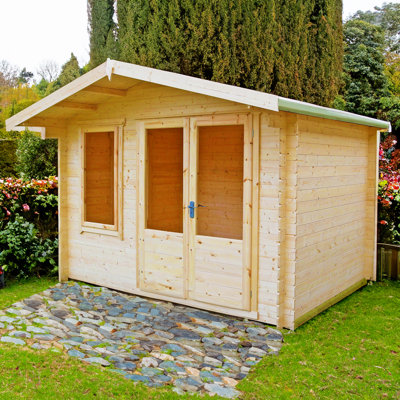
The Berryfield is a very popular choice with its contemporary good looks! A robust log cabin, it has glazed double doors and a matching joinery quality opening window, all with toughened glass as standard. The cabin comes with a tongue-and-groove roof and floor with pressure treated bearers. The lockable door and window positions are interchangeable. The interlocking timbers that make up the walls of the building are 19mm thick, some 50% thicker than a normal garden building; the roof and floor are 12mm thick. The building is supplied untreated, ready for you to paint or stain immediately after assembly. Where dimensions are critical, please check internal (floor) sizes, as building dimensions are to the edge of the individual boards that make up the cabin and will include the crossover of the logs. Internal eaves height is over 6' (1825mm) for a spacious interior. Please note that log cabins are supplied as individual log boards that are assembled length by length, building up from the floor, not pre-made panels. The building is manufactured here in the UK, and all of the wood used is high-grade, FSC-approved Northern European pine. Assembly instructions and mineral roof felt are included. Following your order, you will be sent a link to choose your delivery day. On the morning of delivery, you will also receive live tracking information. This cabin needs a base to sit on that is flat and level to a sufficient size. Grass, soil, or gravel are not sufficient as they will move with the weight of a building.
Anonymous. Tue Aug 25 2026

Free Delivery
This Weymouth 20 x 13 Ft. Tongue and Groove Log Cabin is a stunning building with 2 rooms that could easily be used as separate living accommodation. Maybe a superior guest bedroom, or even a potential home recording studio? The potential uses for the new forest log cabin are endless. This top-quality log cabin has 44mm interlocking high-grade pine boards to the walls and 20mm tongue and groove boards to the roof and floor and the floor includes pressure treated floor joists. The beauty of a log construction means no framing internally giving you uninterrupted walls and a real log cabin experience. All timber is Forest Stewardship Council (FSC) Certified to produce an environmentally friendly and quality garden building. Green mineral felt is also included. The building is supplied untreated and requires a wood preservative immediately after assembly. The porch consists of 25mm pressure treated decking. The doors and four opening windows include a draft seal system. Building dimensions are to the edge of the individual boards that make up the unit and will include the crossover of the logs. For critical dimensions use the metric values, Imperial dimensions are rounded for description only. Allowance should be made for the roof overhang and access around the outside during construction and subsequent treatment. The timber floor is included. Please note that log cabins are made up of individual log lengths to be built up one by one, not ready-made panels.

More Options
By Shire GB
No
Rated 5 out of 5 stars2 total votes
Free Delivery
A pretty summer house, this robust log cabin comes with a fully framed, lockable single door and a joinery quality, opening window. The cabin comes with a tongue and groove roof and floor with pressure treated bearers. Door and window positions are interchangeable. The interlocking timbers that make up the walls of the building are 19mm thick, some 50% thicker than a normal garden building; roof and floor are 12mm thick. The building is supplied untreated ready for you to paint or stain immediately after assembly. Where dimensions are critical please check internal (floor) sizes as building dimensions are to the edge of the individual boards that make up the cabin and will include the crossover of the logs. Internal eaves height is a full 6' (1825mm) for a spacious interior. Please note that log cabins are supplied as individual log boards that are assembled length by length, building up from the floor; not pre-made panels. The building is manufactured here in the UK and all of the wood used is high grade, FSC approved Northern European Pine. Assembly instructions and roof felt are included. Following your order, you will be sent a link to choose your delivery day. On the morning of delivery day you will also receive live tracking information. This cabin needs a base to sit on, flat and level to a sufficient size. Grass, soil or gravel are not sufficient as they will move with the weight of a building.
It was a full day construction with the family (team of 6) to treat the wood and assemble the log cabin. We are lucky to have people to help us. The finished product is excellent and incredibly good value but as I say, the cabin arrives as individual pieces of wood, not ready assembled panels so be aware that this is a serious construction job!. Laura Marie. Sun Oct 29 2017

Free Delivery
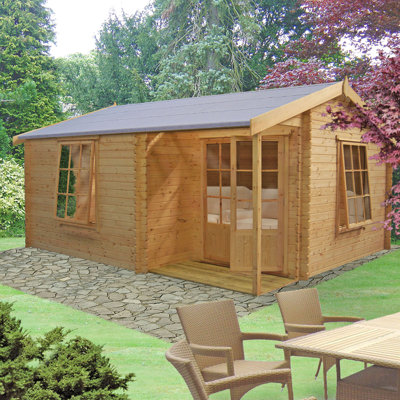
This amazing Mapleton 20 x 18 Ft. Tongue and Groove Log Cabin has a gorgeous veranda with a shady overhang. There are endless possibilities with this building and you will enjoy the extra space it provides. This top-quality log cabin has 44mm interlocking, high-grade pine boards on the walls, and 20mm tongue and groove boards on the roof and floor. The floor also has pressure treated floor joists and there is 25mm pressure treated verandah decking. The beauty of a log construction means no framing internally giving you uninterrupted walls and a real log cabin experience. All timber is Forest Stewardship Council (FSC) Certified to produce an environmentally friendly and quality garden building. The doors and four opening windows are fitted with a draft seal system for a cosy cabin and the door is fitted with a mortice lock. Green mineral felt is also included. The building is supplied untreated and requires a wood preservative immediately after assembly. Building dimensions are to the edge of the individual boards that make up the unit and will include the crossover of the logs. For critical dimensions use the metric values, Imperial dimensions are rounded for description only. Allowance should be made for the roof overhang and access around the outside during construction and subsequent treatment. The timber floor is included. Please note that log cabins are made up of individual log lengths to be built up one by one, not ready-made panels.

More Options
By Shire GB
Yes
Rated 5 out of 5 stars1 total vote
Free Delivery
This Caratunk 16 x 12 Ft. Tongue and Groove Log Cabin would make an ideal home office for someone who wants to work from home but, have a set space to separate their home life from their work life. Porch, doors and windows can be swapped to another side of the front/side. This top-quality log cabin has 28 mm interlocking, high-grade pine boards on the walls and 15 mm tongue and groove boards on the roof and floor. The floor also has pressure treated floor joists and the porch has 25 mm pressure treated decking. The beauty of a log construction means no framing internally giving you uninterrupted walls and a real log cabin experience. All timber is Forest Stewardship Council (FSC) Certified to produce an environmentally friendly and quality garden building. Doors and windows are fitted with a draft seal system for a cosy cabin and the door is fitted with a mortice lock. The building is supplied untreated and requires a wood preservative immediately after assembly. Mineral roof felt is also included. Building dimensions are to the edge of the individual boards that make up the unit and will include the crossover of the logs. For critical dimensions use the metric values, imperial dimensions are rounded for description only. Allowance should be made for the roof overhang and for access around the outside during construction and subsequent treatment. Please note that log cabins are made up of individual log lengths to be built up one by one, not ready-made panels. Before you assemble your building, you will need a base which is flat and level to a sufficient size. Grass, soil or gravel are not sufficient as they will move with the weight of a building. Allowance should be made for the roof overhang and for access around the outside during construction and subsequent treatment. (Imperial dimensions are approximate to the nearest foot, please refer to the exact metric dimensions in the data given).
When it’s up and in place I’ll be more than happy to send a photo. Dawn. Bromley, GB. Tue Apr 23 2019

Free Delivery
This 10 x 6 Ft Tongue and Groove Log Cabin has 28 mm interlocking, high-grade pine boards to the walls and 15 mm tongue and groove boards to roof and floor. The floor also has pressure treated floor joists. The beauty of a log construction means no framing internally giving you uninterrupted walls and a real log cabin experience. All timber is Forest Stewardship Council (FSC) Certified to produce an environmentally friendly and quality garden building. The double doors and one opening window are fitted with a draft seal system for a cosy cabin and the door is fitted with a mortice lock. The building is supplied untreated and requires a wood preservative immediately after assembly. Mineral roof felt is also included. Building dimensions are to the edge of the individual boards that make up the unit and will include the crossover of the logs. For critical dimensions use the metric values, imperial dimensions are rounded for description only. Allowance should be made for the roof overhang and for access around the outside during construction and subsequent treatment. The timber floor is included. Please note that log cabins are made up of individual log lengths to be built up one by one, not ready-made panels. Before you assemble your building, you will need a base which is flat and level to a sufficient size. Grass, soil or gravel are not sufficient as they will move with the weight of a building. Allowance should be made for the roof overhang and for access around the outside during construction and subsequent treatment. (Imperial dimensions are approximate to the nearest foot, please refer to the exact metric dimensions in the data given). Please note delivery is unavailable to the following postcodes: AB, DD, FK, KY, G, KA, TD, EH, ML, CA, NE, LA, LL, SY, LD, SA, NP, CF, EX, TQ, PL, TR, PO.

Free Delivery
The Barnsdale is a great outdoor room for your garden with lovely Georgian glazing and it comes in a range of sizes. A robust log cabin, it comes with glazed double doors and a matching joinery quality, opening window that can go on either side. The cabin comes with a tongue and groove roof and floor with pressure-treated bearers. The lockable door also features a full-length piano-style hinge to improve security. The interlocking timbers that make up the walls of the building are 19mm thick, some 50% thicker than a normal garden building; the roof and floor are 12mm thick. The building is supplied untreated ready for you to paint or stain immediately after assembly. Where dimensions are critical please check internal (floor) sizes as building dimensions are to the edge of the individual boards that make up the cabin and will include the crossover of the logs. The internal eaves height is a full 6' (1825mm) for a spacious interior. Please note that log cabins are supplied as individual log boards that are assembled length by length, building up from the floor; not pre-made panels. The building is manufactured here in the UK and all of the wood used is high-grade, FSC-approved Northern European Pine. Assembly instructions and roof felt are included. This cabin needs a base to sit on, flat and level to a sufficient size. Grass, soil, or gravel are not sufficient as they will move with the weight of a building.

Free Delivery
The Barnsdale is a great outdoor room for your garden with lovely Georgian glazing and it comes in a range of sizes. A robust log cabin, it comes with glazed double doors and a matching joinery quality, opening window which can go on either side. The cabin comes with a tongue and groove roof and floor with pressure treated bearers. The lockable door also features a full length piano style hinge to improve security. The interlocking timbers that make up the walls of the building are 19 mm thick, some 50% thicker than a normal garden building; roof and floor are 12 mm thick. The building is supplied untreated ready for you to paint or stain immediately after assembly. Where dimensions are critical please check internal (floor) sizes as building dimensions are to the edge of the individual boards that make up the cabin and will include the crossover of the logs. Internal eaves height is over 7 ft (2146 mm) for a very spacious interior. Please note that log cabins are supplied as individual log boards that are assembled length by length, building up from the floor; not pre-made panels. The building is manufactured here in the UK and all of the wood used is high grade, FSC approved Northern European Pine. Assembly instructions and roof felt are included. Following your order, you will be sent a link to choose your delivery day. On the morning of delivery day you will also receive live tracking information. This cabin needs a base to sit on, flat and level to a sufficient size. Grass, soil or gravel are not sufficient as they will move with the weight of a building.

More Options
By Shire GB
No
Rated 5 out of 5 stars1 total vote
Free Delivery
This Pantone 11 x 11 Ft. Tongue and Groove Log Cabin is tailor-made for a hot tub or a place from which to host BBQs (hot tub not included with log cabin). This UK made top-quality log cabin has 28 mm interlocking, high-grade pine boards on the walls with a 15 mm T&G roof. All timber is Forest Stewardship Council (FSC) Certified to produce an environmentally friendly and quality garden building. A pressure-treated base frame is supplied but there is no floor. The building is supplied untreated and requires a wood preservative immediately after assembly. Building dimensions are to the edge of the individual boards that make up the unit and will include the crossover of the logs. For critical dimensions use the metric values, imperial dimensions are rounded for description only. Allowance should be made for the roof overhang and access around the outside during construction and subsequent treatment. Please note that log cabins are made up of individual log lengths to be built up one by one, not ready-made panels. Roof felt, assembly instructions and fixing kit supplied.
good quality & well machined joints. Richard. Sudbrook, Grantham, GB. Wed Apr 24 2019

Free Delivery
The Avesbury is a pretty summer house in a range of sizes. A robust log cabin, it comes with a fully framed single door and a joinery quality, opening window. The cabin comes with a tongue and groove roof and floor with pressure treated bearers. The door is fully framed with a pad bolt and features a full length piano style hinge to improve security. Door and window positions are interchangeable. The interlocking timbers that make up the walls of the building are 19mm thick, some 50% thicker than a normal garden building; roof and floor are 12mm thick. The building is supplied untreated ready for you to paint or stain immediately after assembly. Where dimensions are critical please check internal (floor) sizes as building dimensions are to the edge of the individual boards that make up the cabin and will include the crossover of the logs. Internal eaves height is a full 6' (1825mm) for a spacious interior. Please note that log cabins are supplied as individual log boards that are assembled length by length, building up from the floor; not pre-made panels. The building is manufactured here in the UK and all of the wood used is high grade, FSC approved Northern European Pine. Assembly instructions and mineral roof felt are included. Following your order, you will be sent a link to choose your delivery day. On the morning of delivery day you will also receive live tracking information. This cabin needs a base to sit on, flat and level to a sufficient size. Grass, soil or gravel are not sufficient as they will move with the weight of a building.

Free Delivery
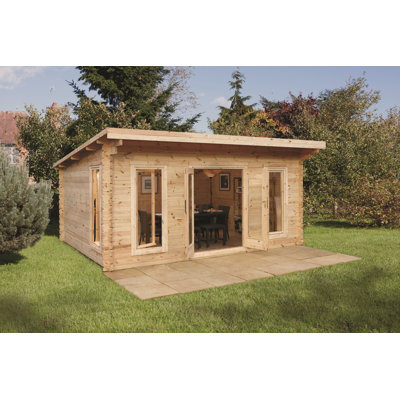
At 6m x 3m, the Arley Log Cabin is a great extension to your living space. With its contemporary pent roof design, it will maximise the use of the width of your garden or plot without taking up a lot of depth. It comes with two glazed double doors and three 3/4 length windows which ensures the cabin gets plenty of natural light. The doors can be positioned on the left or right side of the front as the cabin is built. The walls of this garden building are 45mm thick interlocking logs while the floor and roof are constructed from 19mm tongue and groove boards. All windows are double glazed with toughened glass. The two front windows and two side windows (one each side) have tilt and turn mechanisms that allow side or top opening. The front of the roof features a 30cm overhang for weather protection. The generous dimensions mean this cabin could be used for just about any purpose -whether you need room for an office/business, more living space for leisure and dining, or a hobby room/workshop. This impressive size and specification make the Arley an attractive addition to your home. Different felt roof options are also available, polyester felt with or without underlay or a higher grade/weight (34kg per 10m) polyester. The felt has a polyester fibre base layer that makes it much stronger and more tear-resistant than non-polyester grades. With more than twice the tear resistance of conventional mineral felt it has a life expectancy of up to 15 years when fitted correctly. All deliveries are made by vehicles with a crane off-load facility and with an optional professional assembly service. The log cabin must be built upon a solid and level surface such as a poured concrete base.

Free Delivery
This log cabin is a great mid size garden building with a footprint 5m wide x 4m deep. Its modern and unfussy pent roof design is complemented by a high specification which includes 45mm thick interlocking log walls, 19mm tongue and groove floor and roof, double glazed double doors, two tilt and turn double glazed windows to the front and a 3/4 length double glazed tilt and turn side window that can be positioned in the left or right wall. All windows are double glazed with toughened glass. This is big enough to be a generous home office and lounge or lounge and dining area or a great leisure room for gaming, TV and hobbies. With plenty of windows to allow natural light in this makes this log cabin a very usable and versatile extension to your living space. Different felt roof options are also available, polyester felt with or without underlay or a higher grade/weight (34kg per 10m) polyester. The felt has a polyester fibre base layer that makes it much stronger and more tear resistant than non-polyester grades. With more than twice the tear resistance of conventional mineral felt it has a life expectancy of up to 15 years when fitted correctly. All deliveries are made by vehicles with a crane off-load facility and with an optional professional assembly service. The log cabin must be built upon a solid and level surface such as a poured concrete base.

Free Delivery
This Caratunk 18 x 12 Ft. Tongue and Groove Log Cabin would make an ideal home office for someone who wants to work from home but, have a set space to separate their home life from their work life. Porch, doors and windows can be swapped to another side of the front/side. This top quality log cabin has 28 mm interlocking, high-grade pine boards to the walls and 15 mm tongue and groove boards to roof and floor. The floor also has pressure treated floor joists and the porch has 25 mm pressure treated decking. The beauty of a log construction means no framing internally giving you uninterrupted walls and a real log cabin experience. All timber is Forest Stewardship Council (FSC) Certified to produce an environmentally friendly and quality garden building. Doors and windows are fitted with a draft seal system for a cosy cabin and the door is fitted with a mortice lock. The building is supplied untreated and requires a wood preservative immediately after assembly. Mineral roof felt is also included. Building dimensions are to the edge of the individual boards that make up the unit and will include the crossover of the logs. For critical dimensions use the metric values, imperial dimensions are rounded for description only. Allowance should be made for the roof overhang and for access around the outside during construction and subsequent treatment. Please note that log cabins are made up of individual log lengths to be built up one by one, not ready-made panels. Before you assemble your building, you will need a base which is flat and level to a sufficient size. Grass, soil or gravel are not sufficient as they will move with the weight of a building. Allowance should be made for the roof overhang and for access around the outside during construction and subsequent treatment. (Imperial dimensions are approximate to the nearest foot, please refer to the exact metric dimensions in the data given).

Free Delivery
This Newry 10 x 14 Ft. Tongue and Groove Log Cabin is a sophisticated building. The unusual shaped roof design will make your building stand out from the crowd. This top quality log cabin has 28mm interlocking, high-grade pine boards to the walls and 14mm tongue and groove boards to roof and floor. The floor also has pressure treated floor joists. The beauty of a log construction means no framing internally giving you uninterrupted walls and a real log cabin experience. All timber is Forest Stewardship Council (FSC) Certified to produce an environmentally friendly and quality garden building. The doors and three opening windows are fitted with a draft seal system for a cosy cabin and the door is fitted with a mortice lock. The building is supplied untreated and requires a wood preservative immediately after assembly. Green mineral felt is also included. Building dimensions are to the edge of the individual boards that make up the unit and will include the crossover of the logs. For critical dimensions use the metric values, imperial dimensions are rounded for description only. Allowance should be made for the roof overhang and for access around the outside during construction and subsequent treatment. The timber floor is included. Please note that log cabins are made up of individual log lengths to be built up one by one, not ready-made panels.

Free Delivery
This is a mid-sized log cabin with a 5m wide x 3m deep footprint and contemporary pent roof design. Its impressive specification includes 45mm thick interlocking log walls, 19mm tongue, and groove floor and roof, double glazed double doors, two tilt and turns double glazed windows to the front, and a 3/4 length double glazed tilt and turns side window that can be positioned in the left or right wall. All windows are double glazed with toughened glass. This garden building provides a substantial room space big enough for lots of uses - a multi desk office, lounge, diner, hobby or games room, or even a gym. With plenty of windows to allow natural light in this makes the log cabin a very usable and versatile extension to your living space. Different felt roof options are also available, polyester felt with or without underlay or a higher grade/weight (34kg per 10m) polyester. The felt has a polyester fiber base layer that makes it much stronger and more tear-resistant than non-polyester grades. With more than twice the tear resistance of conventional mineral felt it has a life expectancy of up to 15 years when fitted correctly. All deliveries are made by vehicles with a crane off-load facility and with an optional professional assembly service. The log cabin must be built upon a solid and level surface such as a poured concrete base.

Free Delivery
This is a mid-sized log cabin with a 5m wide x 3m deep footprint and contemporary pent roof design. Its impressive specification includes 45mm thick interlocking log walls, 19mm tongue and groove floor and roof, double glazed double doors, two tilt and turn double glazed windows to the front and a 3/4 length double glazed tilt and turn side window that can be positioned in the left or right wall. All windows are double glazed with toughened glass. This garden building provides a substantial room space big enough for lots of uses - a multi desk office, lounge, diner, hobby or games room or even a gym. With plenty of windows to allow natural light in this makes this log cabin a very usable and versatile extension to your living space. Different felt roof options are also available, polyester felt with or without underlay or a higher grade/weight (34kg per 10m) polyester. The felt has a polyester fiber base layer that makes it much stronger and more tear-resistant than non-polyester grades. With more than twice the tear resistance of conventional mineral felt it has a life expectancy of up to 15 years when fitted correctly. All deliveries are made by vehicles with a crane off-load facility and with an optional professional assembly service. The log cabin must be built upon a solid and level surface such as a poured concrete base.

Free Delivery
The Crinan is a stunning garden room available in a range of sizes. A robust log cabin, it comes with a fully framed single door and a joinery quality, opening window. The cabin comes with a tongue and groove roof and floor with pressure treated bearers. The lockable door and window positions are interchangeable. The interlocking timbers that make up the walls of the building are 19mm thick, some 50% thicker than a normal garden building; roof and floor are 12mm T&G. The building is supplied untreated ready for you to paint or stain immediately after assembly. Where dimensions are critical please check internal (floor) sizes as building dimensions are to the edge of the individual boards that make up the cabin and will include the crossover of the logs. Internal eaves height is a full 6' (1825mm) for a spacious interior. Please note that log cabins are supplied as individual log boards that are assembled length by length, building up from the floor; not pre-made panels.

Free Delivery
This is a mid-sized log cabin with a 5m wide x 3m deep footprint and contemporary pent roof design. Its impressive specification includes 45mm thick interlocking log walls, 19mm tongue and groove floor and roof, double glazed double doors, two tilt and turns double glazed windows to the front, and a 3/4 length double glazed tilt and turns side window that can be positioned in the left or right wall. All windows are double glazed with toughened glass. This garden building provides a substantial room space big enough for lots of uses - a multi desk office, lounge, diner, hobby or games room, or even a gym. With plenty of windows to allow natural light in this makes this log cabin a very usable and versatile extension to your living space. Different felt roof options are also available, polyester felt with or without underlay or a higher grade/weight (34kg per 10m) polyester. The felt has a polyester fibre base layer that makes it much stronger and more tear-resistant than non-polyester grades. With more than twice the tear resistance of conventional mineral felt it has a life expectancy of up to 15 years when fitted correctly. All deliveries are made by vehicles with a crane off-load facility and with an optional professional assembly service. The log cabin must be built upon a solid and level surface such as a poured concrete base.

Free Delivery
This log cabin is a great mid-size garden building with a footprint 5m wide x 4m deep. Its modern and unfussy pent roof design is complemented by a high specification which includes 45mm thick interlocking log walls, 19mm tongue, and groove floor and roof, double glazed double doors, two tilt and turn double glazed windows to the front and a 3/4 length double glazed tilt and turn side window that can be positioned in the left or right wall. All windows are double glazed with toughened glass. This is big enough to be a generous home office and lounge or lounge and dining area or a great leisure room for gaming, TV, and hobbies. With plenty of windows to allow natural light in this makes this log cabin a very usable and versatile extension to your living space. Different felt roof options are also available, polyester felt with or without underlay or a higher grade/weight (34kg per 10m) polyester. The felt has a polyester fiber base layer that makes it much stronger and more tear-resistant than non-polyester grades. With more than twice the tear resistance of conventional mineral felt it has a life expectancy of up to 15 years when fitted correctly. All deliveries are made by vehicles with a crane off-load facility and with an optional professional assembly service. The log cabin must be built upon a solid and level surface such as a poured concrete base.

Free Delivery
This log cabin has a stylish apex roof and its 4m x 3m footprint makes it a compact yet usable building. The fully glazed front aspect allows plenty of light in while the solid side and back walls maximize wall space for shelving and furniture or other equipment. This makes the garden building suitable for a variety of uses from home office to a hobby room or a garden gym. This cabin is manufactured to a high standard with the two large front windows featuring a tilt and turn operation. All glazing is toughened glass with the option of single or double glazed. The doors can be located on the left or right of the front aspect as the cabin is built. Kiln-dried 34mm smooth-planed interlocking logs are used for the walls and 19mm tongue & groove boards for the roof and floor. As well as a choice of single or double glazing, three felt options are available: polyester felt with or without underlay, a higher grade/weight (34kg per 10m) polyester felt with underlay, or felt shingles with underlay. The felt has a polyester fibre base layer that makes it much stronger and more tear-resistant than non-polyester grades. With more than twice the tear resistance of conventional mineral felt it has a life expectancy of up to 15 years when fitted correctly. All deliveries are made by vehicles with a crane off-load facility and with an optional professional assembly service. The log cabin must be built upon a solid and level surface such as a poured concrete base.

Free Delivery
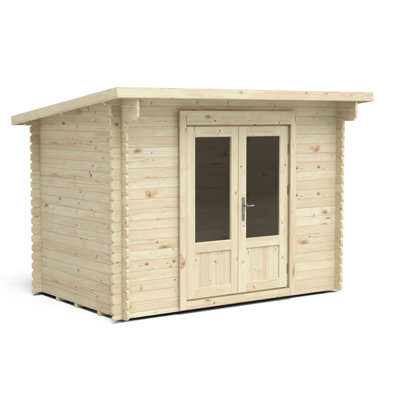
This is the smallest log cabin, making it perfect if space is limited. Despite a compact footprint, it is ideal as a small home office, hobby, or garden room. Its stylish pent roof design gives it a modern look. For a strong and sturdy build, this has been manufactured using 28mm machined, interlocking log cladding and 19mm tongue & groove boards for the roof and floor. This construction, together with high-quality tear-resistant polyester felt, makes for a strong, stable, and weather-proof log cabin. Windows in the doors feature single glazed toughened glass and allow natural lighting in the cabin. Three felt options are available: polyester felt without underlay, polyester felt with underlay, or a higher grade/weight (34kg per 10m) polyester felt with underlay. The options with underlay are recommended for the extra weather protection they offer. The felt has a polyester fiber base layer that makes it much stronger and more tear-resistant than non-polyester grades. With more than twice the tear resistance of conventional mineral felt it has a life expectancy of up to 15 years when fitted correctly. All deliveries are made by vehicles with a crane off-load facility and with an optional professional assembly service. The log cabin must be built upon a solid and level surface such as a poured concrete base.

Free Delivery
This is the smallest log cabin, making it perfect if space is limited. Despite a compact footprint, it is ideal as a small home office, hobby, or garden room. Its stylish pent roof design gives it a modern look. For a strong and sturdy build, the Harwood has been manufactured using 28mm machined, interlocking log cladding, and 19mm Tongue & Groove boards for the roof and floor. This construction, together with high-quality tear-resistant polyester felt, makes for a strong, stable, and weather-proof log cabin. Windows in the doors feature single glazed toughened glass and allow natural lighting in the cabin. Three felt options are available: polyester felt without underlay, polyester felt with underlay, or a higher grade/weight (34kg per 10m) polyester felt with underlay. The options with underlay are recommended for the extra weather protection they offer. The felt has a polyester fibre base layer that makes it much stronger and more tear-resistant than non-polyester grades. With more than twice the tear resistance of conventional mineral felt it has a life expectancy of up to 15 years when fitted correctly. All deliveries are made by vehicles with a crane off-load facility and with an optional professional assembly service. The log cabin must be built upon a solid and level surface such as a poured concrete base.

Free Delivery
This log cabin has a stylish apex roof and its 4m x 3m footprint makes it a compact yet usable building. The fully glazed front aspect allows plenty of light in while the solid side and back walls maximize wall space for shelving and furniture or other equipment. This makes the garden building suitable for a variety of uses from home office to hobby room or a garden gym. This cabin is manufactured to a high standard with the two large front windows featuring a tilt and turn operation. All glazing is toughened glass with the option of single or double glazed. The doors can be located on the left or right of the front aspect as the cabin is built. Kiln dried 34mm smooth-planed interlocking logs are used for the walls and 19mm tongue & groove boards for the roof and floor. As well as a choice of single or double glazing, three felt options are available: polyester felt with or without underlay, a higher grade/weight (34kg per 10m) polyester felt with underlay or felt shingles with underlay. The felt has a polyester fibre base layer that makes it much stronger and more tear resistant than non-polyester grades. With more than twice the tear resistance of conventional mineral felt it has a life expectancy of up to 15 years when fitted correctly. All deliveries are made by vehicles with a crane off-load facility and with an optional professional assembly service. The log cabin must be built upon a solid and level surface such as a poured concrete base.

Free Delivery
This log cabin has a stylish apex roof and its 4m x 3m footprint makes it a compact yet usable building. The fully glazed front aspect allows plenty of light in while the solid side and back walls maximize wall space for shelving and furniture or other equipment. This makes the garden building suitable for a variety of uses from home office to hobby room or a garden gym. This cabin is manufactured to a high standard with the two large front windows featuring a tilt and turn operation. All glazing is toughened glass with the option of single or double glazed. The doors can be located on the left or right of the front aspect as the cabin is built. Kiln-dried 34mm smooth-planed interlocking logs are used for the walls and 19mm Tongue & Groove boards for the roof and floor. As well as a choice of single or double glazing, three felt options are available: polyester felt with or without underlay, a higher grade/weight (34kg per 10m) polyester felt with underlay, or Felt Shingles with underlay. The felt has a polyester fibre base layer that makes it much stronger and more tear-resistant than non-polyester grades. With more than twice the tear resistance of conventional mineral felt it has a life expectancy of up to 15 years when fitted correctly. All deliveries are made by vehicles with a crane off-load facility and with an optional professional assembly service. The log cabin must be built upon a solid and level surface such as a poured concrete base.

Free Delivery
This log cabin has a stylish apex roof and its 4m x 3m footprint makes it a compact yet usable building. The fully glazed front aspect allows plenty of light in while the solid side and back walls maximize wall space for shelving and furniture or other equipment. This makes the garden building suitable for a variety of uses from home office to hobby room or a garden gym. This cabin is manufactured to a high standard with two large front windows featuring a tilt and turn operation. All glazing is toughened glass with the option of single or double glazed. The doors can be located on the left or right of the front aspect as the cabin is built. Kiln-dried 34mm smooth-planed interlocking logs are used for the walls and 19mm tongue & groove boards for the roof and floor. As well as a choice of single or double glazing, three felt options are available: polyester felt with or without underlay, a higher grade/weight (34kg per 10m) polyester felt with underlay, or felt shingles with underlay. The felt has a polyester fiber base layer that makes it much stronger and more tear-resistant than non-polyester grades. With more than twice the tear resistance of conventional mineral felt it has a life expectancy of up to 15 years when fitted correctly. All deliveries are made by vehicles with a crane off-load facility and with an optional professional assembly service. The log cabin must be built upon a solid and level surface such as a poured concrete base.

Free Delivery
At 6m x 3m, the log cabin is a great extension to the living space. With its contemporary pent roof design, it will maximise the use of the width of your garden or plot without taking up a lot of depth. It comes with two glazed double doors and three 3/4 length windows which ensures the cabin gets plenty of natural light. The doors can be positioned on the left or right side of the front as the cabin is built. The walls of this garden building are 45mm thick interlocking logs while the floor and roof are constructed from 19mm tongue and groove boards. All windows are double glazed with toughened glass. The two front windows and two side windows (one each side) have tilt and turn mechanisms that allow side or top opening. The front of the roof features a 30cm overhang for weather protection. The generous dimensions mean this cabin could be used for just about any purpose -whether you need room for an office/business, more living space for leisure and dining, or a hobby room/workshop. This impressive size and specification make the Arley an attractive addition to your home. Different felt roof options are also available, polyester felt with or without underlay or a higher grade/weight (34kg per 10m) polyester. The felt has a polyester fibre base layer that makes it much stronger and more tear-resistant than non-polyester grades. With more than twice the tear resistance of conventional mineral felt it has a life expectancy of up to 15 years when fitted correctly. All deliveries are made by vehicles with a crane off-load facility and with an optional professional assembly service. The log cabin must be built upon a solid and level surface such as a poured concrete base.

Free Delivery
This log cabin is a great mid-size garden building with a footprint 5m wide x 4m deep. Its modern and unfussy pent roof design is complemented by a high specification which includes 45mm thick interlocking log walls, 19mm tongue and groove floor and roof, double glazed double doors, two tilt and turns double glazed windows to the front, and a 3/4 length double glazed tilt and turn side window that can be positioned in the left or right wall. All windows are double glazed with toughened glass. This is big enough to be a generous home office and lounge or lounge and dining area or a great leisure room for gaming, TV, and hobbies. With plenty of windows to allow natural light in this makes this log cabin a very usable and versatile extension to your living space. Different felt roof options are also available, polyester felt with or without underlay or a higher grade/weight (34kg per 10m) polyester. The felt has a polyester fibre base layer that makes it much stronger and more tear-resistant than non-polyester grades. With more than twice the tear resistance of conventional mineral felt it has a life expectancy of up to 15 years when fitted correctly. All deliveries are made by vehicles with a crane off-load facility and with an optional professional assembly service. The log cabin must be built upon a solid and level surface such as a poured concrete base.

Free Delivery
This log cabin has a stylish apex roof and its 4m x 3m footprint makes it a compact yet usable building. The fully glazed front aspect allows plenty of light in while the solid side and back walls maximize wall space for shelving and furniture or other equipment. This makes the garden building suitable for a variety of uses from home office to a hobby room or a garden gym. This cabin is manufactured to a high standard with the two large front windows featuring a tilt and turn operation. All glazing is toughened glass with the option of single or double glazed. The doors can be located on the left or right of the front aspect as the cabin is built. Kiln-dried 34mm smooth-planed interlocking logs are used for the walls and 19mm tongue & groove boards for the roof and floor. As well as a choice of single or double glazing, three felt options are available: polyester felt with or without underlay, a higher grade/weight (34kg per 10m) polyester felt with underlay or felt shingles with underlay. The felt has a polyester fibre base layer that makes it much stronger and more tear-resistant than non-polyester grades. With more than twice the tear resistance of conventional mineral felt it has a life expectancy of up to 15 years when fitted correctly. All deliveries are made by vehicles with a crane off-load facility and with an optional professional assembly service. The log cabin must be built upon a solid and level surface such as a poured concrete base.

Free Delivery
This log cabin has a stylish apex roof and its 4m x 3m footprint makes it a compact yet usable building. The fully glazed front aspect allows plenty of light in while the solid side and back walls maximize wall space for shelving and furniture or other equipment. This makes the garden uilding suitable for a variety of uses from home office to hobby room or a garden gym. This cabin is manufactured to a high standard with the two large front windows featuring a tilt and turn operation. All glazing is toughened glass with the option of single or double glazed. The doors can be located on the left or right of the front aspect as the cabin is built. Kiln dried 34mm smooth-planed interlocking logs are used for the walls and 19mm tongue & groove boards for the roof and floor. As well as a choice of single or double glazing, three felt options are available: polyester felt with or without underlay, a higher grade/weight (34kg per 10m) polyester felt with underlay or felt shingles with underlay. The felt has a polyester fibre base layer that makes it much stronger and more tear resistant than non-polyester grades. With more than twice the tear resistance of conventional mineral felt it has a life expectancy of up to 15 years when fitted correctly. All deliveries are made by vehicles with a crane off-load facility and with an optional professional assembly service. The log cabin must be built upon a solid and level surface such as a poured concrete base.

Free Delivery
A delightful building with a Scandinavian appearance. The shady canopy adds a great distinctive feature to this Whipton 10 x 8 Ft. Tongue and Groove Log Cabin. The door and window position may be swapped to suit your location. This Tongue and Groove Log Cabin has 28 mm interlocking, high-grade pine boards to the walls and 15 mm tongue and groove boards to roof and floor. The floor also has pressure treated floor joists. The beauty of a log construction means no framing internally giving you uninterrupted walls and a real log cabin experience. All timber is Forest Stewardship Council (FSC) Certified to produce an environmentally friendly and quality garden building. Doors and windows are fitted with a draft seal system for a cosy cabin and the door is fitted with a mortice lock. The building is supplied untreated and requires a wood preservative immediately after assembly. Mineral roof felt is also included. Building dimensions are to the edge of the individual boards that make up the unit and will include the crossover of the logs. For critical dimensions use the metric values, imperial dimensions are rounded for description only. Allowance should be made for the roof overhang and for access around the outside during construction and subsequent treatment. The timber floor is included. Please note that log cabins are made up of individual log lengths to be built up one by one, not ready-made panels. Before you assemble your building, you will need a base which is flat and level to a sufficient size. Grass, soil or gravel are not sufficient as they will move with the weight of a building. Allowance should be made for the roof overhang and for access around the outside during construction and subsequent treatment. (Imperial dimensions are approximate to the nearest foot, please refer to the exact metric dimensions in the data given). Please note delivery is unavailable to the following postcodes: AB, DD, FK, KY, G, KA, TD, EH, ML, CA, NE, LA, LL, SY, LD, SA, NP, CF, EX, TQ, PL, TR, PO.

Free Delivery
This log cabin is the largest pent roof model in the range. Its footprint of 6 metres wide x 4 metres deep gives it a huge internal floor area, making it ideal for a multi-use building - whether you need extra living space, a large office or plenty of room for recreational activities such as a home gym, workshop, hobby room or combination of these. As well as the double glazed double doors, there are 3 additional 3/4 length windows on the front with tilt and turn opening mechanisms that allow them to be opened conventionally or tilted back with the top of the window open. There are two more additional tilt and turn windows with one in each side wall. The doors can be positioned on the left or right side of the front aspect as the cabin is built. The walls are built using 45mm thick interlocking logs while the floor and roof are constructed from 19mm tongue and groove boards. All windows are double glazed with toughened glass. The front of the roof features a useful 60cm overhang to give some shelter from the rain. The total floor area of 21.2 m² (228 square feet) makes this garden building a quick and cost-effective way of extending your living space significantly. Different felt roof options are also available, polyester felt with or without underlay or a higher grade/weight (34kg per 10m) polyester. The felt has a polyester fibre base layer that makes it much stronger and more tear resistant than non-polyester grades. With more than twice the tear resistance of conventional mineral felt it has a life expectancy of up to 15 years when fitted correctly. All deliveries are made by vehicles with a crane off-load facility and with an optional professional assembly service. The log cabin must be built upon a solid and level surface such as a poured concrete base.

Free Delivery
At 6m x 3m, the log cabin is a great extension to your living space. With its contemporary pent roof design, it will maximise the use of the width of your garden or plot without taking up a lot of depth. It comes with two glazed double doors and three 3/4 length windows which ensures the cabin gets plenty of natural light. The doors can be positioned on the left or right side of the front as the cabin is built. The walls of this garden building are 45mm thick interlocking logs while the floor and roof are constructed from 19mm tongue and groove boards. All windows are double glazed with toughened glass. The two front windows and two side windows (one each side) have tilt and turn mechanisms that allow side or top opening. The front of the roof features a 30cm overhang for weather protection. The generous dimensions mean this cabin could be used for just about any purpose -whether you need room for an office/business, more living space for leisure and dining or a hobby room/workshop. This impressive size and specification make the Arley an attractive addition to your home. Different felt roof options are also available, polyester felt with or without underlay or a higher grade/weight (34kg per 10m) polyester. The felt has a polyester fibre base layer that makes it much stronger and more tear-resistant than non-polyester grades. With more than twice the tear resistance of conventional mineral felt it has a life expectancy of up to 15 years when fitted correctly. All deliveries are made by vehicles with a crane off-load facility and with an optional professional assembly service. The log cabin must be built upon a solid and level surface such as a poured concrete base.

Free Delivery
This log cabin is the largest pent roof model in the range. Its footprint of 6 metres wide x 4 metres deep gives it a huge internal floor area, making it ideal for a multi-use building - whether you need extra living space, a large office or plenty of room for recreational activities such as a home gym, workshop, hobby room or combination of these. As well as the double glazed double doors, there are 3 additional 3/4 length windows on the front with tilt and turn opening mechanisms that allow them to be opened conventionally or tilted back with the top of the window open. There are two more additional tilt and turn windows with one in each sidewall. The doors can be positioned on the left or right side of the front aspect as the cabin is built. The walls are built using 45mm thick interlocking logs while the floor and roof are constructed from 19mm tongue and groove boards. All windows are double glazed with toughened glass. The front of the roof features a useful 60cm overhang to give some shelter from the rain. The total floor area of 21.2 m² (228 square feet) makes this garden building a quick and cost-effective way of extending your living space significantly. Different felt roof options are also available, polyester felt with or without underlay or a higher grade/weight (34kg per 10m) polyester. The felt has a polyester fibre base layer that makes it much stronger and more tear-resistant than non-polyester grades. With more than twice the tear resistance of conventional mineral felt it has a life expectancy of up to 15 years when fitted correctly. All deliveries are made by vehicles with a crane off-load facility and with an optional professional assembly service. The log cabin must be built upon a solid and level surface such as a poured concrete base.

Free Delivery
This is the smallest log cabin, making it perfect if space is limited. Despite a compact footprint, it is ideal as a small home office, hobby, or garden room. Its stylish pent roof design gives it a modern look. For a strong and sturdy build, it has been manufactured using 28mm machined, interlocking log cladding and 19mm tongue & groove boards for the roof and floor. This construction, together with high-quality tear-resistant polyester felt, makes for a strong, stable, and weather-proof log cabin. Windows in the doors feature single glazed toughened glass and allow natural lighting in the cabin. Three felt options are available: polyester felt without underlay, polyester felt with underlay, or a higher grade/weight (34kg per 10m) polyester felt with underlay. The options with underlay are recommended for the extra weather protection they offer. The felt has a polyester fiber base layer that makes it much stronger and more tear-resistant than non-polyester grades. With more than twice the tear resistance of conventional mineral felt it has a life expectancy of up to 15 years when fitted correctly. All deliveries are made by vehicles with a crane off-load facility and with an optional professional assembly service. The log cabin must be built upon a solid and level surface such as a poured concrete base.

Free Delivery
Perhaps maybe a music room for teenagers or just a quiet retreat space for the parents. This Tongue and Groove Log Cabin has 28 mm interlocking, high-grade pine boards to the walls and 15 mm tongue and groove boards to roof and floor. The floor also has pressure treated floor joists. The beauty of a log construction means no framing internally giving you uninterrupted walls and a real log cabin experience. All timber is Forest Stewardship Council (FSC) Certified to produce an environmentally friendly and quality garden building. Doors and windows are fitted with a draft seal system for a cosy cabin and the door is fitted with a mortice lock. The building is supplied untreated and requires a wood preservative immediately after assembly. Roof felt is also included. Building dimensions are to the edge of the individual boards that make up the unit and will include the crossover of the logs. For critical dimensions use the metric values, imperial dimensions are rounded for description only. Allowance should be made for the roof overhang and for access around the outside during construction and subsequent treatment. Please note that log cabins are made up of individual log lengths to be built up one by one, not ready-made panels. Before you assemble your building, you will need a base which is flat and level to a sufficient size. Grass, soil or gravel are not sufficient as they will move with the weight of a building. Allowance should be made for the roof overhang and for access around the outside during construction and subsequent treatment. (Imperial dimensions are approximate to the nearest foot, please refer to the exact metric dimensions in the data given).

Free Delivery
This log cabin is the largest pent roof model in the range. Its footprint of 6 metres wide x 4 metres deep gives it a huge internal floor area, making it ideal for a multi-use building - whether you need extra living space, a large office or plenty of room for recreational activities such as a home gym, workshop, hobby room or combination of these. As well as the double glazed double doors, there are 3 additional 3/4 length windows on the front with tilt and turn opening mechanisms that allow them to be opened conventionally or tilted back with the top of the window open. There are two more additional tilt and turn windows with one in each sidewall. The doors can be positioned on the left or right side of the front aspect as the cabin is built. The walls are built using 45mm thick interlocking logs while the floor and roof are constructed from 19mm tongue and groove boards. All windows are double glazed with toughened glass. The front of the roof features a useful 60cm overhang to give some shelter from the rain. The total floor area of 21.2 m² (228 square feet) makes this garden building a quick and cost-effective way of extending your living space significantly. Different felt roof options are also available, polyester felt with or without underlay or a higher grade/weight (34kg per 10m) polyester. The felt has a polyester fibre base layer that makes it much stronger and more tear-resistant than non-polyester grades. With more than twice the tear resistance of conventional mineral felt it has a life expectancy of up to 15 years when fitted correctly. All deliveries are made by vehicles with a crane off-load facility and with an optional professional assembly service. The log cabin must be built upon a solid and level surface such as a poured concrete base.

Free Delivery
Perhaps maybe a music room for teenagers or just a quiet retreat space for the parents. This Tongue and Groove Log Cabin has 28 mm interlocking, high-grade pine boards to the walls and 15 mm tongue and groove boards to roof and floor. The floor also has pressure treated floor joists. The beauty of a log construction means no framing internally giving you uninterrupted walls and a real log cabin experience. All timber is Forest Stewardship Council (FSC) Certified to produce an environmentally friendly and quality garden building. Doors and windows are fitted with a draft seal system for a cosy cabin and the door is fitted with a mortice lock. The building is supplied untreated and requires a wood preservative immediately after assembly. Roof felt is also included. Building dimensions are to the edge of the individual boards that make up the unit and will include the crossover of the logs. For critical dimensions use the metric values, imperial dimensions are rounded for description only. Allowance should be made for the roof overhang and for access around the outside during construction and subsequent treatment. Please note that log cabins are made up of individual log lengths to be built up one by one, not ready-made panels. Before you assemble your building, you will need a base which is flat and level to a sufficient size. Grass, soil or gravel are not sufficient as they will move with the weight of a building. Allowance should be made for the roof overhang and for access around the outside during construction and subsequent treatment. (Imperial dimensions are approximate to the nearest foot, please refer to the exact metric dimensions in the data given).

More Options
By Shire GB
Yes
Rated 5 out of 5 stars1 total vote
Free Delivery
A stunning and practical log cabin that provides a wonderful outdoor room, perfect for relaxing or working. The double doors and large opening window in the 12 ft front allow lots of natural light and are supplied with toughened glass for safety. This Tongue and Groove Log Cabin has 28 mm interlocking, high-grade pine boards to the walls and 15 mm tongue and groove boards to roof and floor. The floor also has pressure treated floor joists. The beauty of a log construction means no framing internally giving you uninterrupted walls and a real log cabin experience. All timber is Forest Stewardship Council (FSC) Certified to produce an environmentally friendly and quality garden building. Doors and windows are fitted with a draft seal system for a cosy cabin and the door is fitted with a mortice lock. The building is supplied untreated and requires a wood preservative immediately after assembly. Mineral roof felt is also included. Building dimensions are to the edge of the individual boards that make up the unit and will include the crossover of the logs. For critical dimensions use the metric values, imperial dimensions are rounded for description only. Allowance should be made for the roof overhang and for access around the outside during construction and subsequent treatment. The timber floor is included. Please note that log cabins are made up of individual log lengths to be built up one by one, not ready-made panels. Before you assemble your building, you will need a base which is flat and level to a sufficient size. Grass, soil or gravel are not sufficient as they will move with the weight of a building. Allowance should be made for the roof overhang and for access around the outside during construction and subsequent treatment. (Imperial dimensions are approximate to the nearest foot, please refer to the exact metric dimensions in the data given). Please note delivery is unavailable to the following postcodes: AB, DD, FK, KY, G, KA, TD, EH, ML, CA, NE, LA, LL, SY, LD, SA, NP, CF, EX, TQ, PL, TR, PO.
Everything. Margaret. Wolverhampton, GB. Fri Sep 06 2019

Free Delivery
The size and specification of this log cabin make this mid-large size model perfect for a wide range. The traditional reverse apex roof design offers a little more headroom in the centre of the cabin where the apex height is 2.47 metres. This substantial log cabin has a footprint 5m wide x 4m deep and uses 45mm thick interlocking logs for the walls and 19mm tongue and groove boards for the floor and roof. Double glazed double doors at the front have a tilt and turn double glazed window on either side with two more 3/4 length double glazed tilt and turn side windows (one either side) so plenty of natural light can get in. All windows are double glazed with toughened glass. This is big enough to be a generous home office and lounge or lounge and dining area or a great leisure room for gaming, TV and hobbies. This impressive size and specification make this garden building a very usable and versatile extension to your living space. Different roof options are available: polyester felt with or without underlay, a higher grade/weight (34kg per 10m) polyester felt with underlay or felt shingles with underlay. The felt has a polyester fibre base layer that makes it much stronger and more tear-resistant than non-polyester grades. With more than twice the tear resistance of conventional mineral felt it has a life expectancy of up to 15 years when fitted correctly. All deliveries are made by vehicles with a crane off-load facility and with an optional professional assembly service. The log cabin must be built upon a solid and level surface such as a poured concrete base.

Free Delivery
Perhaps maybe a music room for teenagers or just a quiet retreat space for the parents. This top quality 12 x 10 ft. tongue and groove log cabin has 28mm interlocking, high-grade pine logs to the walls with 15mm tongue and groove boards to roof and floor. The floor also has pressure treated floor joists. The beauty of a log construction means no framing internally giving you uninterrupted walls and a real log cabin experience. All timber is Forest Stewardship Council (FSC) Certified to produce an environmentally friendly and quality garden building. The door and window are fitted with a draft seal system for a cosy cabin and the door is fitted with a mortice lock. The building is supplied untreated and requires a wood preservative immediately after assembly. Roof felt is also included. Building dimensions are to the edge of the individual boards that make up the unit and will include the crossover of the logs. For critical dimensions use the metric values, imperial dimensions are rounded for description only. Allowance should be made for the roof overhang and for access around the outside during construction and subsequent treatment. The timber floor is included. Please note that log cabins are made up of individual log lengths to be built up one by one, not ready-made panels.

Free Delivery
The size and specification of this log cabin make this mid-large size model perfect for a wide range. The traditional reverse apex roof design offers a little more headroom in the centre of the cabin where the apex height is 2.47 metres. This substantial log cabin has a footprint 5m wide x 4m deep and uses 45mm thick interlocking logs for the walls and 19mm tongue and groove boards for the floor and roof. Double glazed double doors at the front have a tilt and turn double glazed window on either side with two more 3/4 length double glazed tilt and turn side windows (one either side) so plenty of natural light can get in. All windows are double glazed with toughened glass. This is big enough to be a generous home office and lounge or lounge and dining area or a great leisure room for gaming, TV and hobbies. This impressive size and specification make this garden building a very usable and versatile extension to your living space. Different roof options are available: polyester felt with or without underlay, a higher grade/weight (34kg per 10m) polyester felt with underlay, or felt shingles with underlay. The felt has a polyester fibre base layer that makes it much stronger and more tear-resistant than non-polyester grades. With more than twice the tear resistance of conventional mineral felt it has a life expectancy of up to 15 years when fitted correctly. All deliveries are made by vehicles with a crane off-load facility and with an optional professional assembly service. The log cabin must be built upon a solid and level surface such as a poured concrete base.

Free Delivery
The size and specification of this log cabin make this mid-large size model perfect for a wide range. The traditional reverse apex roof design offers a little more headroom in the centre of the cabin where the apex height is 2.47 metres. This substantial log cabin has a footprint 5m wide x 4m deep and uses 45mm thick interlocking logs for the walls and 19mm tongue and groove boards for the floor and roof. Double glazed double doors at the front have a tilt and turn double glazed window on either side with two more 3/4 length double glazed tilt and turn side windows (one either side) so plenty of natural light can get in. All windows are double glazed with toughened glass. The log is big enough to be a generous home office and lounge or lounge and dining area or a great leisure room for gaming, TV and hobbies. This impressive size and specification make this garden building a very usable and versatile extension to your living space. Different roof options are available: polyester felt with or without underlay, a higher grade/weight (34kg per 10m) polyester felt with underlay, or felt shingles with underlay. The felt has a polyester fibre base layer that makes it much stronger and more tear-resistant than non-polyester grades. With more than twice the tear resistance of conventional mineral felt it has a life expectancy of up to 15 years when fitted correctly. All deliveries are made by vehicles with a crane off-load facility and with an optional professional assembly service. The log cabin must be built upon a solid and level surface such as a poured concrete base.

Free Delivery
Perhaps maybe a music room for teenagers or just a quiet retreat space for the parents. This Tongue and Groove Log Cabin has 28 mm interlocking, high-grade pine boards to the walls and 15 mm tongue and groove boards to roof and floor. The floor also has pressure treated floor joists. The beauty of a log construction means no framing internally giving you uninterrupted walls and a real log cabin experience. All timber is Forest Stewardship Council (FSC) Certified to produce an environmentally friendly and quality garden building. Doors and windows are fitted with a draft seal system for a cosy cabin and the door is fitted with a mortice lock. The building is supplied untreated and requires a wood preservative immediately after assembly. Roof felt is also included. Building dimensions are to the edge of the individual boards that make up the unit and will include the crossover of the logs. For critical dimensions use the metric values, imperial dimensions are rounded for description only. Allowance should be made for the roof overhang and for access around the outside during construction and subsequent treatment. Please note that log cabins are made up of individual log lengths to be built up one by one, not ready-made panels. Before you assemble your building, you will need a base which is flat and level to a sufficient size. Grass, soil or gravel are not sufficient as they will move with the weight of a building. Allowance should be made for the roof overhang and for access around the outside during construction and subsequent treatment. (Imperial dimensions are approximate to the nearest foot, please refer to the exact metric dimensions in the data given).

Free Delivery
This Tyne 16 x 16 Ft. Tongue and Groove Log Cabin is a stunning addition to any garden providing an ideal office, workroom, or just a place to relax with a cup of tea. This top-quality log cabin has 28mm interlocking, high-grade pine boards to the walls, and 14mm tongue and groove boards to roof and floor. The floor also has pressure treated floor joists. The beauty of a log construction means no framing internally giving you uninterrupted walls and a real log cabin experience. All timber is Forest Stewardship Council (FSC) Certified to produce an environmentally friendly and quality garden building. The doors and two opening windows are fitted with a draft seal system for a cozy cabin and the door is fitted with a mortice lock. The building is supplied untreated and requires a wood preservative immediately after assembly. Green mineral felt is also included. Building dimensions are to the edge of the individual boards that make up the unit and will include the crossover of the logs. For critical dimensions use the metric values, Imperial dimensions are rounded for description only. Allowance should be made for the roof overhang and for access around the outside during construction and subsequent treatment. The timber floor is included. Please note that log cabins are made up of individual log lengths to be built up one by one, not ready-made panels.

Free Delivery
The size and specification of this log cabin make this mid-large size model perfect for a wide range. The traditional reverse apex roof design offers a little more headroom in the centre of the cabin where the apex height is 2.47 metres. This substantial log cabin has a footprint 5m wide x 4m deep and uses 45mm thick interlocking logs for the walls and 19mm tongue and groove boards for the floor and roof. Double glazed double doors at the front have a tilt and turn double glazed window on either side with two more 3/4 length double glazed tilt and turn side windows (one either side) so plenty of natural light can get in. All windows are double glazed with toughened glass. This is big enough to be a generous home office and lounge or lounge and dining area or a great leisure room for gaming, TV and hobbies. This impressive size and specification make this garden building a very usable and versatile extension to your living space. Different roof options are available: polyester felt with or without underlay, a higher grade/weight (34kg per 10m) polyester felt with underlay or felt shingles with underlay. The felt has a polyester fibre base layer that makes it much stronger and more tear-resistant than non-polyester grades. With more than twice the tear resistance of conventional mineral felt it has a life expectancy of up to 15 years when fitted correctly. All deliveries are made by vehicles with a crane off-load facility and with an optional professional assembly service. The log cabin must be built upon a solid and level surface such as a poured concrete base.

Free Delivery
A potential hobby room, a quiet space to read, or maybe even a gym? This 14 x 8 Ft. Tongue and Groove Log Cabin has many, many uses and very quickly you will wonder how you managed without it. This top-quality log cabin has 28mm interlocking, high-grade pine boards on the walls, and 15mm tongue and groove boards on the roof and floor. The floor also has pressure-treated floor joists. The beauty of a log construction means no framing internally giving you uninterrupted walls and a real log cabin experience. All timber is Forest Stewardship Council (FSC) Certified to produce an environmentally friendly and quality garden building. The double doors and two opening windows are fitted with a draft seal system for a cozy cabin and the door is fitted with a mortice lock. The building is supplied untreated and requires a wood preservative immediately after assembly. Green mineral felt is also included. Building dimensions are to the edge of the individual boards that make up the unit and will include the crossover of the logs. For critical dimensions use the metric values, Imperial dimensions are rounded for description only. Allowance should be made for the roof overhang and for access around the outside during construction and subsequent treatment. Please note that log cabins are made up of individual log lengths to be built up one by one, not ready-made panels.

Free Delivery
This log cabin is perfect for a garage or a large workshop. A timber building always enhances any garden and this log cabin is no exception. This truly is a practical and beautiful building. This top-quality log cabin has 44mm interlocking, high-grade pine boards to the walls and tongue and groove boards to the roof. The beauty of a log construction means no framing internally giving you uninterrupted walls and a real log cabin experience. All timber is Forest Stewardship Council (FSC) Certified to produce an environmentally friendly and quality garden building. There is one pair of double, side hung doors and one single door. Two opening windows are supplied and they can be fitted in either side. All doors and windows are fitted with a draft seal system for a cosy cabin. There is no floor supplied but a pressure treated timber base plate is included. A mortice lock and a rim lock are also supplied as is green mineral felt. The building is supplied untreated and requires a wood preservative immediately after assembly. Building dimensions are to the edge of the individual boards that make up the unit and will include the crossover of the logs. For critical dimensions use the metric values, Imperial dimensions are rounded for description only. Allowance should be made for the roof overhang and for access around the outside during construction and subsequent treatment. Please note that log cabins are made up of individual log lengths to be built up one by one, not ready-made panels. Before you assemble your building, you will need a base which is flat and level to a sufficient size. Grass, soil or gravel are not sufficient as they will move with the weight of a building. Allowance should be made for the roof overhang and for access around the outside during construction and subsequent treatment. (Imperial dimensions are approximate to the nearest foot, please refer to the exact metric dimensions in the data given). Please note delivery is unavailable to the following postcodes: AB, DD, FK, KY, G, KA, TD, EH, ML, CA, NE, LA, LL, SY, LD, SA, NP, CF, EX, TQ, PL, TR, PO.