17 Items

Free Delivery
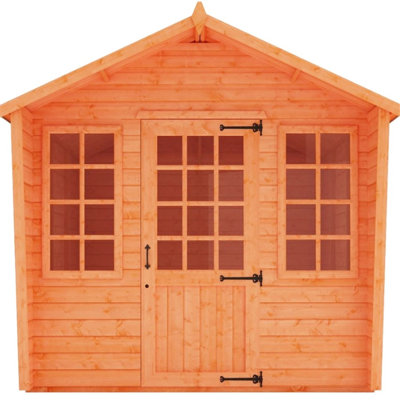
The stylish Alora Summerhouse is a wonderful addition to enhance your outdoor living. Features double doors to the front giving excellent access for furniture. This lovely pent roof garden room is constructed from high grade overlap cladding to the walls over 34mm strong framing with OSB floor and roof. Completed with acrylic safety glazing throughout. Dipped base coat preservative ready for you to top coat.
Very cute however had some parts missing and Wayfair couldn’t send them but did resolve the issue. Jayne. Wakefield, GB. Wed May 20 2026

By Shire GB
Free Delivery
The Delmora is a beautiful summerhouse with a glazed front providing lots of natural light. Double doors give easy access to your garden furniture and imagine dining here with the doors thrown open to enjoy your garden. The Delmora has opening windows, the building size determines the number so please look at the plan drawing provided. This lovely garden room is constructed from high-grade 12 mm pine shiplap boards over sturdy 34 mm x 34mm framing. The floor and roof are 12 mm T&G with mineral roof felt provided to complete the roof exterior. The windows and doors are of joinery-made quality and have a storm-resistant design—interchangeable side panels so the window can go on either side. The Summer house is supplied with a dip-treated base coat preservative ready for you to top coat to your choice immediately on installation; this could be a paint or a stain. Assembly instructions and a fixing kit are included. Imperial dimensions are approximate to the nearest foot; please refer to the exact metric dimensions in the data given. Allowance should be made for the roof overhang and access for installation and painting. Before you assemble your building, you will need a base that is flat and level to a sufficient size. Grass, soil, or gravel are not sufficient as they will move with the weight of a building.

Free Delivery
The stunning, handmade 10 x 6 Ft. Shiplap Summer House design really stands out from other summer houses! Its signature curved roof has many advantages both shedding rainwater effectively but also giving an unobtrusive roofline. This garden room is perfect for reading, dining or relaxing! The high-quality double doors, fitted with a mortice lock, open out to the front with a small canopy over. There are four opening windows to provide lots of fresh air on a summer's day. The large windows and double doors are joinery made in a storm-resistant design and create a wonderfully light interior. The building is constructed on sturdy 34 mm square framing and clad with planed shiplap tongue and groove boards made only from the highest grade, slow grown, FSC approved, northern European pine. The floor is 12 mm T&G and the roof is 12 mm ply. Before you assemble your building, you will need a base which is flat and level to a sufficient size. Grass, soil or gravel are not sufficient as they will move with the weight of a building.

More Options
By Shire GB
No
Rated 4.4 out of 5 stars9 total votes
Free Delivery
This is a magnificent, handmade summer house designed to fill a corner of your garden. With its full height, styrene safety glazed windows and doors, this lovely garden room lets in lots of light and is a delight to spend your time in. It has two joinery-quality windows and fully glazed double doors allowing plenty of light. It is constructed on substantial 44 mm square framing and clad with planed 12mm Shiplap tongue and groove boards made only from the highest grade, slow-grown, FSC-approved northern European pine. The roof and floor are T&G. This corner house is supplied with a dip-treated base coat preservative ready for you to top coat in your own choice of wood paint or stain immediately after installation. All fixings, roof felt and assembly instructions are provided. (Imperial dimensions are approximate to the nearest foot, please refer to the exact metric dimensions in the data given) Allowance should be made for the roof overhang and access for painting and during installation. Before you assemble your building, you will need a base that is flat and level to a sufficient size. Grass, soil, or gravel are not sufficient as they will move with the weight of a building.
great myself and my husband put it up very happy with it. Betsy. GB. Sun Aug 13 2017

More Options
By Shire GB
No
Rated 3.3 out of 5 stars3 total votes
Free Delivery
The contemporary shiplap summer house is a stunning design updating the traditional summer house into a modern garden room. The high-quality double doors open out to the front with a small canopy over, and there are large fixed side windows. The windows and doors are fitted with plastic safety glazing and are joinery made in a storm-resistant design. The doors are also equipped with a mortice lock. This handmade building is constructed on strong 44mm square framing and clad with planed shiplap tongue and groove boards made only of the highest grade, slow-grown, FSC-approved, northern European pine. The roof is 12 mm ply sheets with mineral roof felt externally. The floor is 12 mm T&G. The summerhouse is supplied with a dip-treated base coat preservative ready for you to top coat to your choice immediately on installation; this could be a wood paint or a stain. Allowance should be made for the roof overhang and access for painting and during installation. Before you assemble your building, you will need a base that is flat and level to a sufficient size. Grass, soil, or gravel are not sufficient as they will move with the weight of a building. Please note delivery is unavailable to the following postcodes: AB, DD, FK, KY, G, KA, TD, EH, ML, CA, NE, LA, LL, SY, LD, SA, NP, CF, EX, TQ, PL, TR, PO.
This has been made into our summer Owst. Stacey. Mon Sep 02 2019

More Options
By Shire GB
No
Rated 5 out of 5 stars1 total vote
Free Delivery
The contemporary Shiplap Summer House is a stunning design updating the traditional summer house into a modern garden room. The high-quality double doors open out to the front with a small canopy over, and there are large fixed side windows. The windows and doors are fitted with plastic safety glazing and are joinery made in a storm-resistant design. The doors are also equipped with a mortice lock. This handmade building is constructed on strong 44mm square framing and clad with planed shiplap tongue and groove boards made only of the highest grade, slow-grown, FSC-approved, northern European pine. The summerhouse is supplied with a dip-treated base coat preservative ready for you to top coat to your choice immediately on installation; this could be a paint or a stain. Allowance should be made for the roof overhang and access for painting and during installation.
Chris. Kennford Exeter, GB. Mon Sep 09 2019
to:
Pent
Flat
Apex
Tiger Sheds
POWERSHEDS
Shire GB
Forest Garden
Mercia Garden Products
Tongue & Groove
Overlap
Shiplap

More Options
By Shire GB
Yes
Rated 4.1 out of 5 stars25 total votes
Free Delivery
This handmade corner summerhouse is a superb way of making the most of what can be a boring part of the garden or patio! Designed to fit neatly into the corner, this makes a perfect retreat. This lovely garden room has two joinery-quality opening windows and fully glazed, large double doors allowing plenty of light. It is constructed on 44mm square framing and clad with planed 12mm Shiplap tongue and groove boards made only from the highest grade, slow-grown, FSC-approved northern European pine. The roof and floor are both T&G. This corner house is supplied with a dip-treated base coat preservative ready for you to top coat in your own choice of wood paint or stain immediately after installation. All fixings, roof felt and assembly instructions are provided. (Imperial dimensions are approximate to the nearest foot, please refer to the exact metric dimensions in the data given). Before you assemble your building, you will need a base that is flat and level to a sufficient size. Grass, soil, or gravel are not sufficient as they will move with the weight of a building.
My wife is semi invalid and really loves the summer house, she is going to make cards and do some painting when the weather warms up.. Robert. Taunton, GB. Sat Feb 09 2019

By Shire GB
Free Delivery
The design of the stunning, handmade Orchid Summerhouse really stands out from other summer houses! Its signature curved roof has many advantages both shedding rainwater effectively but also gives an unobtrusive roof line. This garden room is perfect for reading, dining or relaxing! The high quality single door, fitted with a mortice lock, open out to the front with a small canopy over. There are four opening glass windows to provide lots of ventilation. The large windows and glazed door are joinery made in a storm resistant design and create a wonderfully light interior. The building is constructed on sturdy 44mm square framing and clad with planed shiplap tongue and groove boards made only from the highest grade, slow grown, FSC approved, slow grown pine. The floor is 12mm T&G boards and the roof is 12mm Plywood with mineral roof felt supplied. The summerhouse is supplied with a honey brown dip treated base coat preservative ready for you to top coat to your choice immediately on installation; this could be a paint or a stain. Our picture illustrates what can be achieved with decoration. When siting, allowance should be made for the roof overhang and access for painting and during installation. Following your order, you will be sent a link to choose your delivery day. On the morning of delivery day you will also receive live tracking information. Before you assemble your building, you will need a base which is flat and level to a sufficient size. Grass, soil or gravel are not sufficient as they will move with the weight of a building.

By Dakota Fields
Free Delivery
INSTALLED - - 10ft x 8ft (2.95m x 2.95m) Wooden Blue Bell Tongue and Groove APEX Summerhouse (12mm Tongue and Groove Floor and Roof) (10 x 8) (10x8)The Horsforth tongue and groove summerhouses are manufactured from quality 12mm tongue and groove timber throughout, the 28mm x 44mm framing braces the panels creating an extremely practical and charming summerhouse. The Horsforth range offers quality tongue and groove products with fast delivery at competitive prices. Construction Points: 28mm x 44mm Framing | Fixed Georgian Windows | 12mm Tongue and Groove Floor and Roof | Full Fixing Kit Including Felt | APEX Roof Design | Lock and Key | Green Mineral Felt

By Dakota Fields
Free Delivery
INSTALLED - - 10ft x 10ft (2.95m x 2.95m) Wooden Chalet Tongue and Groove APEX Summerhouse (12mm Tongue and Groove Floor and Roof) (10 x 10)(10x10)The Horsforth tongue and groove summerhouses are manufactured from quality 12mm tongue and groove timber throughout, the 28mm x 44mm framing braces the panels creating an extremely practical and charming summerhouse. The Horsforth range offers quality tongue and groove products with fast delivery at competitive prices. Construction Points: 28mm x 44mm Framing | Fixed Georgian Windows | 12mm Tongue and Groove Floor and Roof | Full Fixing Kit Including Felt | APEX Roof Design | Lock and Key | Green Mineral Felt

By Shire GB
Free Delivery
Proudly handmade in the UK, the contemporary Burghclere Summerhouse is a stunning design updating the traditional summerhouse into a modern garden room. The high quality double doors open out to the front with a small canopy over and there are four large fixed windows. The windows and doors are fitted with styrene safety glazing and are joinery made in a storm resistant design. The doors are also fitted with a mortice lock. The building is constructed on strong 44mm square framing and clad with planed shiplap tongue and groove boards made only from the highest grade, slow grown, FSC approved, slow grown pine. The floor and roof are 12mm T&G with mineral roof felt supplied to complete the roof exterior. The summerhouse is supplied with a dip treated base coat preservative ready for you to top coat to your choice immediately on installation; this could be a paint or a stain. When siting, allowance should be made for the roof overhang and access for painting and during installation. Before you assemble your building, you will need a base which is flat and level to a sufficient size. Grass, soil or gravel are not sufficient as they will move with the weight of a building.

More Options
By Shire GB
No
Rated 1 out of 5 stars1 total vote
Free Delivery
This Rithland 10 x 6 Ft. Shiplap Summer House is a perfect choice for all gardens. The high quality, lockable double doors coordinate with unique bay window to give this summer house character and reflect this rarely seen build quality. The window is fixed and the door hinges are concealed. The garden room is constructed on heavy duty 44 mm square framing and clad with planed 12 mm shiplap tongue and groove boards made only from the highest grade, slow grown, FSC approved, northern European pine. The roof and floor are both 12 mm tongue and groove boards. The summer house is supplied with a dip treated basecoat preservative ready for you to top coat to your choice immediately on installation; this could be a paint or a stain. The window and doors are joinery made quality and of a storm-resistant design. Before you assemble your building, you will need a base which is flat and level to a sufficient size. Grass, soil or gravel are not sufficient as they will move with the weight of a building.
Shires the manufacter give 3 numbers with the paper work to contact for customer support, not one of them are in use. Their number has been removed from their website. They have supplied half of the nails needed to complete the glazing 220 instead of the 440. The is also produding nailheads all over the outside of the summer house and nails which are suppossed to hold the tongue and groove to the frame have completly missed the frame so are produding internally, this is happenng in rows so whole areas are not secured as well as being dangerous Is this what you expect from a over thousand purchase???? And then they are not contactable? The is an email option on their website which i used because it being the only method open to me but that was 3 days ago and as yet have recieved no responce. Andy. Desborough Kettering, GB. Wed May 22 2019

Free Delivery
The Rosciano 10 x 8.5 Ft. Shiplap Summer House features folding doors across the front of the building. (4 of the 6 front panels open) To complement the fully glazed front there are two opening side windows. It is constructed on strong 44mm square framing and clad with planed shiplap tongue and groove boards made only from the highest grade, slow grown, FSC northern European pine. The summerhouse is supplied with a dip-treated base coat preservative ready for you to top coat immediately after installation. The window and doors are joinery quality and of a storm-resistant design.

By Dakota Fields
Free Delivery
INSTALLED - - 10ft x 8ft (2.95m x 2.35m) Wooden Full Pane Tongue and Groove APEX Summerhouse (12mm Tongue and Groove Floor and Roof) (10 x 8) (10x8)The Horsforth tongue and groove summerhouses are manufactured from quality 12mm tongue and groove timber throughout, the 28mm x 44mmm rounded framing braces the panels creating an extremely practical and charming summerhouse. The Horsforth range offers quality tongue and groove products with fast delivery at competitive prices. Construction Points: 28mm x 44mm Framing | 12mm Tongue and Groove Floor and Roof | Full Fixing Kit Including Felt | APEX Roof Design | Lock and Key | Green Mineral Felt | Toughened Glass

By Dakota Fields
Free Delivery
INSTALLED - - 10ft x 10ft (2.95m x 2.95m) Wooden Bay Window Tongue and Groove APEX Summerhouse (12mm Tongue and Groove Floor and Roof) (10 x 10) (10x10)The Horsforth tongue and groove summerhouses are manufactured from quality 12mm tongue and groove timber throughout, the 28mm x 44mm framing braces the panels creating an extremely practical and charming summerhouse. The Horsforth range offers quality tongue and groove products with fast delivery at competitive prices. The unique bay window feature encourages light to seep into this gorgeous summerhouse while you laze on a summers day. Construction Points: 28mm x 44mm Framing | Georgian Style Bay Window | 12mm Tongue and Groove Floor and Roof | Full Fixing Kit Including Felt | APEX Roof Design | Lock and Key | Green Mineral Felt

By Shire GB
Free Delivery
This modern, handmade Aster Summerhouse with its versatile design, cleverly incorporates a separate storage room and is a fabulous addition to your outdoor living! With an eaves height of around 7 ft high, the Aster also provides a very comfortable spacious interior. This large garden room is perfect for dining and relaxing. The high quality bi-fold doors and single door are both fitted with a mortice lock. The bi-fold doors and fixed window are glazed with acrylic safety glazing. The building is constructed on mighty 44mm square framing and clad with planed shiplap tongue and groove boards made only from the highest grade, slow grown, FSC approved, slow grown pine. The floor and roof are 12mm T&G boards and the roof comes with mineral felt supplied. The summerhouse is supplied with a honey brown dip treated base coat preservative ready for you to top coat to your choice immediately on installation; this could be a paint or a stain. Our picture illustrates what can be achieved with decoration. When siting, allowance should be made for the roof overhang and access for painting and during installation. If factory installation is selected: Your building will be delivered and installed onto your prepared site. This needs to be flat and level to a sufficient size. Grass, soil or gravel are not sufficient as they will move with the weight of a building. Following your order, you will be sent a link to choose your delivery day. On the morning of delivery day you will also receive live tracking information. Before you assemble your building, you will need a base which is flat and level to a sufficient size. Grass, soil or gravel are not sufficient as they will move with the weight of a building.

Free Delivery
This modern Garden Studio updates the traditional summerhouse into a stylish garden room. The high quality, glazed double doors and two large opening windows provide lots of natural light, perfect for a work environment. The windows and doors are fitted with toughened, double glazed units. Windows and doors are also joinery made in a storm resistant design and the door is fitted with a mortice lock. The building is constructed on strong 44 x 70 mm (2" x 3") square framing and clad with 20mm rebated bevel cladding superlap boards made only from the highest grade, slow grown, FSC approved, northern European pine. The roof is 12mm T&G with mineral roof felt supplied to complete the exterior and the floor is 16 mm T&G. The summerhouse is supplied with a dip treated base coat preservative ready for you to top coat to your choice immediately on installation; this could be a wood paint or a stain. (Imperial dimensions are approximate to the nearest foot; please refer to the exact metric dimensions in the data given) Allowance should be made for the roof overhang and access for painting and during installation. Following your order, you will be given a link to select a delivery day and you will be given base information too. On the morning of delivery day you will also receive live tracking information. Before you assemble your building, you will need a base which is flat and level to a sufficient size. Grass, soil or gravel are not sufficient as they will move with the weight of a building. Please note delivery is unavailable to the following postcodes: BT, JE, GY, IM, KW, PH, ZE, HS, IV, PA, AB, DD, FK, KY, G, KA, TD, EH, ML, DG, CA, NE, LA, LL, SY, LD, SA, NP, CF, EX, TQ, PL, TR, PO, CH.