Show Related CategoriesCategory
to:
Pent
Flat
Apex
Tiger Sheds
POWERSHEDS
Shire GB
Forest Garden
Mercia Garden Products
Tongue & Groove
Overlap
Shiplap
43 Items

Free Delivery
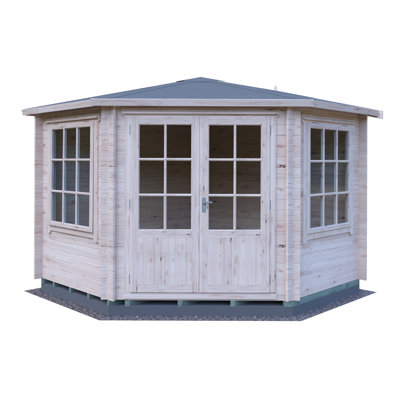
The 3m x 3m Corner Log Cabin offers a stylish and contemporary corner design, with traditional features and will complement any style of garden. Featuring two large opening windows and a half glazed single door, this cabin offers a bright and airy interior space to enjoy. This log cabin comes double glazed as standard. This log cabin is manufactured using high quality timber log boards that interlock to form a tight seal, protecting your building from water ingress and draughts. The interlocking system creates a strong and heat retaining structure, allowing you to use this cabin all year around! The roof and floor are constructed using tongue and groove boards, forming a heavy duty and hard-wearing finish, perfect for frequently used buildings and heavy furniture. Featuring a hipped roof, you’ll find this cabin has an abundance of head room, ideal if you want to install tall furniture or lighting. High quality roofing felt is supplied as standard, for additional protection against the elements and to encourage the drainage of rain water. Fitted with double glazed windows as standard and supplied with a secure mortise lock and key, you can be confident in the security of your new building. This log cabin is manufactured here in the UK, using sustainably sourced and regulated timber. This cabin is supplied un-treated and will require a coat of high quality timber treatment once installed. The log cabin will be delivered as individual tongue and groove lengths and should be constructed on a firm and level base. The Corner Log Cabin is an elegant and welcoming garden building that can serve many purposes. Whether you’re looking to create a cosy and relaxing living space within your garden or you’re in need of an entertaining space. This versatile interior has ample room for comfy armchairs and coffee tables or a dining table and additional seating. Perhaps you’re in need of a hobby room or study, this great space offers views into your garden from every angle and boasts enough floor space for desks, storage and lighting. Once furnished with your beloved pieces and decorated to your liking, this log cabin could become your favourite place to spend time.

By Mercia Garden Products
Free Delivery
The 3m x 3m Gazebo is a versatile and multi-functional garden gazebo. Whether you’re looking for a cover for your hot tub, a shelter for your al fresco dining or a place to just relax and unwind in the shade, this gazebo creates a sturdy canopy with a traditional log cabin construction. Made of 28mm interlocking log boards, the robust structure will stand the test of time. Creating a secure and tight construction that will create a perfect shelter for both entertaining and relaxing.All of our gazebos are made using only ethically sourced, FSC® certified timber and are all made here in the UK by our highly skilled team. Our gazebos are supplied un-treated and will require a coat of high quality timber treatment shortly after construction. This gazebo will be delivered in individual tongue and groove timber lengths and should be constructed on a firm and level base.
4 Colours
By Lasita Maja
Eastleigh Natural Wood
Free Delivery
A classic corner cabin/summerhouse, but with a modern take, with long full length windows and doors, perfect to fit into a corner of a garden, tucked into a corner, to take advantage of the full view of your garden, and to enjoy the outdoors no matter what the weather holds. A space to idle away a few hours, and enjoy the peace and tranquility of nature. The house set includes all the details needed for installation: impregnated base frame, wall details, floorboards and moldings, roof beams, boards and moldings. The package also contains hardware (screws, nails, etc.). The house set does not include any roof covers but it`s possible to buy bitumen shinglesavaiable in different colours or roofing felt

Free Delivery
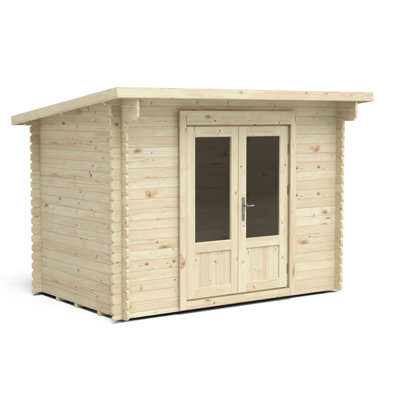
This is the smallest log cabin, making it perfect if space is limited. Despite a compact footprint, it is ideal as a small home office, hobby, or garden room. Its stylish pent roof design gives it a modern look. For a strong and sturdy build, the Harwood has been manufactured using 28mm machined, interlocking log cladding, and 19mm Tongue & Groove boards for the roof and floor. This construction, together with high-quality tear-resistant polyester felt, makes for a strong, stable, and weather-proof log cabin. Windows in the doors feature single glazed toughened glass and allow natural lighting in the cabin. Three felt options are available: polyester felt without underlay, polyester felt with underlay, or a higher grade/weight (34kg per 10m) polyester felt with underlay. The options with underlay are recommended for the extra weather protection they offer. The felt has a polyester fibre base layer that makes it much stronger and more tear-resistant than non-polyester grades. With more than twice the tear resistance of conventional mineral felt it has a life expectancy of up to 15 years when fitted correctly. All deliveries are made by vehicles with a crane off-load facility and with an optional professional assembly service. The log cabin must be built upon a solid and level surface such as a poured concrete base.

By Tiger Sheds
Free Delivery
This Corbetti 10 x 10 Ft. Tongue and Groove Log Cabin combines a unique and striking design with fantastic all-around build quality. The cabin creates an outdoor room, gym area, summerhouse or garden office. the opportunities are endless. The building is filled with superb and stylish features making it ideal for those yearning for an outside area with ample internal space in attractive and secure surroundings. The log cabin comes complete with attractive European style fully glazed double doors offering generous light and access to the spacious interior. Supplementing the doors are attractive brass handles and a high-security 3-lever lock. One key feature of this log cabin is the striking pent style sloping roof providing extra internal height throughout. With the inclusion of heavy duty green mineral roofing felt, factory fitted pressure treated weatherproof heavy duty floor joists, and a generous roof overhang all the way around, this log cabin provides all the strength and protection you could want from your outdoor garden building.

Free Delivery
This 10 x 6 Ft Tongue and Groove Log Cabin has 28 mm interlocking, high-grade pine boards to the walls and 15 mm tongue and groove boards to roof and floor. The floor also has pressure treated floor joists. The beauty of a log construction means no framing internally giving you uninterrupted walls and a real log cabin experience. All timber is Forest Stewardship Council (FSC) Certified to produce an environmentally friendly and quality garden building. The double doors and one opening window are fitted with a draft seal system for a cosy cabin and the door is fitted with a mortice lock. The building is supplied untreated and requires a wood preservative immediately after assembly. Mineral roof felt is also included. Building dimensions are to the edge of the individual boards that make up the unit and will include the crossover of the logs. For critical dimensions use the metric values, imperial dimensions are rounded for description only. Allowance should be made for the roof overhang and for access around the outside during construction and subsequent treatment. The timber floor is included. Please note that log cabins are made up of individual log lengths to be built up one by one, not ready-made panels. Before you assemble your building, you will need a base which is flat and level to a sufficient size. Grass, soil or gravel are not sufficient as they will move with the weight of a building. Allowance should be made for the roof overhang and for access around the outside during construction and subsequent treatment. (Imperial dimensions are approximate to the nearest foot, please refer to the exact metric dimensions in the data given). Please note delivery is unavailable to the following postcodes: AB, DD, FK, KY, G, KA, TD, EH, ML, CA, NE, LA, LL, SY, LD, SA, NP, CF, EX, TQ, PL, TR, PO.

Free Delivery
This is the smallest log cabin, making it perfect if space is limited. Despite a compact footprint, it is ideal as a small home office, hobby, or garden room. Its stylish pent roof design gives it a modern look. For a strong and sturdy build, this has been manufactured using 28mm machined, interlocking log cladding and 19mm tongue & groove boards for the roof and floor. This construction, together with high-quality tear-resistant polyester felt, makes for a strong, stable, and weather-proof log cabin. Windows in the doors feature single glazed toughened glass and allow natural lighting in the cabin. Three felt options are available: polyester felt without underlay, polyester felt with underlay, or a higher grade/weight (34kg per 10m) polyester felt with underlay. The options with underlay are recommended for the extra weather protection they offer. The felt has a polyester fiber base layer that makes it much stronger and more tear-resistant than non-polyester grades. With more than twice the tear resistance of conventional mineral felt it has a life expectancy of up to 15 years when fitted correctly. All deliveries are made by vehicles with a crane off-load facility and with an optional professional assembly service. The log cabin must be built upon a solid and level surface such as a poured concrete base.

Free Delivery
This is the smallest log cabin, making it perfect if space is limited. Despite a compact footprint, it is ideal as a small home office, hobby, or garden room. Its stylish pent roof design gives it a modern look. For a strong and sturdy build, it has been manufactured using 28mm machined, interlocking log cladding and 19mm tongue & groove boards for the roof and floor. This construction, together with high-quality tear-resistant polyester felt, makes for a strong, stable, and weather-proof log cabin. Windows in the doors feature single glazed toughened glass and allow natural lighting in the cabin. Three felt options are available: polyester felt without underlay, polyester felt with underlay, or a higher grade/weight (34kg per 10m) polyester felt with underlay. The options with underlay are recommended for the extra weather protection they offer. The felt has a polyester fiber base layer that makes it much stronger and more tear-resistant than non-polyester grades. With more than twice the tear resistance of conventional mineral felt it has a life expectancy of up to 15 years when fitted correctly. All deliveries are made by vehicles with a crane off-load facility and with an optional professional assembly service. The log cabin must be built upon a solid and level surface such as a poured concrete base.

By Shire GB
Free Delivery
A stunning and practical log cabin that provides a wonderful outdoor room, perfect for relaxing or working. The frameless interior of a log cabin construction gives you a unique appearance. There is lots of natural light and all glazing is supplied with toughened glass for safety. The doors are fitted with a mortice lock and doors and windows are completed with a draught excluder to maintain a cosy interior. The roof and floor are 15 mm T&G with the floor also including pressure treated bearers. The interlocking timbers that make up the walls of the building are an impressive 28 mm thick. The building is supplied untreated ready for you to paint or stain immediately after assembly with a good quality wood paint or stain. Where dimensions are critical please check internal (floor) sizes as building dimensions are to the external edge of the individual boards that make up the cabin and will include the crossover of the logs. Please note that log cabins are supplied as individual log boards that are assembled length by length, building up from the floor; not pre-made panels. The building is manufactured here in the UK and all of the wood used is high grade, FSC approved Northern European Pine. Assembly instructions and mineral roof felt are included. This log cabin needs a solid base to sit on, flat and level to a sufficient size. Grass, soil or gravel are not sufficient as they will move with the weight of a building.

Free Delivery
This contemporary log cabin is a very popular building, combining many of the attributes of a traditional summerhouse with the structure and performance of a modern garden building. The door and window positions can be swapped around in the front wall, and the glazing is toughened glass. This Tongue and Groove Log Cabin has 28 mm interlocking, high-grade pine boards to the walls and 15 mm tongue and groove boards to the roof and floor. The floor also has pressure-treated floor joists. The beauty of log construction means no framing internally, giving you uninterrupted walls and a real log cabin experience. All timber is Forest Stewardship Council (FSC) certified to produce an environmentally friendly and quality garden building. The double doors and one opening window are fitted with a draft seal system for a cozy cabin, and the door is fitted with a mortice lock. The building is supplied untreated and requires a wood preservative immediately after assembly. The building dimensions are to the edge of the individual boards that make up the unit and will include the crossover of the logs. For critical dimensions, use the metric values; imperial dimensions are rounded for description only. Please note that log cabins are made up of individual log lengths to be built up one by one, not ready-made panels. Before you assemble your building, you will need a base that is flat and level to a sufficient size. Grass, soil, or gravel are not sufficient as they will move with the weight of a building. (Imperial dimensions are approximated to the nearest foot; please refer to the exact metric dimensions in the data given.)

Free Delivery
This Newry 10 x 14 Ft. Tongue and Groove Log Cabin is a sophisticated building. The unusual shaped roof design will make your building stand out from the crowd. This top quality log cabin has 28mm interlocking, high-grade pine boards to the walls and 14mm tongue and groove boards to roof and floor. The floor also has pressure treated floor joists. The beauty of a log construction means no framing internally giving you uninterrupted walls and a real log cabin experience. All timber is Forest Stewardship Council (FSC) Certified to produce an environmentally friendly and quality garden building. The doors and three opening windows are fitted with a draft seal system for a cosy cabin and the door is fitted with a mortice lock. The building is supplied untreated and requires a wood preservative immediately after assembly. Green mineral felt is also included. Building dimensions are to the edge of the individual boards that make up the unit and will include the crossover of the logs. For critical dimensions use the metric values, imperial dimensions are rounded for description only. Allowance should be made for the roof overhang and for access around the outside during construction and subsequent treatment. The timber floor is included. Please note that log cabins are made up of individual log lengths to be built up one by one, not ready-made panels.

Free Delivery
Perhaps maybe a music room for teenagers or just a quiet retreat space for the parents. This Tongue and Groove Log Cabin has 28 mm interlocking, high-grade pine boards to the walls and 15 mm tongue and groove boards to roof and floor. The floor also has pressure treated floor joists. The beauty of a log construction means no framing internally giving you uninterrupted walls and a real log cabin experience. All timber is Forest Stewardship Council (FSC) Certified to produce an environmentally friendly and quality garden building. Doors and windows are fitted with a draft seal system for a cosy cabin and the door is fitted with a mortice lock. The building is supplied untreated and requires a wood preservative immediately after assembly. Roof felt is also included. Building dimensions are to the edge of the individual boards that make up the unit and will include the crossover of the logs. For critical dimensions use the metric values, imperial dimensions are rounded for description only. Allowance should be made for the roof overhang and for access around the outside during construction and subsequent treatment. Please note that log cabins are made up of individual log lengths to be built up one by one, not ready-made panels. Before you assemble your building, you will need a base which is flat and level to a sufficient size. Grass, soil or gravel are not sufficient as they will move with the weight of a building. Allowance should be made for the roof overhang and for access around the outside during construction and subsequent treatment. (Imperial dimensions are approximate to the nearest foot, please refer to the exact metric dimensions in the data given).

Free Delivery
This 10 ft x 12 ft Tongue and Groove Log Cabin has 28 mm interlocking, high-grade pine boards to the walls and 15 mm tongue and groove boards to roof and floor. The floor also has pressure treated floor joists. The beauty of a log construction means no framing internally giving you uninterrupted walls and a real log cabin experience. All timber is Forest Stewardship Council (FSC) Certified to produce an environmentally friendly and quality garden building. The double doors and one opening window are fitted with a draft seal system for a cosy cabin and the door is fitted with a mortice lock. The building is supplied untreated and requires a wood preservative immediately after assembly. Mineral roof felt is also included. Building dimensions are to the edge of the individual boards that make up the unit and will include the crossover of the logs. For critical dimensions use the metric values, imperial dimensions are rounded for description only. Allowance should be made for the roof overhang and for access around the outside during construction and subsequent treatment. The timber floor is included. Please note that log cabins are made up of individual log lengths to be built up one by one, not ready-made panels. Before you assemble your building, you will need a base which is flat and level to a sufficient size. Grass, soil or gravel are not sufficient as they will move with the weight of a building. Allowance should be made for the roof overhang and for access around the outside during construction and subsequent treatment. (Imperial dimensions are approximate to the nearest foot, please refer to the exact metric dimensions in the data given). Please note delivery is unavailable to the following postcodes: AB, DD, FK, KY, G, KA, TD, EH, ML, CA, NE, LA, LL, SY, LD, SA, NP, CF, EX, TQ, PL, TR, PO.

Free Delivery
Perhaps maybe a music room for teenagers or just a quiet retreat space for the parents. This Tongue and Groove Log Cabin has 28 mm interlocking, high-grade pine boards to the walls and 15 mm tongue and groove boards to roof and floor. The floor also has pressure treated floor joists. The beauty of a log construction means no framing internally giving you uninterrupted walls and a real log cabin experience. All timber is Forest Stewardship Council (FSC) Certified to produce an environmentally friendly and quality garden building. Doors and windows are fitted with a draft seal system for a cosy cabin and the door is fitted with a mortice lock. The building is supplied untreated and requires a wood preservative immediately after assembly. Roof felt is also included. Building dimensions are to the edge of the individual boards that make up the unit and will include the crossover of the logs. For critical dimensions use the metric values, imperial dimensions are rounded for description only. Allowance should be made for the roof overhang and for access around the outside during construction and subsequent treatment. Please note that log cabins are made up of individual log lengths to be built up one by one, not ready-made panels. Before you assemble your building, you will need a base which is flat and level to a sufficient size. Grass, soil or gravel are not sufficient as they will move with the weight of a building. Allowance should be made for the roof overhang and for access around the outside during construction and subsequent treatment. (Imperial dimensions are approximate to the nearest foot, please refer to the exact metric dimensions in the data given).

By Shire GB
Free Delivery
A contemporary and practical log cabin that provides a wonderful outdoor room, perfect for relaxing or working. The frameless interior of a log cabin construction gives you a unique appearance. There is lots of natural light and all glazing is supplied with toughened glass for safety. The doors are fitted with a mortice lock and doors and windows are completed with a draught excluder to maintain a cosy interior. The roof is 15mm T&G and the floor is 12 mm plywood, with the floor also including pressure treated bearers. The interlocking timbers that make up the walls of the building are an impressive 28 mm thick. The building is supplied untreated ready for you to paint or stain immediately after assembly with a good quality wood paint or stain. Where dimensions are critical please check internal (floor) sizes as building dimensions are to the external edge of the individual boards that make up the cabin and will include the crossover of the logs. Please note that log cabins are supplied as individual log boards that are assembled length by length, building up from the floor; not pre-made panels. The building is manufactured here in the UK and all of the wood used is high grade, FSC approved Northern European Pine. Assembly instructions and roof felt are included. This log cabin needs a solid base to sit on, flat and level to a sufficient size. Grass, soil or gravel are not sufficient as they will move with the weight of a building.

Free Delivery
Perhaps maybe a music room for teenagers or just a quiet retreat space for the parents. This Tongue and Groove Log Cabin has 28 mm interlocking, high-grade pine boards to the walls and 15 mm tongue and groove boards to roof and floor. The floor also has pressure treated floor joists. The beauty of a log construction means no framing internally giving you uninterrupted walls and a real log cabin experience. All timber is Forest Stewardship Council (FSC) Certified to produce an environmentally friendly and quality garden building. Doors and windows are fitted with a draft seal system for a cosy cabin and the door is fitted with a mortice lock. The building is supplied untreated and requires a wood preservative immediately after assembly. Roof felt is also included. Building dimensions are to the edge of the individual boards that make up the unit and will include the crossover of the logs. For critical dimensions use the metric values, imperial dimensions are rounded for description only. Allowance should be made for the roof overhang and for access around the outside during construction and subsequent treatment. Please note that log cabins are made up of individual log lengths to be built up one by one, not ready-made panels. Before you assemble your building, you will need a base which is flat and level to a sufficient size. Grass, soil or gravel are not sufficient as they will move with the weight of a building. Allowance should be made for the roof overhang and for access around the outside during construction and subsequent treatment. (Imperial dimensions are approximate to the nearest foot, please refer to the exact metric dimensions in the data given).

Free Delivery
A delightful building with a Scandinavian appearance. The shady canopy adds a great distinctive feature to this Whipton 10 x 8 Ft. Tongue and Groove Log Cabin. The door and window position may be swapped to suit your location. This Tongue and Groove Log Cabin has 28 mm interlocking, high-grade pine boards to the walls and 15 mm tongue and groove boards to roof and floor. The floor also has pressure treated floor joists. The beauty of a log construction means no framing internally giving you uninterrupted walls and a real log cabin experience. All timber is Forest Stewardship Council (FSC) Certified to produce an environmentally friendly and quality garden building. Doors and windows are fitted with a draft seal system for a cosy cabin and the door is fitted with a mortice lock. The building is supplied untreated and requires a wood preservative immediately after assembly. Mineral roof felt is also included. Building dimensions are to the edge of the individual boards that make up the unit and will include the crossover of the logs. For critical dimensions use the metric values, imperial dimensions are rounded for description only. Allowance should be made for the roof overhang and for access around the outside during construction and subsequent treatment. The timber floor is included. Please note that log cabins are made up of individual log lengths to be built up one by one, not ready-made panels. Before you assemble your building, you will need a base which is flat and level to a sufficient size. Grass, soil or gravel are not sufficient as they will move with the weight of a building. Allowance should be made for the roof overhang and for access around the outside during construction and subsequent treatment. (Imperial dimensions are approximate to the nearest foot, please refer to the exact metric dimensions in the data given). Please note delivery is unavailable to the following postcodes: AB, DD, FK, KY, G, KA, TD, EH, ML, CA, NE, LA, LL, SY, LD, SA, NP, CF, EX, TQ, PL, TR, PO.

Free Delivery
This Newry 10 x 12 Ft. Tongue and Groove Log Cabin is a sophisticated building. The unusual shaped roof design will make your building stand out from the crowd. This top-quality log cabin has 28mm interlocking, high-grade pine boards to the walls, and 14mm tongue and groove boards to roof and floor. The floor also has pressure treated floor joists. The beauty of a log construction means no framing internally giving you uninterrupted walls and a real log cabin experience. All timber is Forest Stewardship Council (FSC) Certified to produce an environmentally friendly and quality garden building. The doors and three opening windows are fitted with a draft seal system for a cozy cabin and the door is fitted with a mortice lock. The building is supplied untreated and requires a wood preservative immediately after assembly. Green mineral felt is also included. Building dimensions are to the edge of the individual boards that make up the unit and will include the crossover of the logs. For critical dimensions use the metric values, Imperial dimensions are rounded for description only. Allowance should be made for the roof overhang and for access around the outside during construction and subsequent treatment. The timber floor is included. Please note that log cabins are made up of individual log lengths to be built up one by one, not ready-made panels.

By Shire GB
Free Delivery
The UK made Log Cabin is a stylish corner log cabin offering a high performance garden building, perfect for home working or additional relaxation space. The full length glazing is 4 mm toughened glass and provides plenty of natural light. The 28mm thick logs used in the manufacture of this building are manufactured from high grade, slow grown, FSC approved, northern European pine. The three opening windows and lockable double doors have high quality mortise and tenon joinery and are fitted with draft excluders to compliment the storm resistant design. The floor is 12 mm plywood and the roof is 15mm T&G . The floor bearers are pressure treated for long life. The building is delivered untreated for painting or staining immediately following installation. A fixing kit, roof felt and assembly instructions are provided. (Imperial dimensions are approximate to the nearest foot; please refer to the exact metric dimensions in the data given). Please note that log cabins are supplied as individual log boards that are assembled length by length, building up from the floor; not pre-made panels. Allowance should be made for the roof overhang and for access around the outside during construction and subsequent treatment. Before you assemble your building, you will need a base which is flat and level to a sufficient size. Grass, soil or gravel are not sufficient as they will move with the weight of a building.

More Options
By Shire GB
No
Rated 2 out of 5 stars1 total vote
Free Delivery
This 12 x 10 Ft. Tongue & Groove Log Cabin is an extremely attractive building providing a very valuable asset to your home which could be used as a studio, office, outdoor dining area, or your very own peaceful retreat. The double doors and large opening window allow lots of natural light and are supplied with toughened glass for safety. This Tongue and Groove Log Cabin has 28 mm interlocking, high-grade pine boards to the walls and 15 mm tongue and groove boards to roof and floor. The floor also has pressure treated floor joists. The beauty of a log construction means no framing internally giving you uninterrupted walls and a real log cabin experience. All timber is Forest Stewardship Council (FSC) Certified to produce an environmentally friendly and quality garden building. Doors and windows are fitted with a draft seal system for a cosy cabin and the door is fitted with a mortice lock. The building is supplied untreated and requires a wood preservative immediately after assembly. Mineral roof felt is also included. Building dimensions are to the edge of the individual boards that make up the unit and will include the crossover of the logs. For critical dimensions use the metric values, imperial dimensions are rounded for description only. Allowance should be made for the roof overhang and for access around the outside during construction and subsequent treatment. The timber floor is included. Please note that log cabins are made up of individual log lengths to be built up one by one, not ready-made panels. Before you assemble your building, you will need a base which is flat and level to a sufficient size. Grass, soil or gravel are not sufficient as they will move with the weight of a building. Allowance should be made for the roof overhang and for access around the outside during construction and subsequent treatment. (Imperial dimensions are approximate to the nearest foot, please refer to the exact metric dimensions in the data given). Please note delivery is unavailable to the following postcodes: AB, DD, FK, KY, G, KA, TD, EH, ML, CA, NE, LA, LL, SY, LD, SA, NP, CF, EX, TQ, PL, TR, PO.
Make it worth over £2,000 with better wood, and better fittings. The shed is of a cheap design, and just one example, daylight can still be seen inside where the back of the shed meets the roof. The delivery was also 8 hours late, with no apology or notification from the outfit delivering the shed, part from myself wasting a whole day, when i could of gone off to work, this also meant the two joiners I had book to erect the shed, stood around all day drinking tea, which cost me extra money for nothing.. Barry. Sun, 26 Aug 2018

Free Delivery
A contemporary and practical log cabin that provides a wonderful outdoor room, perfect for relaxing or working. The frameless interior of a log cabin construction gives you a unique appearance. There is lots of natural light and all glazing is supplied with toughened glass for safety. The doors are fitted with a mortice lock and doors and windows are completed with a draught excluder to maintain a cosy interior. The roof is 15mm T&G and floor is 12 mm Plywood with the floor also including pressure treated bearers. The interlocking timbers that make up the walls of the building are an impressive 28 mm thick. Where dimensions are critical please check internal (floor) sizes as building dimensions are to the external edge of the individual boards that make up the cabin and will include the crossover of the logs. The building is delivered untreated for painting or staining immediately on installation by the customer. This special package deal includes a VIP Customer Service Manager, made to measure groundscrew base and assembly of your building. The delivery, base and assembly are concurrent for total convenience.

Free Delivery
This 10 x 8 Ft Tongue and Groove Log Cabin has 28 mm interlocking, high-grade pine boards to the walls and 15 mm tongue and groove boards to roof and floor. The floor also has pressure treated floor joists. The beauty of a log construction means no framing internally giving you uninterrupted walls and a real log cabin experience. All timber is Forest Stewardship Council (FSC) Certified to produce an environmentally friendly and quality garden building. The double doors and one opening window are fitted with a draft seal system for a cosy cabin and the door is fitted with a mortice lock. The building is supplied untreated and requires a wood preservative immediately after assembly. Mineral roof felt is also included. Building dimensions are to the edge of the individual boards that make up the unit and will include the crossover of the logs. For critical dimensions use the metric values, imperial dimensions are rounded for description only. Allowance should be made for the roof overhang and for access around the outside during construction and subsequent treatment. The timber floor is included. Please note that log cabins are made up of individual log lengths to be built up one by one, not ready-made panels. Before you assemble your building, you will need a base which is flat and level to a sufficient size. Grass, soil or gravel are not sufficient as they will move with the weight of a building. Allowance should be made for the roof overhang and for access around the outside during construction and subsequent treatment. (Imperial dimensions are approximate to the nearest foot, please refer to the exact metric dimensions in the data given). Please note delivery is unavailable to the following postcodes: AB, DD, FK, KY, G, KA, TD, EH, ML, CA, NE, LA, LL, SY, LD, SA, NP, CF, EX, TQ, PL, TR, PO.

Free Delivery
A stunning and practical log cabin that provides a wonderful outdoor room, perfect for relaxing or working. The frameless interior of a log cabin construction gives you a proper outdoorsy experience! There is lots of natural light and all glazing is supplied with toughened glass for safety. The doors are fitted with a mortice lock and doors and windows are completed with a draught excluder to maintain a cosy interior. The roof and floor are 15 mm T&G with the floor also including pressure treated bearers. The interlocking timbers that make up the walls of the building are an impressive 28 mm thick. The building is supplied untreated ready for you to paint or stain immediately after assembly with a good quality wood paint or stain. Where dimensions are critical please check internal (floor) sizes as building dimensions are to the external edge of the individual boards that make up the cabin and will include the crossover of the logs. This special package deal includes a VIP Customer Service Manager, made to measure groundscrew base and assembly of your building. The delivery, base and assembly are concurrent for total convenience.

Free Delivery
This 10 ft x 10 ft Tongue and Groove Log Cabin has 28 mm interlocking, high-grade pine boards to the walls and 15 mm tongue and groove boards to roof and floor. The floor also has pressure treated floor joists. The beauty of a log construction means no framing internally giving you uninterrupted walls and a real log cabin experience. All timber is Forest Stewardship Council (FSC) Certified to produce an environmentally friendly and quality garden building. The double doors and one opening window are fitted with a draft seal system for a cosy cabin and the door is fitted with a mortice lock. The building is supplied untreated and requires a wood preservative immediately after assembly. Mineral roof felt is also included. Building dimensions are to the edge of the individual boards that make up the unit and will include the crossover of the logs. For critical dimensions use the metric values, imperial dimensions are rounded for description only. Allowance should be made for the roof overhang and for access around the outside during construction and subsequent treatment. The timber floor is included. Please note that log cabins are made up of individual log lengths to be built up one by one, not ready-made panels. Before you assemble your building, you will need a base which is flat and level to a sufficient size. Grass, soil or gravel are not sufficient as they will move with the weight of a building. Allowance should be made for the roof overhang and for access around the outside during construction and subsequent treatment. (Imperial dimensions are approximate to the nearest foot, please refer to the exact metric dimensions in the data given). Please note delivery is unavailable to the following postcodes: AB, DD, FK, KY, G, KA, TD, EH, ML, CA, NE, LA, LL, SY, LD, SA, NP, CF, EX, TQ, PL, TR, PO.

Free Delivery
This Plumley 10 x 14 Ft. Tongue & Groove Log Cabin is an extremely attractive building providing a very valuable asset to your home which could be used as a studio, office, outdoor dining area, or your very own peaceful retreat. A stunning and practical log cabin that provides a wonderful outdoor room, perfect for relaxing or working. The double doors and large opening window allow lots of natural light and are supplied with toughened glass for safety. This Tongue and Groove Log Cabin has 28 mm interlocking, high-grade pine boards to the walls and 15 mm tongue and groove boards to roof and floor. The floor also has pressure treated floor joists. The beauty of a log construction means no framing internally giving you uninterrupted walls and a real log cabin experience. All timber is Forest Stewardship Council (FSC) Certified to produce an environmentally friendly and quality garden building. Doors and windows are fitted with a draft seal system for a cosy cabin and the door is fitted with a mortice lock. The building is supplied untreated and requires a wood preservative immediately after assembly. Mineral roof felt is also included. Building dimensions are to the edge of the individual boards that make up the unit and will include the crossover of the logs. For critical dimensions use the metric values, imperial dimensions are rounded for description only. Allowance should be made for the roof overhang and for access around the outside during construction and subsequent treatment. The timber floor is included. Please note that log cabins are made up of individual log lengths to be built up one by one, not ready-made panels. Before you assemble your building, you will need a base which is flat and level to a sufficient size. Grass, soil or gravel are not sufficient as they will move with the weight of a building. Allowance should be made for the roof overhang and for access around the outside during construction and subsequent treatment. (Imperial dimensions are approximate to the nearest foot, please refer to the exact metric dimensions in the data given). Please note delivery is unavailable to the following postcodes: AB, DD, FK, KY, G, KA, TD, EH, ML, CA, NE, LA, LL, SY, LD, SA, NP, CF, EX, TQ, PL, TR, PO.

Free Delivery
A delightful building with a Scandinavian appearance. The shady canopy adds a great distinctive feature to this Weitzman 10 x 12 Ft. Tongue and Groove Log Cabin. The door and window position may be swapped to suit your location. This Tongue and Groove Log Cabin has 28 mm interlocking, high-grade pine boards to the walls and 15 mm tongue and groove boards to roof and floor. The floor also has pressure treated floor joists. The beauty of a log construction means no framing internally giving you uninterrupted walls and a real log cabin experience. All timber is Forest Stewardship Council (FSC) Certified to produce an environmentally friendly and quality garden building. Doors and windows are fitted with a draft seal system for a cosy cabin and the door is fitted with a mortice lock. The building is supplied untreated and requires a wood preservative immediately after assembly. Mineral roof felt is also included. Building dimensions are to the edge of the individual boards that make up the unit and will include the crossover of the logs. For critical dimensions use the metric values, imperial dimensions are rounded for description only. Allowance should be made for the roof overhang and for access around the outside during construction and subsequent treatment. The timber floor is included. Please note that log cabins are made up of individual log lengths to be built up one by one, not ready-made panels. Before you assemble your building, you will need a base which is flat and level to a sufficient size. Grass, soil or gravel are not sufficient as they will move with the weight of a building. Allowance should be made for the roof overhang and for access around the outside during construction and subsequent treatment. (Imperial dimensions are approximate to the nearest foot, please refer to the exact metric dimensions in the data given). Please note delivery is unavailable to the following postcodes: AB, DD, FK, KY, G, KA, TD, EH, ML, CA, NE, LA, LL, SY, LD, SA, NP, CF, EX, TQ, PL, TR, PO.

Free Delivery
The UK made Rivington Log Cabin is a stylish corner log cabin offering a high performance garden building, perfect for home working or additional relaxation space. The full length glazing is 4 mm toughened glass and provides plenty of natural light. The 28mm thick logs used in the manufacture of this building are manufactured from high grade, slow grown, FSC approved, northern European pine. The three opening windows and lockable double doors have high quality mortise and tenon joinery and are fitted with draft excluders to compliment the storm resistant design. The roof is 15mm T&G and floor is 12 mm Plywood with the floor also including pressure treated bearers. The building is delivered untreated for painting or staining immediately on installation by the customer. This special package deal includes a VIP Customer Service Manager, made to measure groundscrew base and assembly of your building. The delivery, base and assembly are concurrent for total convenience.

Free Delivery
A delightful building with a Scandinavian appearance. The shady canopy adds a great distinctive feature to this Woodley 10 x 10 Ft. Tongue and Groove Log Cabin. The door and window position may be swapped to suit your location. This Tongue and Groove Log Cabin has 28 mm interlocking, high-grade pine boards to the walls and 15 mm tongue and groove boards to the roof and floor. The floor also has pressure-treated floor joists. The beauty of a log construction means no framing internally giving you uninterrupted walls and a real log cabin experience. All timber is Forest Stewardship Council (FSC) Certified to produce an environmentally friendly and quality garden building. Doors and windows are fitted with a draft seal system for a cosy cabin and the door is fitted with a mortice lock. The building is supplied untreated and requires a wood preservative immediately after assembly. Mineral roof felt is also included. Building dimensions are to the edge of the individual boards that make up the unit and will include the crossover of the logs. For critical dimensions use the metric values, imperial dimensions are rounded for description only. Allowance should be made for the roof overhang and access around the outside during construction and subsequent treatment. The timber floor is included. Please note that log cabins are made up of individual log lengths to be built up one by one, not ready-made panels. Before you assemble your building, you will need a base that is flat and level to a sufficient size. Grass, soil, or gravel are not sufficient as they will move with the weight of a building. Allowance should be made for the roof overhang and access around the outside during construction and subsequent treatment. (Imperial dimensions are approximate to the nearest foot, please refer to the exact metric dimensions in the data given). Please note delivery is unavailable to the following postcodes: AB, DD, FK, KY, G, KA, TD, EH, ML, CA, NE, LA, LL, SY, LD, SA, NP, CF, EX, TQ, PL, TR, PO.

Free Delivery
A stunning and practical log cabin that provides a wonderful outdoor room, perfect for relaxing or working. The frameless interior of a log cabin construction gives you a proper outdoorsy experience! There is lots of natural light and all glazing is supplied with toughened glass for safety. The doors are fitted with a mortice lock and doors and windows are completed with a draught excluder to maintain a cosy interior. The roof and floor are 15 mm T&G with the floor also including pressure treated bearers. The interlocking timbers that make up the walls of the building are an impressive 28 mm thick. The building is supplied untreated ready for you to paint or stain immediately after assembly with a good quality wood paint or stain. Where dimensions are critical please check internal (floor) sizes as building dimensions are to the external edge of the individual boards that make up the cabin and will include the crossover of the logs. This special package deal includes a VIP Customer Service Manager, made to measure groundscrew base and assembly of your building. The delivery, base and assembly are concurrent for total convenience.

By Shire GB
Free Delivery
The UK made Belgravia Log Cabin is a very popular building combining many of the attributes of a traditional summerhouse with the structure and performance of a log cabin. The frameless interior provides an authentic log cabin experience and with an internal height over 7 ft it is a comfortable space. The glazed front provides plenty of natural light whilst the roof canopy can provide a little shade when necessary, all glazing is toughened glass. Both window and doors have high quality mortise and tenon joinery and are fitted with draft excluders to compliment the storm resistant design. The lockable double door and opening window position to the front are interchangeable. The roof and floor are 15 mm tongued and grooved timber and the floor bearers are pressure treated for long life. It is manufactured from high grade, slow grown, FSC approved, northern European pine. The building is delivered untreated for painting or staining immediately following installation. Please note that log cabins are supplied as individual log boards that are assembled length by length, building up from the floor; not pre-made panels. Please check metric internal sizes as building dimensions are to the external edge of the individual boards that make up the cabin and will include the crossover of the logs. Please refer to plan drawing for door and window layout and accurate metric dimensions.

Free Delivery
The UK made Bucknells Log Cabin is a very popular building combining many of the attributes of a traditional summerhouse with the structure and performance of a log cabin. The cabin has a lockable, glazed door and one opening window, both window and door have high quality mortise and tenon joinery and are fitted with draft excluders to compliment the storm resistant design. The 28mm thick logs used in the manufacture of this building ensure a cosy place to relax or work. The roof and floor are 15 mm tongued and grooved timber and the floor bearers are pressure treated for long life. It is manufactured from high grade, slow grown, FSC approved, northern European pine. The building is delivered untreated for painting or staining immediately on installation by the customer. Where dimensions are critical please check internal (floor) sizes as building dimensions are to the external edge of the individual boards that make up the cabin and will include the crossover of the logs. This special package deal includes a VIP Customer Service Manager, made to measure groundscrew base and assembly of your building. The delivery, base and assembly are concurrent for total convenience.

Free Delivery
The UK made Bucknells Log Cabin is a very popular building combining many of the attributes of a traditional summerhouse with the structure and performance of a log cabin. The cabin has a lockable, glazed door and one opening window, both window and door have high quality mortise and tenon joinery and are fitted with draft excluders to compliment the storm resistant design. The 28mm thick logs used in the manufacture of this building ensure a cosy place to relax or work. The roof and floor are 15 mm tongued and grooved timber and the floor bearers are pressure treated for long life. It is manufactured from high grade, slow grown, FSC approved, northern European pine. The building is delivered untreated for painting or staining immediately on installation by the customer. Where dimensions are critical please check internal (floor) sizes as building dimensions are to the external edge of the individual boards that make up the cabin and will include the crossover of the logs. This special package deal includes a VIP Customer Service Manager, made to measure groundscrew base and assembly of your building. The delivery, base and assembly are concurrent for total convenience.

By Shire GB
Free Delivery
A stunning and practical log cabin that provides a wonderful outdoor room, perfect for relaxing or working. The double doors and large opening window allow lots of natural light and are supplied with toughened glass for safety. A stunning and practical log cabin that provides a wonderful outdoor room, perfect for relaxing or working. The double doors and large opening window allow lots of natural light and are supplied with toughened glass for safety. This Tongue and Groove Log Cabin has 28 mm interlocking, high-grade pine boards to the walls and 15 mm tongue and groove boards to roof and floor. The floor also has pressure treated floor joists. The beauty of a log construction means no framing internally giving you uninterrupted walls and a real log cabin experience. All timber is Forest Stewardship Council (FSC) Certified to produce an environmentally friendly and quality garden building. Doors and windows are fitted with a draft seal system for a cosy cabin and the door is fitted with a mortice lock. The building is supplied untreated and requires a wood preservative immediately after assembly. Mineral roof felt is also included. Building dimensions are to the edge of the individual boards that make up the unit and will include the crossover of the logs. For critical dimensions use the metric values, imperial dimensions are rounded for description only. Allowance should be made for the roof overhang and for access around the outside during construction and subsequent treatment. The timber floor is included. Please note that log cabins are made up of individual log lengths to be built up one by one, not ready-made panels. Before you assemble your building, you will need a base which is flat and level to a sufficient size. Grass, soil or gravel are not sufficient as they will move with the weight of a building. Allowance should be made for the roof overhang and for access around the outside during construction and subsequent treatment. (Imperial dimensions are approximate to the nearest foot, please refer to the exact metric dimensions in the data given). Please note delivery is unavailable to the following postcodes: AB, DD, FK, KY, G, KA, TD, EH, ML, CA, NE, LA, LL, SY, LD, SA, NP, CF, EX, TQ, PL, TR, PO.

Free Delivery
A stunning and practical log cabin that provides a wonderful outdoor room, perfect for relaxing or working. The frameless interior of a log cabin construction gives you a proper outdoorsy experience! There is lots of natural light and all glazing is supplied with toughened glass for safety. The doors are fitted with a mortice lock and doors and windows are completed with a draught excluder to maintain a cosy interior. The roof and floor are 15 mm T&G with the floor also including pressure treated bearers. The interlocking timbers that make up the walls of the building are an impressive 28 mm thick. The building is supplied untreated ready for you to paint or stain immediately after assembly with a good quality wood paint or stain. Where dimensions are critical please check internal (floor) sizes as building dimensions are to the external edge of the individual boards that make up the cabin and will include the crossover of the logs. This special package deal includes a VIP Customer Service Manager, made to measure groundscrew base and assembly of your building. The delivery, base and assembly are concurrent for total convenience.

By Tiger Sheds
Free Delivery
This Bengal Corner 10 x 10 Ft. Tongue and Groove Log Cabin is an elegant garden building, specifically designed to maximize available space. The cabin sits perfectly in the corner of a garden, helping you make the best of the space available. The cabin is an ideal outdoor office, workspace, or just a place to spend those long summer days. All sizes come with draft sealed double doors and joiner-made opening windows, ensuring your cabin will be both warm and secure. All glazing on this building is toughened for safety and security of charge. The corner cabin also comes with toughened glass single pane double doors and windows allowing maximum light into the amazing garden building. Ideal as an outdoor office or simply an outdoor space, we are sure you will enjoy spending hours within it.

Free Delivery
A stunning and practical corner log cabin that provides a wonderful outdoor room, perfect for relaxing or working. The frameless interior of a log cabin construction gives you a unique appearance. There is lots of natural light and all glazing is supplied with toughened glass for safety. The doors are fitted with a mortice lock and doors and windows are completed with a draught excluder to maintain a cosy interior. The roof is 14mm T&G and floor is 12 mm Plywood with the floor also including pressure treated bearers. The interlocking timbers that make up the walls of the building are an impressive 28 mm thick. The building is supplied untreated ready for you to paint or stain immediately after assembly with a good quality wood paint or stain. Where dimensions are critical please check internal (floor) sizes as building dimensions are to the external edge of the individual boards that make up the cabin and will include the crossover of the logs. This special package deal includes a VIP Customer Service Manager, made to measure groundscrew base and assembly of your building. The delivery, base and assembly are concurrent for total convenience.

Free Delivery
A stunning and practical log cabin that provides a wonderful outdoor room, perfect for relaxing or working. The double doors and large opening window allow lots of natural light and are supplied with toughened glass for safety. This Tongue and Groove Log Cabin has 28 mm interlocking, high-grade pine boards to the walls and 15 mm tongue and groove boards to roof and floor. The floor also has pressure treated floor joists. The beauty of a log construction means no framing internally giving you uninterrupted walls and a real log cabin experience. All timber is Forest Stewardship Council (FSC) Certified to produce an environmentally friendly and quality garden building. Doors and windows are fitted with a draft seal system for a cosy cabin and the door is fitted with a mortice lock. The building is supplied untreated and requires a wood preservative immediately after assembly. Mineral roof felt is also included. Building dimensions are to the edge of the individual boards that make up the unit and will include the crossover of the logs. For critical dimensions use the metric values, imperial dimensions are rounded for description only. Allowance should be made for the roof overhang and for access around the outside during construction and subsequent treatment. The timber floor is included. Please note that log cabins are made up of individual log lengths to be built up one by one, not ready-made panels. Before you assemble your building, you will need a base which is flat and level to a sufficient size. Grass, soil or gravel are not sufficient as they will move with the weight of a building. Allowance should be made for the roof overhang and for access around the outside during construction and subsequent treatment. (Imperial dimensions are approximate to the nearest foot, please refer to the exact metric dimensions in the data given). Please note delivery is unavailable to the following postcodes: AB, DD, FK, KY, G, KA, TD, EH, ML, CA, NE, LA, LL, SY, LD, SA, NP, CF, EX, TQ, PL, TR, PO.

Free Delivery
The UK made Marlborough Log Cabin is a very popular building combining many of the attributes of a traditional summerhouse with the structure and performance of a log cabin. The toughened glass, glazed front provides plenty of natural light whilst the roof canopy can provide a little shade when necessary. The 28mm thick logs used in the manufacture of this building ensure a cosy place to relax or work. Both window and doors have high quality mortise and tenon joinery and are fitted with draft excluders to compliment the storm resistant design. The roof and floor are 15 mm tongued and grooved timber and the floor bearers are pressure treated for long life. It is manufactured from high grade, slow grown, FSC approved, northern European pine. The building is delivered untreated for painting or staining immediately following installation. Where dimensions are critical please check internal (floor) sizes as building dimensions are to the external edge of the individual boards that make up the cabin and will include the crossover of the logs. This special package deal includes a VIP Customer Service Manager, made to measure groundscrew base and assembly of your building. The delivery, base and assembly are concurrent for total convenience.

Free Delivery
The UK made Belgravia Log Cabin is a very popular building combining many of the attributes of a traditional summerhouse with the structure and performance of a log cabin. The frameless interior provides an authentic log cabin experience and with an internal height over 7 ft it is a comfortable space. The glazed front provides plenty of natural light whilst the roof canopy can provide a little shade when necessary, all glazing is toughened glass. Both window and doors have high quality mortise and tenon joinery and are fitted with draft excluders to compliment the storm resistant design. The lockable double door and opening window position to the front are interchangeable. The roof and floor are 15 mm tongued and grooved timber and the floor bearers are pressure treated for long life. It is manufactured from high grade, slow grown, FSC approved, northern European pine. The building is delivered untreated for painting or staining immediately following installation. This special package deal includes a VIP Customer Service Manager, made to measure groundscrew base and assembly of your building. The delivery, base and assembly are concurrent for total convenience.

Free Delivery
A delightful building with a Scandinavian appearance. The shady canopy adds a great distinctive feature to this Wragby 10 x 14 Ft. Tongue and Groove Log Cabin. The door and window position may be swapped to suit your location. This Tongue and Groove Log Cabin has 28 mm interlocking, high-grade pine boards to the walls and 15 mm tongue and groove boards to roof and floor. The floor also has pressure treated floor joists. The beauty of a log construction means no framing internally giving you uninterrupted walls and a real log cabin experience. All timber is Forest Stewardship Council (FSC) Certified to produce an environmentally friendly and quality garden building. Doors and windows are fitted with a draft seal system for a cosy cabin and the door is fitted with a mortice lock. The building is supplied untreated and requires a wood preservative immediately after assembly. Mineral roof felt is also included. Building dimensions are to the edge of the individual boards that make up the unit and will include the crossover of the logs. For critical dimensions use the metric values, imperial dimensions are rounded for description only. Allowance should be made for the roof overhang and for access around the outside during construction and subsequent treatment. The timber floor is included. Please note that log cabins are made up of individual log lengths to be built up one by one, not ready-made panels. Before you assemble your building, you will need a base which is flat and level to a sufficient size. Grass, soil or gravel are not sufficient as they will move with the weight of a building. Allowance should be made for the roof overhang and for access around the outside during construction and subsequent treatment. (Imperial dimensions are approximate to the nearest foot, please refer to the exact metric dimensions in the data given). Please note delivery is unavailable to the following postcodes: AB, DD, FK, KY, G, KA, TD, EH, ML, CA, NE, LA, LL, SY, LD, SA, NP, CF, EX, TQ, PL, TR, PO.

Free Delivery
The UK made Marlborough Log Cabin is a very popular building combining many of the attributes of a traditional summerhouse with the structure and performance of a log cabin. The toughened glass, glazed front provides plenty of natural light whilst the roof canopy can provide a little shade when necessary. The 28mm thick logs used in the manufacture of this building ensure a cosy place to relax or work. Both window and doors have high quality mortise and tenon joinery and are fitted with draft excluders to compliment the storm resistant design. The roof and floor are 15 mm tongued and grooved timber and the floor bearers are pressure treated for long life. It is manufactured from high grade, slow grown, FSC approved, northern European pine. The building is delivered untreated for painting or staining immediately following installation. Where dimensions are critical please check internal (floor) sizes as building dimensions are to the external edge of the individual boards that make up the cabin and will include the crossover of the logs. This special package deal includes a VIP Customer Service Manager, made to measure groundscrew base and assembly of your building. The delivery, base and assembly are concurrent for total convenience.

Free Delivery
This building looks amazing, both inside and out. This 10 x 10 ft. Tongue and Groove Log Cabin would be a great solution to fill that awkward, empty corner space in your garden. The large, three-quarter-length windows and doors allow lots of natural light in and provide a great view of the sky at night. The double doors and large opening windows allow lots of natural light and are supplied with toughened glass for safety. This Tongue and Groove Log Cabin has 28 mm interlocking, high-grade pine boards to the walls and 12 mm plywood to the roof and floor. The floor also has pressure-treated floor joists. The beauty of log construction means no framing internally, giving you uninterrupted walls and a real log cabin experience. All timber is Forest Stewardship Council (FSC) certified to produce an environmentally friendly and quality garden building. Doors and windows are fitted with a draft seal system for a cosy cabin, and the door is fitted with a mortice lock. The building is supplied untreated and requires a wood preservative immediately after assembly. Mineral roof felt is also included. The building dimensions are to the edge of the individual boards that make up the unit and will include the crossover of the logs. For critical dimensions, use the metric values; imperial dimensions are rounded for description only. Allowance should be made for the roof overhang and access around the outside during construction and subsequent treatment. The timber floor is included. Please note that log cabins are made up of individual log lengths to be built up one by one, not ready-made panels. Before you assemble your building, you will need a base that is flat and level to a sufficient size. Grass, soil, or gravel are not sufficient as they will move with the weight of a building. Allowance should be made for the roof overhang and access around the outside during construction and subsequent treatment. (Imperial dimensions are approximated to the nearest foot; please refer to the exact metric dimensions in the data given.).

Free Delivery
The UK made Ardcastle Corner Log Cabin is a very popular building combining many of the attributes of a traditional summerhouse with the structure and performance of a log cabin. The spacious Ardcastle log cabin will fit snuggly into the corner of your garden. The Georgian glazed double doors and large windows provide plenty of natural light and the 28mm thick logs used in the manufacture of this building ensure a cosy place to relax or work. Windows and doors have high quality mortise and tenon joinery and are fitted with draft excluders to compliment the storm resistant design. The roof and floor are 12 mm Ply and the floor bearers are pressure treated for long life. The building is delivered untreated for painting or staining immediately on installation by the customer. This special package deal includes a VIP Customer Service Manager, made to measure groundscrew base and assembly of your building. The delivery, base and assembly are concurrent for total convenience.