Show Related CategoriesCategory
to:
Pent
Flat
Apex
Tiger Sheds
POWERSHEDS
Shire GB
Forest Garden
Mercia Garden Products
Tongue & Groove
Overlap
Shiplap
54 Items

Free Delivery
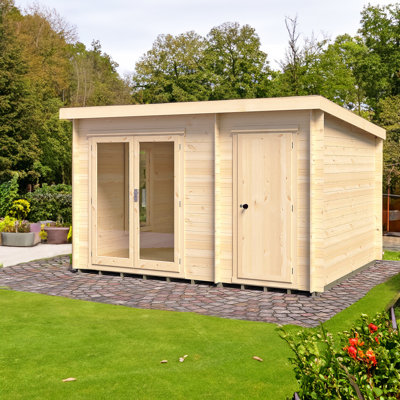
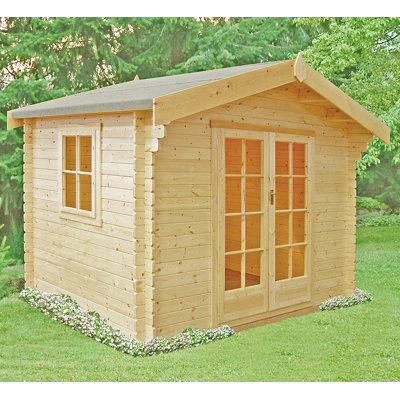
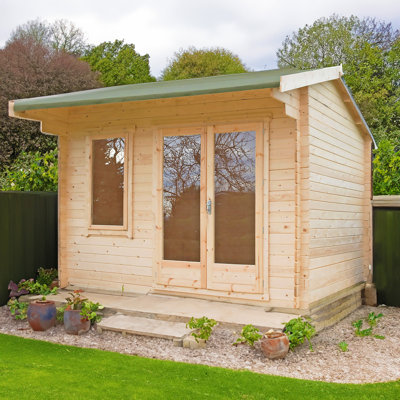
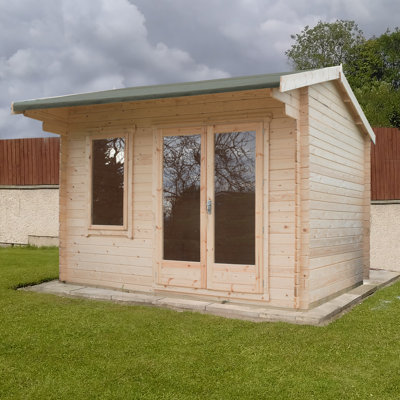
The Emneth is a very popular choice with it's contemporary good looks and unobtrusive pent roof. A robust log cabin, it has lockable, fully glazed double doors and three matching, joinery quality, opening windows, all with acrylic as standard. The window can go either end and be side or top hung. The interlocking timbers that make up the walls of the building are 19mm thick, some 50% thicker than a normal garden building. The cabin comes with a 12 mm tongue and groove roof and floor with pressure treated bearers. The building is supplied untreated ready for you to paint or stain immediately after assembly, this should be a good quality wood paint or stain. Where dimensions are critical please check internal (floor) sizes as building dimensions are to the external edge of the individual boards that make up the cabin and will include the crossover of the logs. Internal eaves height is over 6'3 (1917 mm) for a really spacious interior. Please note that log cabins are supplied as individual log boards that are assembled length by length, building up from the floor; not pre-made panels. The building is manufactured here in the UK and all of the wood used is high grade, FSC approved Northern European Pine. Assembly instructions and roof felt are included. This cabin needs a solid base to sit on, flat and level to a sufficient size. Grass, soil or gravel are not sufficient as they will move with the weight of a building.
Excellent quality , looks beautiful. Enam. Sun, 20 Sep 2026
By Shire GB
Free Delivery
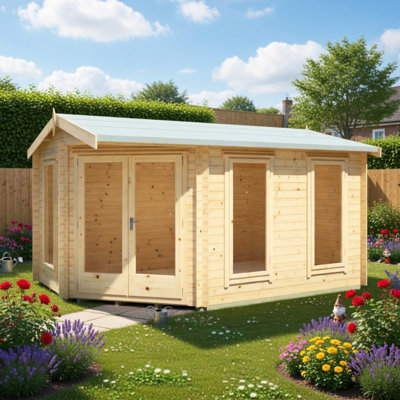
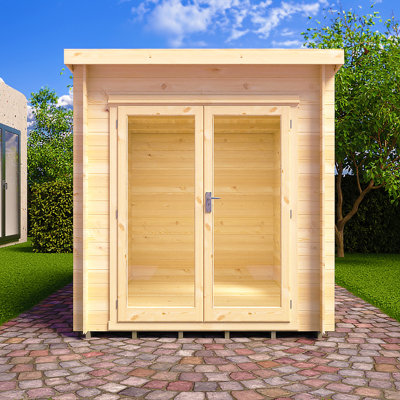
The is a very popular choice with it's contemporary good looks and unobtrusive pent roof. A robust log cabin, it has lockable, fully glazed double doors and one matching, joinery quality, opening window, all with acrylic as standard. The window can go either end and be side or top hung. The interlocking timbers that make up the walls of the building are 19mm thick, some 50% thicker than a normal garden building. The cabin comes with a 12 mm tongue and groove roof and floor with pressure treated bearers. The building is supplied untreated ready for you to paint or stain immediately after assembly. Where dimensions are critical please check internal (floor) sizes as building dimensions are to the external edge of the individual boards that make up the cabin and will include the crossover of the logs. Internal eaves height is over 6' (1825mm) for a really spacious interior. Please note that log cabins are supplied as individual log boards that are assembled length by length, building up from the floor; not pre-made panels. The building is manufactured here in the UK and all of the wood used is high grade, FSC approved Northern European Pine. Assembly instructions and roof felt are included. This cabin needs a base to sit on, flat and level to a sufficient size. Grass, soil or gravel are not sufficient as they will move with the weight of a building.

By Shire GB
Free Delivery
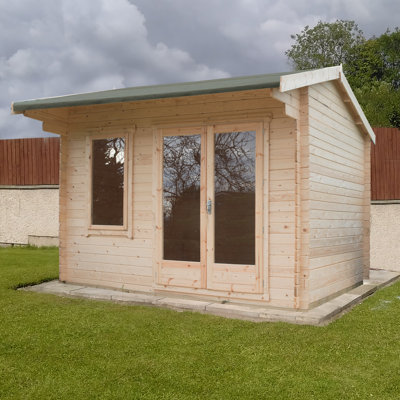
The Emneth is a very popular choice with it's contemporary good looks and unobtrusive pent roof. A robust log cabin, it has lockable, fully glazed double doors and two matching, joinery quality, opening windows, all with acrylic as standard. The window can go either end and be side or top hung and the front door and wind positions are interchangeable. The interlocking timbers that make up the walls of the building are 19mm thick, some 50% thicker than a normal garden building. The cabin comes with a 12 mm tongue and groove roof and floor with pressure treated bearers. The building is supplied untreated ready for you to paint or stain immediately after assembly, this should be a good quality wood paint or stain. Where dimensions are critical please check internal (floor) sizes as building dimensions are to the external edge of the individual boards that make up the cabin and will include the crossover of the logs. Internal eaves height is over 6'3 (1917 mm) for a really spacious interior. Please note that log cabins are supplied as individual log boards that are assembled length by length, building up from the floor; not pre-made panels. The building is manufactured here in the UK and all of the wood used is high grade, FSC approved Northern European Pine. Assembly instructions and roof felt are included. This cabin needs a solid base to sit on, flat and level to a sufficient size. Grass, soil or gravel are not sufficient as they will move with the weight of a building.

By Shire GB
Free Delivery
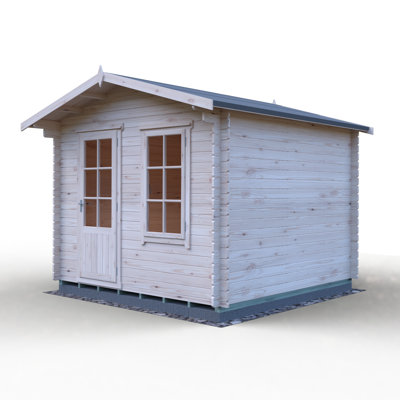
The Elm is a contemporary style log cabin that features a light and airy living area with a handy side shed that can go either side of the building. The principal area is ideal for relaxing or working and its three, large opening windows and glazed doors provide lots of natural light, these are glazed with acrylic for safety. The storage shed has a lockable door so is convenient storage to keep your cabin neat and tidy. The walls are a traditional log cabin construction with sturdy 19 mm logs. The roof is T&G and the floor is also T&G with pressure treated bearers. The log cabin is made in the UK from high grade, FSC approved North European pine. The building is a planning friendly 2.25 m high and internal eaves height at the front is 7' for a spacious interior. The building is supplied untreated ready for you to paint or stain immediately after assembly. Where dimensions are critical please check internal (floor) sizes as building dimensions are to the edge of the individual boards that make up the cabin and will include the crossover of the logs. Please note that log cabins are supplied as individual log boards that are assembled length by length, building up from the floor; not pre-made panels. Assembly instructions are included. This log cabin needs a solid base to sit on, flat and level to a sufficient size. Grass, soil or gravel are not sufficient as they will move with the weight of a building.

By Shire GB
Free Delivery
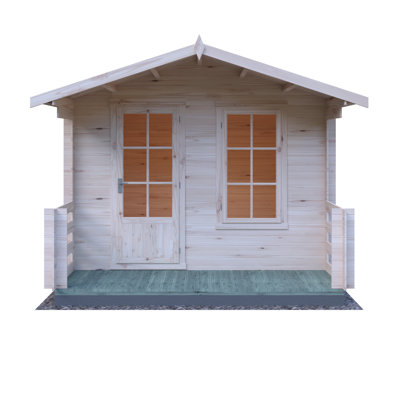
The Maulden is a great feature for your garden with a traditional veranda. A robust log cabin, it comes with a glazed single door and a matching joinery quality, opening window. The cabin comes with a tongue and groove roof and floor with pressure treated bearers. The lockable door also features a full length piano style hinge to improve security. Door and window positions are interchangeable. The interlocking timbers that make up the walls of the building are 19mm thick, some 50% thicker than a normal garden building; roof and floor are 12mm thick. The building is supplied untreated ready for you to paint or stain immediately after assembly. Where dimensions are critical please check internal (floor) sizes as building dimensions are to the edge of the individual boards that make up the cabin and will include the crossover of the logs. The generous eaves height gives a spacious interior. Please note that log cabins are supplied as individual log boards that are assembled length by length, building up from the floor; not pre-made panels. The building is manufactured here in the UK and all of the wood used is high grade, FSC approved Northern European Pine. Assembly instructions and roof felt are included. Following your order, you will be sent a link to choose your delivery day. On the morning of delivery day you will also receive live tracking information. This cabin needs a base to sit on, flat and level to a sufficient size. Grass, soil or gravel are not sufficient as they will move with the weight of a building.

Free Delivery
The Barnsdale is a great outdoor room for your garden with lovely Georgian glazing and it comes in a range of sizes. A robust log cabin, it comes with glazed double doors and a matching joinery quality, opening window which can go on either side. The cabin comes with a tongue and groove roof and floor with pressure treated bearers. The lockable door also features a full length piano style hinge to improve security. The interlocking timbers that make up the walls of the building are 19 mm thick, some 50% thicker than a normal garden building; roof and floor are 12 mm thick. The building is supplied untreated ready for you to paint or stain immediately after assembly. Where dimensions are critical please check internal (floor) sizes as building dimensions are to the edge of the individual boards that make up the cabin and will include the crossover of the logs. Internal eaves height is over 7 ft (2146 mm) for a very spacious interior. Please note that log cabins are supplied as individual log boards that are assembled length by length, building up from the floor; not pre-made panels. The building is manufactured here in the UK and all of the wood used is high grade, FSC approved Northern European Pine. Assembly instructions and roof felt are included. Following your order, you will be sent a link to choose your delivery day. On the morning of delivery day you will also receive live tracking information. This cabin needs a base to sit on, flat and level to a sufficient size. Grass, soil or gravel are not sufficient as they will move with the weight of a building.

Free Delivery
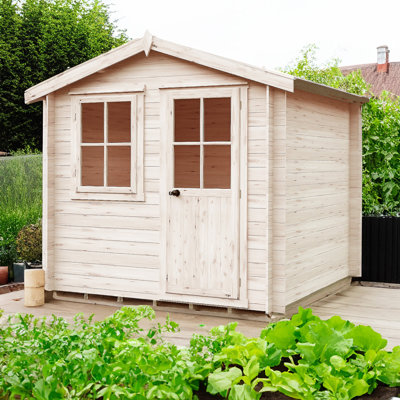
The Avesbury is a pretty summer house in a range of sizes. A robust log cabin, it comes with a fully framed single door and a joinery quality, opening window. The cabin comes with a tongue and groove roof and floor with pressure treated bearers. The door is fully framed with a pad bolt and features a full length piano style hinge to improve security. Door and window positions are interchangeable. The interlocking timbers that make up the walls of the building are 19mm thick, some 50% thicker than a normal garden building; roof and floor are 12mm thick. The building is supplied untreated ready for you to paint or stain immediately after assembly. Where dimensions are critical please check internal (floor) sizes as building dimensions are to the edge of the individual boards that make up the cabin and will include the crossover of the logs. Internal eaves height is a full 6' (1825mm) for a spacious interior. Please note that log cabins are supplied as individual log boards that are assembled length by length, building up from the floor; not pre-made panels. The building is manufactured here in the UK and all of the wood used is high grade, FSC approved Northern European Pine. Assembly instructions and mineral roof felt are included. Following your order, you will be sent a link to choose your delivery day. On the morning of delivery day you will also receive live tracking information. This cabin needs a base to sit on, flat and level to a sufficient size. Grass, soil or gravel are not sufficient as they will move with the weight of a building.

By Shire GB
Free Delivery
The practical Deko log cabin provides not only a great outdoor room but also a very useful separate storage building. The interlocking timbers that make up the walls of the building are an impressive 44 mm thick. There is one opening window and all glazing is toughened, double glazed glass units for safety and improved insulation. The frameless interior of a log cabin construction gives you a unique appearance. Both doors are fitted with a mortice lock and are sheltered by the small roof overhang. The roof and the floor are 19 mm T&G, with the floor also including pressure treated bearers. The building is supplied untreated ready for you to paint or stain immediately after assembly with a good quality wood paint or stain. Where dimensions are critical please check internal (floor) sizes as building dimensions are to the external edge of the individual boards that make up the cabin and will include the crossover of the logs. Please note that log cabins are supplied as individual log boards that are assembled length by length, building up from the floor; not pre-made panels. Assembly instructions and mineral roof felt are included. This log cabin needs a solid base to sit on, flat and level to a sufficient size. Grass, soil or gravel are not sufficient as they will move with the weight of a building.

By Tiger Sheds
Free Delivery
The spacious Elysia 19mm Log Cabin is a breath-taking feature packed design that will be the cornerstone of your garden for many years. The versatility of this building is phenomenal this 19mm log cabin is suitable as a summer house, a workshop, or even an up-market storage facility. And yet, as the price is so low for such a fantastic building, it is surely an offer you cant refuse. The building is manufactured from 19mm thick interlocking logs nearly twice as thick as a traditional garden shed, but nowhere near twice the price! The roof panels are pre assembled, making the construction of your building that extra bit easier and with heavy duty mineral felt as standard, this is a building that will last the distance and one which you will surely never grow tired of.

Free Delivery
The Avesbury is a pretty summer house available in a range of sizes. A robust log cabin, it comes with a fully framed single door and a joinery quality, opening window. The cabin comes with a tongue and groove roof and floor with pressure treated bearers. The door is lockable with a rim lock and features a full length piano style hinge to improve security. Door and window positions are interchangeable. The interlocking timbers that make up the walls of the building are 19 mm thick, some 50% thicker than a normal garden building; roof and floor are 12 mm thick. The building is supplied untreated ready for you to paint or stain immediately after assembly. Where dimensions are critical please check internal (floor) sizes as building dimensions are to the edge of the individual boards that make up the cabin and will include the crossover of the logs. Internal eaves height is a full 7'0 (2194 mm) for a spacious interior. Please note that log cabins are supplied as individual log boards that are assembled length by length, building up from the floor; not pre-made panels. The building is manufactured here in the UK and all of the wood used is high grade, FSC approved Northern European Pine. Assembly instructions and roof felt are included. This cabin needs a base to sit on, flat and level to a sufficient size. Grass, soil or gravel are not sufficient as they will move with the weight of a building.

By Shire GB
Free Delivery
The Avesbury is a pretty summer house available in a range of sizes. A robust log cabin, it comes with a fully framed single door and a joinery quality, opening window. The cabin comes with a tongue and groove roof and floor with pressure treated bearers. The door is lockable with a rim lock and features a full length piano style hinge to improve security. Door and window positions are interchangeable. The interlocking timbers that make up the walls of the building are 19 mm thick, some 50% thicker than a normal garden building; roof and floor are 12 mm thick. The building is supplied untreated ready for you to paint or stain immediately after assembly. Where dimensions are critical please check internal (floor) sizes as building dimensions are to the edge of the individual boards that make up the cabin and will include the crossover of the logs. Internal eaves height is over 7 ft (2242 mm) for a spacious interior. Please note that log cabins are supplied as individual log boards that are assembled length by length, building up from the floor; not pre-made panels. The building is manufactured here in the UK and all of the wood used is high grade, FSC approved Northern European Pine. Assembly instructions and roof felt are included. Following your order, you will be sent a link to choose your delivery day. On the morning of delivery day you will also receive live tracking information. This cabin needs a base to sit on, flat and level to a sufficient size. Grass, soil or gravel are not sufficient as they will move with the weight of a building.

By Shire GB
Free Delivery
The Barnsdale is a great outdoor room for your garden with lovely georgian glazing. A robust log cabin, it comes with glazed double doors and a matching joinery quality, opening window which can go on either side. The cabin comes with a tongue and groove roof and floor with pressure treated bearers. The lockable door also features a full length piano style hinge to improve security. The interlocking timbers that make up the walls of the building are 19mm thick, some 50% thicker than a normal garden building; roof and floor are 12mm thick. The building is supplied untreated ready for you to paint or stain immediately after assembly. The generous eaves height gives a spacious interior. Please note that log cabins are supplied as individual log boards that are assembled length by length, building up from the floor; not pre-made panels. The building is manufactured here in the UK and all of the wood used is high grade, FSC approved Northern European Pine. This cabin needs a base to sit on, flat and level to a sufficient size. Grass, soil or gravel are not sufficient as they will move with the weight of a building. Where dimensions are critical please check internal (floor) sizes as building dimensions are to the edge of the individual boards that make up the cabin and will include the crossover of the logs.

4 Colours
By Lasita Maja
OBAN 40 CARBON GREY
Free Delivery
"The Summerhouse Oban 40 is a beautiful and practical accessory for a small garden. The house is ideal for a garden corner, allowing you to take a limited garden space with thanks to a smart corner entrance solution. Full glass and floor-to-ceiling windows allow you to enjoy a beautiful view of the garden in any weather, so Oban is an ideal choice for a cozy seating area in your garden. In addition, the package also contains hardware (screws, nails, etc.). The house set does not include a roof covering, it is possible to buy both roofing felt and roof shingles."

Free Delivery
This 10 x 6 Ft Tongue and Groove Log Cabin has 28 mm interlocking, high-grade pine boards to the walls and 15 mm tongue and groove boards to roof and floor. The floor also has pressure treated floor joists. The beauty of a log construction means no framing internally giving you uninterrupted walls and a real log cabin experience. All timber is Forest Stewardship Council (FSC) Certified to produce an environmentally friendly and quality garden building. The double doors and one opening window are fitted with a draft seal system for a cosy cabin and the door is fitted with a mortice lock. The building is supplied untreated and requires a wood preservative immediately after assembly. Mineral roof felt is also included. Building dimensions are to the edge of the individual boards that make up the unit and will include the crossover of the logs. For critical dimensions use the metric values, imperial dimensions are rounded for description only. Allowance should be made for the roof overhang and for access around the outside during construction and subsequent treatment. The timber floor is included. Please note that log cabins are made up of individual log lengths to be built up one by one, not ready-made panels. Before you assemble your building, you will need a base which is flat and level to a sufficient size. Grass, soil or gravel are not sufficient as they will move with the weight of a building. Allowance should be made for the roof overhang and for access around the outside during construction and subsequent treatment. (Imperial dimensions are approximate to the nearest foot, please refer to the exact metric dimensions in the data given). Please note delivery is unavailable to the following postcodes: AB, DD, FK, KY, G, KA, TD, EH, ML, CA, NE, LA, LL, SY, LD, SA, NP, CF, EX, TQ, PL, TR, PO.

Free Delivery
The Camelot is a substantial shed in a range of sizes. A robust log cabin, it comes with a fully framed single door and a joinery quality, opening window complete with shutter. The cabin comes with a tongue and groove roof and floor with pressure treated bearers. The door is fully framed with a pad bolt and features a full length piano style hinge to improve security. The interlocking timbers that make up the walls of the building are 19 mm thick, some 50% thicker than a normal garden building; roof and floor are 12mm thick. The building is supplied untreated ready for you to paint or stain immediately after assembly. Where dimensions are critical please check internal (floor) sizes as building dimensions are to the edge of the individual boards that make up the cabin and will include the crossover of the logs. Internal eaves height is over 7 ft (2146 mm) for a spacious interior. Please note that log cabins are supplied as individual log boards that are assembled length by length, building up from the floor; not pre-made panels. The building is manufactured here in the UK and all of the wood used is high grade, FSC approved Northern European Pine. Assembly instructions and mineral roof felt are included. Following your order, you will be sent a link to choose your delivery day. On the morning of delivery day you will also receive live tracking information. This cabin needs a base to sit on, flat and level to a sufficient size. Grass, soil or gravel are not sufficient as they will move with the weight of a building. Please note delivery is unavailable to the following postcodes: BT, JE, GY, IM, KW, PH, ZE, HS, IV, PA, AB, DD, FK, KY, G, KA, TD, EH, ML, DG, CA, NE, LA, LL, SY, LD, SA, NP, CF, EX, TQ, PL, TR, PO, CH. Self assembly.

By Shire GB
Free Delivery
The Log Cabin is a very popular building combining many of the attributes of a traditional summerhouse with the structure and performance of a log cabin. The frameless interior provides an authentic log cabin experience and with an internal height over 7 ft it is a comfortable space for all. The interlocking timbers that make up the walls of the building are an impressive 44 mm thick. The glazed front provides plenty of natural light and all glazing is toughened glass. Both window and doors have high quality mortise and tenon joinery and are fitted with draft excluders to compliment the storm resistant design. The lockable double door and opening window position to the front are interchangeable. The roof and floor are 19 mm tongued and grooved timber and the floor bearers are pressure treated for long life. It is manufactured from high grade, slow grown, FSC approved, northern European pine. The building is delivered untreated for painting or staining immediately following installation. Please note that log cabins are supplied as individual log boards that are assembled length by length, building up from the floor; not pre-made panels. All fixings, mineral roof felt and assembly instructions are provided. Allowance should be made for the roof overhang and for access around the outside during construction and subsequent treatment. Before you assemble your building, you will need a base which is flat and level to a sufficient size. Grass, soil or gravel are not sufficient as they will move with the weight of a building. (Imperial dimensions are approximate to the nearest foot; please refer to the exact metric dimensions in the data given)

By Shire GB
Free Delivery
A stunning and practical log cabin that provides a wonderful outdoor room, perfect for relaxing or working. The frameless interior of a log cabin construction gives you a unique appearance. There is lots of natural light and all glazing is supplied with toughened glass for safety. The doors are fitted with a mortice lock and doors and windows are completed with a draught excluder to maintain a cosy interior. The roof and floor are 15 mm T&G with the floor also including pressure treated bearers. The interlocking timbers that make up the walls of the building are an impressive 28 mm thick. The building is supplied untreated ready for you to paint or stain immediately after assembly with a good quality wood paint or stain. Where dimensions are critical please check internal (floor) sizes as building dimensions are to the external edge of the individual boards that make up the cabin and will include the crossover of the logs. Please note that log cabins are supplied as individual log boards that are assembled length by length, building up from the floor; not pre-made panels. The building is manufactured here in the UK and all of the wood used is high grade, FSC approved Northern European Pine. Assembly instructions and mineral roof felt are included. This log cabin needs a solid base to sit on, flat and level to a sufficient size. Grass, soil or gravel are not sufficient as they will move with the weight of a building.

Free Delivery
This contemporary log cabin is a very popular building, combining many of the attributes of a traditional summerhouse with the structure and performance of a modern garden building. The door and window positions can be swapped around in the front wall, and the glazing is toughened glass. This Tongue and Groove Log Cabin has 28 mm interlocking, high-grade pine boards to the walls and 15 mm tongue and groove boards to the roof and floor. The floor also has pressure-treated floor joists. The beauty of log construction means no framing internally, giving you uninterrupted walls and a real log cabin experience. All timber is Forest Stewardship Council (FSC) certified to produce an environmentally friendly and quality garden building. The double doors and one opening window are fitted with a draft seal system for a cozy cabin, and the door is fitted with a mortice lock. The building is supplied untreated and requires a wood preservative immediately after assembly. The building dimensions are to the edge of the individual boards that make up the unit and will include the crossover of the logs. For critical dimensions, use the metric values; imperial dimensions are rounded for description only. Please note that log cabins are made up of individual log lengths to be built up one by one, not ready-made panels. Before you assemble your building, you will need a base that is flat and level to a sufficient size. Grass, soil, or gravel are not sufficient as they will move with the weight of a building. (Imperial dimensions are approximated to the nearest foot; please refer to the exact metric dimensions in the data given.)

By Shire GB
Free Delivery
The Crinan is a robust log cabin, it comes with a fully framed single door and a joinery quality, opening window. The cabin comes with a tongue and groove roof and floor with pressure treated bearers. The lockable door and window positions are interchangeable. The interlocking timbers that make up the walls of the building are 19mm thick, some 50% thicker than a normal garden building; roof and floor are 12mm thick. The building is supplied untreated ready for you to paint or stain immediately after assembly. Where dimensions are critical please check internal (floor) sizes as building dimensions are to the edge of the individual boards that make up the cabin and will include the crossover of the logs. The generous eaves height gives a spacious interior. Please note that log cabins are supplied as individual log boards that are assembled length by length, building up from the floor; not pre-made panels. The building is manufactured here in the UK and all of the wood used is high grade, FSC approved Northern European Pine. Assembly instructions and roof felt are included. This cabin needs a base to sit on,a flat and level to a sufficient size. Grass, soil or gravel are not sufficient as they will move with the weight of a building.

Free Delivery
This Newry 10 x 14 Ft. Tongue and Groove Log Cabin is a sophisticated building. The unusual shaped roof design will make your building stand out from the crowd. This top quality log cabin has 28mm interlocking, high-grade pine boards to the walls and 14mm tongue and groove boards to roof and floor. The floor also has pressure treated floor joists. The beauty of a log construction means no framing internally giving you uninterrupted walls and a real log cabin experience. All timber is Forest Stewardship Council (FSC) Certified to produce an environmentally friendly and quality garden building. The doors and three opening windows are fitted with a draft seal system for a cosy cabin and the door is fitted with a mortice lock. The building is supplied untreated and requires a wood preservative immediately after assembly. Green mineral felt is also included. Building dimensions are to the edge of the individual boards that make up the unit and will include the crossover of the logs. For critical dimensions use the metric values, imperial dimensions are rounded for description only. Allowance should be made for the roof overhang and for access around the outside during construction and subsequent treatment. The timber floor is included. Please note that log cabins are made up of individual log lengths to be built up one by one, not ready-made panels.

By Shire GB
Free Delivery
The stunning log cabin provides a stylish outdoor living space, perfect for relaxing or working. This octagonal shaped cabin with glass to every wall gives lots of natural light and all glazing is toughened, double glazed glass units for safety and improved insulation. There are five opening and two fixed windows. The frameless interior of a log cabin construction gives you a unique appearance. The interlocking timbers that make up the walls of the building are an impressive 44 mm thick. The door is fitted with a high quality silver door handle and mortice lock. The roof and the floor are 19 mm T&G, with the floor also including pressure treated bearers. The building is supplied untreated ready for you to paint or stain immediately after assembly with a good quality wood paint or stain. Where dimensions are critical please check internal (floor) sizes as building dimensions are to the external edge of the individual boards that make up the cabin and will include the crossover of the logs. Please note that log cabins are supplied as individual log boards that are assembled length by length, building up from the floor; not pre-made panels. Assembly instructions and mineral roof felt are included. This log cabin needs a solid base to sit on, flat and level to a sufficient size. Grass, soil or gravel are not sufficient as they will move with the weight of a building.

Free Delivery
Perhaps maybe a music room for teenagers or just a quiet retreat space for the parents. This Tongue and Groove Log Cabin has 28 mm interlocking, high-grade pine boards to the walls and 15 mm tongue and groove boards to roof and floor. The floor also has pressure treated floor joists. The beauty of a log construction means no framing internally giving you uninterrupted walls and a real log cabin experience. All timber is Forest Stewardship Council (FSC) Certified to produce an environmentally friendly and quality garden building. Doors and windows are fitted with a draft seal system for a cosy cabin and the door is fitted with a mortice lock. The building is supplied untreated and requires a wood preservative immediately after assembly. Roof felt is also included. Building dimensions are to the edge of the individual boards that make up the unit and will include the crossover of the logs. For critical dimensions use the metric values, imperial dimensions are rounded for description only. Allowance should be made for the roof overhang and for access around the outside during construction and subsequent treatment. Please note that log cabins are made up of individual log lengths to be built up one by one, not ready-made panels. Before you assemble your building, you will need a base which is flat and level to a sufficient size. Grass, soil or gravel are not sufficient as they will move with the weight of a building. Allowance should be made for the roof overhang and for access around the outside during construction and subsequent treatment. (Imperial dimensions are approximate to the nearest foot, please refer to the exact metric dimensions in the data given).

By Shire GB
Free Delivery
The Amarrillo corner log cabin provides a wonderful outdoor room, perfect for relaxing or working. The addition of a covered outdoor space really makes this a very versatile design. The frameless interior of a log cabin construction gives you a unique appearance too. The interlocking timbers that make up the walls of the building are an impressive 44 mm thick. There is lots of natural light and all glazing is toughened, double glazed glass units for safety and improved insulation. The doors are fitted with a mortice lock and there are two opening windows. The roof and the floor are 19 mm T&G, with the floor also including pressure treated bearers. The building is supplied untreated ready for you to paint or stain immediately after assembly with a good quality wood paint or stain. Where dimensions are critical please check internal (floor) sizes as building dimensions are to the external edge of the individual boards that make up the cabin and will include the crossover of the logs. Please note that log cabins are supplied as individual log boards that are assembled length by length, building up from the floor; not pre-made panels. Assembly instructions and mineral roof felt are included. This log cabin needs a solid base to sit on, flat and level to a sufficient size. Grass, soil or gravel are not sufficient as they will move with the weight of a building.

Free Delivery
This 10 ft x 12 ft Tongue and Groove Log Cabin has 28 mm interlocking, high-grade pine boards to the walls and 15 mm tongue and groove boards to roof and floor. The floor also has pressure treated floor joists. The beauty of a log construction means no framing internally giving you uninterrupted walls and a real log cabin experience. All timber is Forest Stewardship Council (FSC) Certified to produce an environmentally friendly and quality garden building. The double doors and one opening window are fitted with a draft seal system for a cosy cabin and the door is fitted with a mortice lock. The building is supplied untreated and requires a wood preservative immediately after assembly. Mineral roof felt is also included. Building dimensions are to the edge of the individual boards that make up the unit and will include the crossover of the logs. For critical dimensions use the metric values, imperial dimensions are rounded for description only. Allowance should be made for the roof overhang and for access around the outside during construction and subsequent treatment. The timber floor is included. Please note that log cabins are made up of individual log lengths to be built up one by one, not ready-made panels. Before you assemble your building, you will need a base which is flat and level to a sufficient size. Grass, soil or gravel are not sufficient as they will move with the weight of a building. Allowance should be made for the roof overhang and for access around the outside during construction and subsequent treatment. (Imperial dimensions are approximate to the nearest foot, please refer to the exact metric dimensions in the data given). Please note delivery is unavailable to the following postcodes: AB, DD, FK, KY, G, KA, TD, EH, ML, CA, NE, LA, LL, SY, LD, SA, NP, CF, EX, TQ, PL, TR, PO.

Free Delivery
Perhaps maybe a music room for teenagers or just a quiet retreat space for the parents. This Tongue and Groove Log Cabin has 28 mm interlocking, high-grade pine boards to the walls and 15 mm tongue and groove boards to roof and floor. The floor also has pressure treated floor joists. The beauty of a log construction means no framing internally giving you uninterrupted walls and a real log cabin experience. All timber is Forest Stewardship Council (FSC) Certified to produce an environmentally friendly and quality garden building. Doors and windows are fitted with a draft seal system for a cosy cabin and the door is fitted with a mortice lock. The building is supplied untreated and requires a wood preservative immediately after assembly. Roof felt is also included. Building dimensions are to the edge of the individual boards that make up the unit and will include the crossover of the logs. For critical dimensions use the metric values, imperial dimensions are rounded for description only. Allowance should be made for the roof overhang and for access around the outside during construction and subsequent treatment. Please note that log cabins are made up of individual log lengths to be built up one by one, not ready-made panels. Before you assemble your building, you will need a base which is flat and level to a sufficient size. Grass, soil or gravel are not sufficient as they will move with the weight of a building. Allowance should be made for the roof overhang and for access around the outside during construction and subsequent treatment. (Imperial dimensions are approximate to the nearest foot, please refer to the exact metric dimensions in the data given).

Free Delivery
The Crinan is a stunning garden room available in a range of sizes. A robust log cabin, it comes with a fully framed single door and a joinery quality, opening window. The cabin comes with a tongue and groove roof and floor with pressure treated bearers. The lockable door and window positions are interchangeable. The interlocking timbers that make up the walls of the building are 19mm thick, some 50% thicker than a normal garden building; roof and floor are 12mm T&G. The building is supplied untreated ready for you to paint or stain immediately after assembly. Where dimensions are critical please check internal (floor) sizes as building dimensions are to the edge of the individual boards that make up the cabin and will include the crossover of the logs. Internal eaves height is a full 6' (1825mm) for a spacious interior. Please note that log cabins are supplied as individual log boards that are assembled length by length, building up from the floor; not pre-made panels.

By Shire GB
Free Delivery
A contemporary and practical log cabin that provides a wonderful outdoor room, perfect for relaxing or working. The frameless interior of a log cabin construction gives you a unique appearance. There is lots of natural light and all glazing is supplied with toughened glass for safety. The doors are fitted with a mortice lock and doors and windows are completed with a draught excluder to maintain a cosy interior. The roof is 15mm T&G and the floor is 12 mm plywood, with the floor also including pressure treated bearers. The interlocking timbers that make up the walls of the building are an impressive 28 mm thick. The building is supplied untreated ready for you to paint or stain immediately after assembly with a good quality wood paint or stain. Where dimensions are critical please check internal (floor) sizes as building dimensions are to the external edge of the individual boards that make up the cabin and will include the crossover of the logs. Please note that log cabins are supplied as individual log boards that are assembled length by length, building up from the floor; not pre-made panels. The building is manufactured here in the UK and all of the wood used is high grade, FSC approved Northern European Pine. Assembly instructions and roof felt are included. This log cabin needs a solid base to sit on, flat and level to a sufficient size. Grass, soil or gravel are not sufficient as they will move with the weight of a building.

Free Delivery
Perhaps maybe a music room for teenagers or just a quiet retreat space for the parents. This Tongue and Groove Log Cabin has 28 mm interlocking, high-grade pine boards to the walls and 15 mm tongue and groove boards to roof and floor. The floor also has pressure treated floor joists. The beauty of a log construction means no framing internally giving you uninterrupted walls and a real log cabin experience. All timber is Forest Stewardship Council (FSC) Certified to produce an environmentally friendly and quality garden building. Doors and windows are fitted with a draft seal system for a cosy cabin and the door is fitted with a mortice lock. The building is supplied untreated and requires a wood preservative immediately after assembly. Roof felt is also included. Building dimensions are to the edge of the individual boards that make up the unit and will include the crossover of the logs. For critical dimensions use the metric values, imperial dimensions are rounded for description only. Allowance should be made for the roof overhang and for access around the outside during construction and subsequent treatment. Please note that log cabins are made up of individual log lengths to be built up one by one, not ready-made panels. Before you assemble your building, you will need a base which is flat and level to a sufficient size. Grass, soil or gravel are not sufficient as they will move with the weight of a building. Allowance should be made for the roof overhang and for access around the outside during construction and subsequent treatment. (Imperial dimensions are approximate to the nearest foot, please refer to the exact metric dimensions in the data given).

Free Delivery
This Newry 10 x 12 Ft. Tongue and Groove Log Cabin is a sophisticated building. The unusual shaped roof design will make your building stand out from the crowd. This top-quality log cabin has 28mm interlocking, high-grade pine boards to the walls, and 14mm tongue and groove boards to roof and floor. The floor also has pressure treated floor joists. The beauty of a log construction means no framing internally giving you uninterrupted walls and a real log cabin experience. All timber is Forest Stewardship Council (FSC) Certified to produce an environmentally friendly and quality garden building. The doors and three opening windows are fitted with a draft seal system for a cozy cabin and the door is fitted with a mortice lock. The building is supplied untreated and requires a wood preservative immediately after assembly. Green mineral felt is also included. Building dimensions are to the edge of the individual boards that make up the unit and will include the crossover of the logs. For critical dimensions use the metric values, Imperial dimensions are rounded for description only. Allowance should be made for the roof overhang and for access around the outside during construction and subsequent treatment. The timber floor is included. Please note that log cabins are made up of individual log lengths to be built up one by one, not ready-made panels.

Free Delivery
Perhaps maybe a music room for teenagers or just a quiet retreat space for the parents. This top quality Skowhegan 10 x 14 Ft. Tongue and Groove Log Cabin has 28mm interlocking, high-grade pine boards to the walls and 15mm tongue and groove boards to roof and floor. The floor also has pressure treated floor joists. The beauty of a log construction means no framing internally giving you uninterrupted walls and a real log cabin experience. All timber is Forest Stewardship Council (FSC) Certified to produce an environmentally friendly and quality garden building. The door and window are fitted with a draft seal system for a cosy cabin and the door is fitted with a mortice lock. The building is supplied untreated and requires a wood preservative immediately after assembly. Roof felt are is included. Building dimensions are to the edge of the individual boards that make up the unit and will include the crossover of the logs. For critical dimensions use the metric values, imperial dimensions are rounded for description only. Allowance should be made for the roof overhang and for access around the outside during construction and subsequent treatment. The timber floor is included. Please note that log cabins are made up of individual log lengths to be built up one by one, not ready-made panels.

By Shire GB
Free Delivery
The UK made Log Cabin is a stylish corner log cabin offering a high performance garden building, perfect for home working or additional relaxation space. The full length glazing is 4 mm toughened glass and provides plenty of natural light. The 28mm thick logs used in the manufacture of this building are manufactured from high grade, slow grown, FSC approved, northern European pine. The three opening windows and lockable double doors have high quality mortise and tenon joinery and are fitted with draft excluders to compliment the storm resistant design. The floor is 12 mm plywood and the roof is 15mm T&G . The floor bearers are pressure treated for long life. The building is delivered untreated for painting or staining immediately following installation. A fixing kit, roof felt and assembly instructions are provided. (Imperial dimensions are approximate to the nearest foot; please refer to the exact metric dimensions in the data given). Please note that log cabins are supplied as individual log boards that are assembled length by length, building up from the floor; not pre-made panels. Allowance should be made for the roof overhang and for access around the outside during construction and subsequent treatment. Before you assemble your building, you will need a base which is flat and level to a sufficient size. Grass, soil or gravel are not sufficient as they will move with the weight of a building.

More Options
By Shire GB
No
Rated 2 out of 5 stars1 total vote
Free Delivery
This 12 x 10 Ft. Tongue & Groove Log Cabin is an extremely attractive building providing a very valuable asset to your home which could be used as a studio, office, outdoor dining area, or your very own peaceful retreat. The double doors and large opening window allow lots of natural light and are supplied with toughened glass for safety. This Tongue and Groove Log Cabin has 28 mm interlocking, high-grade pine boards to the walls and 15 mm tongue and groove boards to roof and floor. The floor also has pressure treated floor joists. The beauty of a log construction means no framing internally giving you uninterrupted walls and a real log cabin experience. All timber is Forest Stewardship Council (FSC) Certified to produce an environmentally friendly and quality garden building. Doors and windows are fitted with a draft seal system for a cosy cabin and the door is fitted with a mortice lock. The building is supplied untreated and requires a wood preservative immediately after assembly. Mineral roof felt is also included. Building dimensions are to the edge of the individual boards that make up the unit and will include the crossover of the logs. For critical dimensions use the metric values, imperial dimensions are rounded for description only. Allowance should be made for the roof overhang and for access around the outside during construction and subsequent treatment. The timber floor is included. Please note that log cabins are made up of individual log lengths to be built up one by one, not ready-made panels. Before you assemble your building, you will need a base which is flat and level to a sufficient size. Grass, soil or gravel are not sufficient as they will move with the weight of a building. Allowance should be made for the roof overhang and for access around the outside during construction and subsequent treatment. (Imperial dimensions are approximate to the nearest foot, please refer to the exact metric dimensions in the data given). Please note delivery is unavailable to the following postcodes: AB, DD, FK, KY, G, KA, TD, EH, ML, CA, NE, LA, LL, SY, LD, SA, NP, CF, EX, TQ, PL, TR, PO.
Make it worth over £2,000 with better wood, and better fittings. The shed is of a cheap design, and just one example, daylight can still be seen inside where the back of the shed meets the roof. The delivery was also 8 hours late, with no apology or notification from the outfit delivering the shed, part from myself wasting a whole day, when i could of gone off to work, this also meant the two joiners I had book to erect the shed, stood around all day drinking tea, which cost me extra money for nothing.. Barry. Sun, 26 Aug 2018

Free Delivery
A contemporary and practical log cabin that provides a wonderful outdoor room, perfect for relaxing or working. The frameless interior of a log cabin construction gives you a unique appearance. There is lots of natural light and all glazing is supplied with toughened glass for safety. The doors are fitted with a mortice lock and doors and windows are completed with a draught excluder to maintain a cosy interior. The roof is 15mm T&G and floor is 12 mm Plywood with the floor also including pressure treated bearers. The interlocking timbers that make up the walls of the building are an impressive 28 mm thick. Where dimensions are critical please check internal (floor) sizes as building dimensions are to the external edge of the individual boards that make up the cabin and will include the crossover of the logs. The building is delivered untreated for painting or staining immediately on installation by the customer. This special package deal includes a VIP Customer Service Manager, made to measure groundscrew base and assembly of your building. The delivery, base and assembly are concurrent for total convenience.

By Shire GB
Free Delivery
The log cabin provides a wonderful outdoor room, perfect for relaxing or working. The cabin is designed to suit a corner to really make the most of your garden. The frameless interior of a log cabin construction gives you a unique appearance. The interlocking timbers that make up the walls of the building are an impressive 44 mm thick. There is lots of natural light and all glazing is toughened, double glazed glass units for safety and improved insulation. The double door is fitted with a mortice lock and there are two opening windows. The roof and the floor are 19 mm T&G, with the floor also including pressure treated bearers. The building is supplied untreated ready for you to paint or stain immediately after assembly with a good quality wood paint or stain. Where dimensions are critical please check internal (floor) sizes as building dimensions are to the external edge of the individual boards that make up the cabin and will include the crossover of the logs. Please note that log cabins are supplied as individual log boards that are assembled length by length, building up from the floor; not pre-made panels. Assembly instructions and mineral roof felt are included. This log cabin needs a solid base to sit on, flat and level to a sufficient size. Grass, soil or gravel are not sufficient as they will move with the weight of a building.

Free Delivery
A stunning and practical log cabin that provides a wonderful outdoor room, perfect for relaxing or working. The frameless interior of a log cabin construction gives you a proper outdoorsy experience! There is lots of natural light and all glazing is supplied with toughened glass for safety. The doors are fitted with a mortice lock and doors and windows are completed with a draught excluder to maintain a cosy interior. The roof and floor are 15 mm T&G with the floor also including pressure treated bearers. The interlocking timbers that make up the walls of the building are an impressive 28 mm thick. The building is supplied untreated ready for you to paint or stain immediately after assembly with a good quality wood paint or stain. Where dimensions are critical please check internal (floor) sizes as building dimensions are to the external edge of the individual boards that make up the cabin and will include the crossover of the logs. This special package deal includes a VIP Customer Service Manager, made to measure groundscrew base and assembly of your building. The delivery, base and assembly are concurrent for total convenience.

By Shire GB
Free Delivery
The log cabin provides a stylish outdoor living space, perfect for relaxing or working. This modern cabin with feature roof gives you an enviable addition to your home. The frameless interior of a log cabin construction gives you a unique appearance. The interlocking timbers that make up the walls of the building are an impressive 44 mm thick. There is lots of natural light and all glazing is toughened, double glazed glass units for safety and improved insulation. The fully glazed doors are fitted with a mortice lock and there are four opening windows. The roof and the floor are 19 mm T&G, with the floor also including pressure treated bearers. The building is supplied untreated ready for you to paint or stain immediately after assembly with a good quality wood paint or stain. Where dimensions are critical please check internal (floor) sizes as building dimensions are to the external edge of the individual boards that make up the cabin and will include the crossover of the logs. Please note that log cabins are supplied as individual log boards that are assembled length by length, building up from the floor; not pre-made panels. Assembly instructions and mineral roof felt are included. This log cabin needs a solid base to sit on, flat and level to a sufficient size. Grass, soil or gravel are not sufficient as they will move with the weight of a building.

Free Delivery
This 10 ft x 10 ft Tongue and Groove Log Cabin has 28 mm interlocking, high-grade pine boards to the walls and 15 mm tongue and groove boards to roof and floor. The floor also has pressure treated floor joists. The beauty of a log construction means no framing internally giving you uninterrupted walls and a real log cabin experience. All timber is Forest Stewardship Council (FSC) Certified to produce an environmentally friendly and quality garden building. The double doors and one opening window are fitted with a draft seal system for a cosy cabin and the door is fitted with a mortice lock. The building is supplied untreated and requires a wood preservative immediately after assembly. Mineral roof felt is also included. Building dimensions are to the edge of the individual boards that make up the unit and will include the crossover of the logs. For critical dimensions use the metric values, imperial dimensions are rounded for description only. Allowance should be made for the roof overhang and for access around the outside during construction and subsequent treatment. The timber floor is included. Please note that log cabins are made up of individual log lengths to be built up one by one, not ready-made panels. Before you assemble your building, you will need a base which is flat and level to a sufficient size. Grass, soil or gravel are not sufficient as they will move with the weight of a building. Allowance should be made for the roof overhang and for access around the outside during construction and subsequent treatment. (Imperial dimensions are approximate to the nearest foot, please refer to the exact metric dimensions in the data given). Please note delivery is unavailable to the following postcodes: AB, DD, FK, KY, G, KA, TD, EH, ML, CA, NE, LA, LL, SY, LD, SA, NP, CF, EX, TQ, PL, TR, PO.

Free Delivery
This Plumley 10 x 14 Ft. Tongue & Groove Log Cabin is an extremely attractive building providing a very valuable asset to your home which could be used as a studio, office, outdoor dining area, or your very own peaceful retreat. A stunning and practical log cabin that provides a wonderful outdoor room, perfect for relaxing or working. The double doors and large opening window allow lots of natural light and are supplied with toughened glass for safety. This Tongue and Groove Log Cabin has 28 mm interlocking, high-grade pine boards to the walls and 15 mm tongue and groove boards to roof and floor. The floor also has pressure treated floor joists. The beauty of a log construction means no framing internally giving you uninterrupted walls and a real log cabin experience. All timber is Forest Stewardship Council (FSC) Certified to produce an environmentally friendly and quality garden building. Doors and windows are fitted with a draft seal system for a cosy cabin and the door is fitted with a mortice lock. The building is supplied untreated and requires a wood preservative immediately after assembly. Mineral roof felt is also included. Building dimensions are to the edge of the individual boards that make up the unit and will include the crossover of the logs. For critical dimensions use the metric values, imperial dimensions are rounded for description only. Allowance should be made for the roof overhang and for access around the outside during construction and subsequent treatment. The timber floor is included. Please note that log cabins are made up of individual log lengths to be built up one by one, not ready-made panels. Before you assemble your building, you will need a base which is flat and level to a sufficient size. Grass, soil or gravel are not sufficient as they will move with the weight of a building. Allowance should be made for the roof overhang and for access around the outside during construction and subsequent treatment. (Imperial dimensions are approximate to the nearest foot, please refer to the exact metric dimensions in the data given). Please note delivery is unavailable to the following postcodes: AB, DD, FK, KY, G, KA, TD, EH, ML, CA, NE, LA, LL, SY, LD, SA, NP, CF, EX, TQ, PL, TR, PO.

Free Delivery
The UK made Rivington Log Cabin is a stylish corner log cabin offering a high performance garden building, perfect for home working or additional relaxation space. The full length glazing is 4 mm toughened glass and provides plenty of natural light. The 28mm thick logs used in the manufacture of this building are manufactured from high grade, slow grown, FSC approved, northern European pine. The three opening windows and lockable double doors have high quality mortise and tenon joinery and are fitted with draft excluders to compliment the storm resistant design. The roof is 15mm T&G and floor is 12 mm Plywood with the floor also including pressure treated bearers. The building is delivered untreated for painting or staining immediately on installation by the customer. This special package deal includes a VIP Customer Service Manager, made to measure groundscrew base and assembly of your building. The delivery, base and assembly are concurrent for total convenience.

Free Delivery
A stunning and practical log cabin that provides a wonderful outdoor room, perfect for relaxing or working. The frameless interior of a log cabin construction gives you a proper outdoorsy experience! There is lots of natural light and all glazing is supplied with toughened glass for safety. The doors are fitted with a mortice lock and doors and windows are completed with a draught excluder to maintain a cosy interior. The roof and floor are 15 mm T&G with the floor also including pressure treated bearers. The interlocking timbers that make up the walls of the building are an impressive 28 mm thick. The building is supplied untreated ready for you to paint or stain immediately after assembly with a good quality wood paint or stain. Where dimensions are critical please check internal (floor) sizes as building dimensions are to the external edge of the individual boards that make up the cabin and will include the crossover of the logs. This special package deal includes a VIP Customer Service Manager, made to measure groundscrew base and assembly of your building. The delivery, base and assembly are concurrent for total convenience.

Free Delivery
The UK made Bucknells Log Cabin is a very popular building combining many of the attributes of a traditional summerhouse with the structure and performance of a log cabin. The cabin has a lockable, glazed door and one opening window, both window and door have high quality mortise and tenon joinery and are fitted with draft excluders to compliment the storm resistant design. The 28mm thick logs used in the manufacture of this building ensure a cosy place to relax or work. The roof and floor are 15 mm tongued and grooved timber and the floor bearers are pressure treated for long life. It is manufactured from high grade, slow grown, FSC approved, northern European pine. The building is delivered untreated for painting or staining immediately on installation by the customer. Where dimensions are critical please check internal (floor) sizes as building dimensions are to the external edge of the individual boards that make up the cabin and will include the crossover of the logs. This special package deal includes a VIP Customer Service Manager, made to measure groundscrew base and assembly of your building. The delivery, base and assembly are concurrent for total convenience.

Free Delivery
The UK made Bucknells Log Cabin is a very popular building combining many of the attributes of a traditional summerhouse with the structure and performance of a log cabin. The cabin has a lockable, glazed door and one opening window, both window and door have high quality mortise and tenon joinery and are fitted with draft excluders to compliment the storm resistant design. The 28mm thick logs used in the manufacture of this building ensure a cosy place to relax or work. The roof and floor are 15 mm tongued and grooved timber and the floor bearers are pressure treated for long life. It is manufactured from high grade, slow grown, FSC approved, northern European pine. The building is delivered untreated for painting or staining immediately on installation by the customer. Where dimensions are critical please check internal (floor) sizes as building dimensions are to the external edge of the individual boards that make up the cabin and will include the crossover of the logs. This special package deal includes a VIP Customer Service Manager, made to measure groundscrew base and assembly of your building. The delivery, base and assembly are concurrent for total convenience.

By Shire GB
Free Delivery
A stunning and practical log cabin that provides a wonderful outdoor room, perfect for relaxing or working. The double doors and large opening window allow lots of natural light and are supplied with toughened glass for safety. A stunning and practical log cabin that provides a wonderful outdoor room, perfect for relaxing or working. The double doors and large opening window allow lots of natural light and are supplied with toughened glass for safety. This Tongue and Groove Log Cabin has 28 mm interlocking, high-grade pine boards to the walls and 15 mm tongue and groove boards to roof and floor. The floor also has pressure treated floor joists. The beauty of a log construction means no framing internally giving you uninterrupted walls and a real log cabin experience. All timber is Forest Stewardship Council (FSC) Certified to produce an environmentally friendly and quality garden building. Doors and windows are fitted with a draft seal system for a cosy cabin and the door is fitted with a mortice lock. The building is supplied untreated and requires a wood preservative immediately after assembly. Mineral roof felt is also included. Building dimensions are to the edge of the individual boards that make up the unit and will include the crossover of the logs. For critical dimensions use the metric values, imperial dimensions are rounded for description only. Allowance should be made for the roof overhang and for access around the outside during construction and subsequent treatment. The timber floor is included. Please note that log cabins are made up of individual log lengths to be built up one by one, not ready-made panels. Before you assemble your building, you will need a base which is flat and level to a sufficient size. Grass, soil or gravel are not sufficient as they will move with the weight of a building. Allowance should be made for the roof overhang and for access around the outside during construction and subsequent treatment. (Imperial dimensions are approximate to the nearest foot, please refer to the exact metric dimensions in the data given). Please note delivery is unavailable to the following postcodes: AB, DD, FK, KY, G, KA, TD, EH, ML, CA, NE, LA, LL, SY, LD, SA, NP, CF, EX, TQ, PL, TR, PO.

Free Delivery
A stunning and practical log cabin that provides a wonderful outdoor room, perfect for relaxing or working. The frameless interior of a log cabin construction gives you a proper outdoorsy experience! There is lots of natural light and all glazing is supplied with toughened glass for safety. The doors are fitted with a mortice lock and doors and windows are completed with a draught excluder to maintain a cosy interior. The roof and floor are 15 mm T&G with the floor also including pressure treated bearers. The interlocking timbers that make up the walls of the building are an impressive 28 mm thick. The building is supplied untreated ready for you to paint or stain immediately after assembly with a good quality wood paint or stain. Where dimensions are critical please check internal (floor) sizes as building dimensions are to the external edge of the individual boards that make up the cabin and will include the crossover of the logs. This special package deal includes a VIP Customer Service Manager, made to measure groundscrew base and assembly of your building. The delivery, base and assembly are concurrent for total convenience.

By Shire GB
Free Delivery
The log cabin provides a stylish outdoor living space, perfect for relaxing or working. This modern cabin with it's fully glazed front gives lots of natural light and all glazing is toughened, double glazed glass units for safety and improved insulation. The frameless interior of a log cabin construction gives you a unique appearance. The interlocking timbers that make up the walls of the building are an impressive 44 mm thick. The doors are fitted with a high quality silver door handle and mortice lock. The roof and the floor are 19 mm T&G, with the floor also including pressure treated bearers. The building is supplied untreated ready for you to paint or stain immediately after assembly with a good quality wood paint or stain. Where dimensions are critical please check internal (floor) sizes as building dimensions are to the external edge of the individual boards that make up the cabin and will include the crossover of the logs. Please note that log cabins are supplied as individual log boards that are assembled length by length, building up from the floor; not pre-made panels. Assembly instructions and mineral roof felt are included. This log cabin needs a solid base to sit on, flat and level to a sufficient size. Grass, soil or gravel are not sufficient as they will move with the weight of a building.

Free Delivery
A stunning and practical corner log cabin that provides a wonderful outdoor room, perfect for relaxing or working. The frameless interior of a log cabin construction gives you a unique appearance. There is lots of natural light and all glazing is supplied with toughened glass for safety. The doors are fitted with a mortice lock and doors and windows are completed with a draught excluder to maintain a cosy interior. The roof is 14mm T&G and floor is 12 mm Plywood with the floor also including pressure treated bearers. The interlocking timbers that make up the walls of the building are an impressive 28 mm thick. The building is supplied untreated ready for you to paint or stain immediately after assembly with a good quality wood paint or stain. Where dimensions are critical please check internal (floor) sizes as building dimensions are to the external edge of the individual boards that make up the cabin and will include the crossover of the logs. This special package deal includes a VIP Customer Service Manager, made to measure groundscrew base and assembly of your building. The delivery, base and assembly are concurrent for total convenience.

Free Delivery
A stunning and practical log cabin that provides a wonderful outdoor room, perfect for relaxing or working. The double doors and large opening window allow lots of natural light and are supplied with toughened glass for safety. This Tongue and Groove Log Cabin has 28 mm interlocking, high-grade pine boards to the walls and 15 mm tongue and groove boards to roof and floor. The floor also has pressure treated floor joists. The beauty of a log construction means no framing internally giving you uninterrupted walls and a real log cabin experience. All timber is Forest Stewardship Council (FSC) Certified to produce an environmentally friendly and quality garden building. Doors and windows are fitted with a draft seal system for a cosy cabin and the door is fitted with a mortice lock. The building is supplied untreated and requires a wood preservative immediately after assembly. Mineral roof felt is also included. Building dimensions are to the edge of the individual boards that make up the unit and will include the crossover of the logs. For critical dimensions use the metric values, imperial dimensions are rounded for description only. Allowance should be made for the roof overhang and for access around the outside during construction and subsequent treatment. The timber floor is included. Please note that log cabins are made up of individual log lengths to be built up one by one, not ready-made panels. Before you assemble your building, you will need a base which is flat and level to a sufficient size. Grass, soil or gravel are not sufficient as they will move with the weight of a building. Allowance should be made for the roof overhang and for access around the outside during construction and subsequent treatment. (Imperial dimensions are approximate to the nearest foot, please refer to the exact metric dimensions in the data given). Please note delivery is unavailable to the following postcodes: AB, DD, FK, KY, G, KA, TD, EH, ML, CA, NE, LA, LL, SY, LD, SA, NP, CF, EX, TQ, PL, TR, PO.

Free Delivery
The UK made Marlborough Log Cabin is a very popular building combining many of the attributes of a traditional summerhouse with the structure and performance of a log cabin. The toughened glass, glazed front provides plenty of natural light whilst the roof canopy can provide a little shade when necessary. The 28mm thick logs used in the manufacture of this building ensure a cosy place to relax or work. Both window and doors have high quality mortise and tenon joinery and are fitted with draft excluders to compliment the storm resistant design. The roof and floor are 15 mm tongued and grooved timber and the floor bearers are pressure treated for long life. It is manufactured from high grade, slow grown, FSC approved, northern European pine. The building is delivered untreated for painting or staining immediately following installation. Where dimensions are critical please check internal (floor) sizes as building dimensions are to the external edge of the individual boards that make up the cabin and will include the crossover of the logs. This special package deal includes a VIP Customer Service Manager, made to measure groundscrew base and assembly of your building. The delivery, base and assembly are concurrent for total convenience.