Show Related CategoriesCategory
59 Items

By Shire GB
Free Delivery
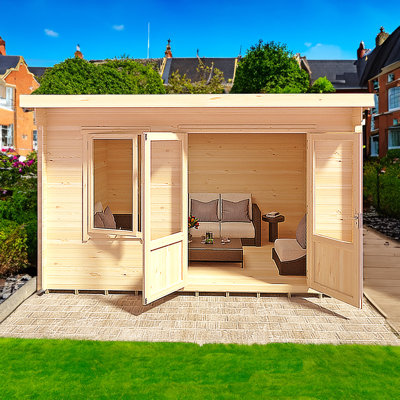
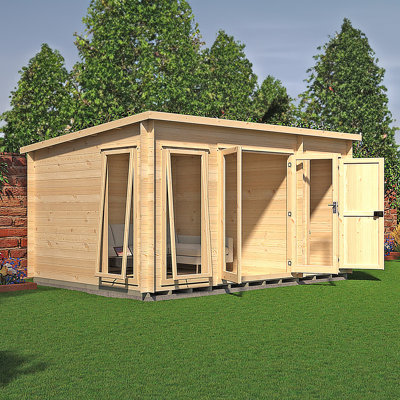
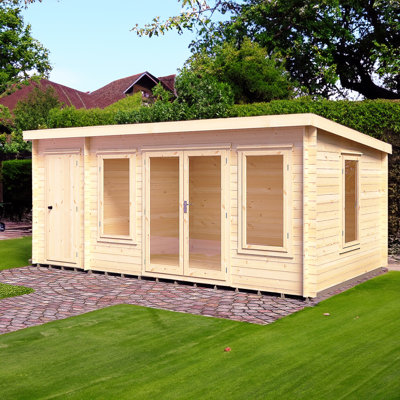
This contemporary style log cabin features a light and airy living area with a handy side shed that can go either side of the building. The principal area internally is 7 ft x 7ft so ideal for relaxing or working. The storage shed internally is approximately 4 ft. x 7 ft., please see the metric drawing for accuracy. The walls are a traditional log cabin construction with sturdy 19 mm logs. The roof is T&G with roof felt supplied and the floor is also T&G with pressure treated bearers. The double doors are lockable and there is one opening window. The shed is also lockable. The building has full length, SAN safety glazing which is a rigid, clear, glass alternative. The log cabin is made in the UK from high grade, FSC approved North European pine. The building is a planning friendly 2.15 m high and internal eaves height is 6' for a spacious interior. The building is supplied untreated ready for you to paint or stain immediately after assembly. Where dimensions are critical please check internal (floor) sizes as building dimensions are to the edge of the individual boards that make up the cabin and will include the crossover of the logs. Please note that log cabins are supplied as individual log boards that are assembled length by length, building up from the floor; not pre-made panels. Assembly instructions are included. Following your order, you will be sent a link to choose your delivery day. On the morning of delivery day you will also receive live tracking information. This log cabin needs a solid base to sit on, flat and level to a sufficient size. Grass, soil or gravel are not sufficient as they will move with the weight of a building.

By Shire GB
Free Delivery
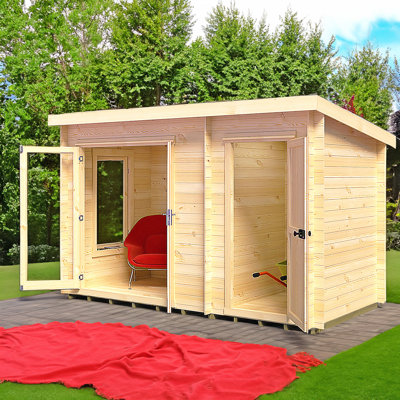
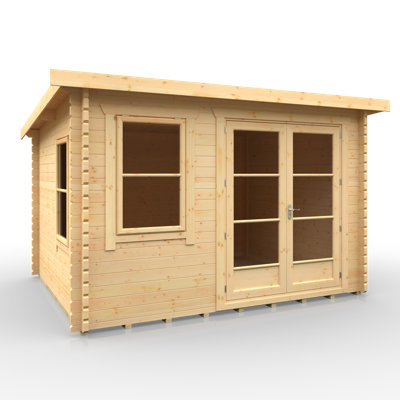
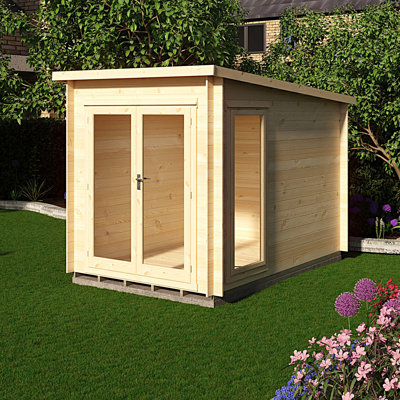
The Emneth is a very popular choice with it's contemporary good looks and unobtrusive pent roof. A robust log cabin, it has lockable, fully glazed double doors and two matching, joinery quality, opening windows, all with acrylic as standard. The window can go either end and be side or top hung and the front door and wind positions are interchangeable. The interlocking timbers that make up the walls of the building are 19mm thick, some 50% thicker than a normal garden building. The cabin comes with a 12 mm tongue and groove roof and floor with pressure treated bearers. The building is supplied untreated ready for you to paint or stain immediately after assembly, this should be a good quality wood paint or stain. Where dimensions are critical please check internal (floor) sizes as building dimensions are to the external edge of the individual boards that make up the cabin and will include the crossover of the logs. Internal eaves height is over 6'3 (1917 mm) for a really spacious interior. Please note that log cabins are supplied as individual log boards that are assembled length by length, building up from the floor; not pre-made panels. The building is manufactured here in the UK and all of the wood used is high grade, FSC approved Northern European Pine. Assembly instructions and roof felt are included. This cabin needs a solid base to sit on, flat and level to a sufficient size. Grass, soil or gravel are not sufficient as they will move with the weight of a building.

Free Delivery
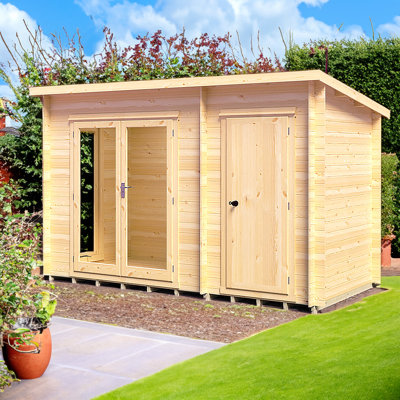
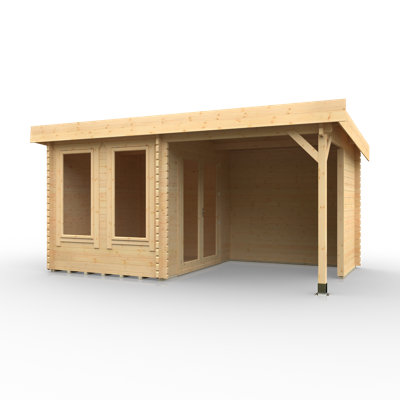
The Elm is a contemporary style log cabin that features a light and airy living area with a handy side shed that can go either side of the building. The principal area is ideal for relaxing or working and its three, large opening windows and glazed doors provide lots of natural light, these are glazed with acrylic for safety. The storage shed has a lockable door so is convenient storage to keep your cabin neat and tidy. The walls are a traditional log cabin construction with sturdy 19 mm logs. The roof is T&G with roof felt supplied and the floor is also T&G with pressure treated bearers. The log cabin is made in the UK from high grade, FSC approved North European pine. The building is a planning friendly 2.25 m high and internal eaves height at the front is 7' for a spacious interior. The building is supplied untreated ready for you to paint or stain immediately after assembly. Where dimensions are critical please check internal (floor) sizes as building dimensions are to the edge of the individual boards that make up the cabin and will include the crossover of the logs. Please note that log cabins are supplied as individual log boards that are assembled length by length, building up from the floor; not pre-made panels. Assembly instructions are included. Following your order, you will be sent a link to choose your delivery day. On the morning of delivery day you will also receive live tracking information. This log cabin needs a solid base to sit on, flat and level to a sufficient size. Grass, soil or gravel are not sufficient as they will move with the weight of a building.
Lovely cabin Delivery was quick Correspondence was perfect Customer care was brilliant Would definitely use Wayfair again !. Wendy. Kent. Tue, 21 Apr 2026

By Shire GB
Free Delivery
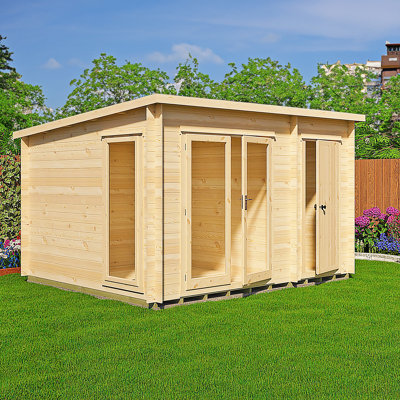
The Elm is a contemporary style log cabin that features a light and airy living area with a handy side shed that can go either side of the building. The principal area is ideal for relaxing or working and its two, large opening windows and glazed doors provide lots of natural light, these are glazed with acrylic for safety. The storage shed has a lockable door so is convenient storage to keep your cabin neat and tidy. The walls are a traditional log cabin construction with sturdy 19 mm logs. The roof is T&G with roof felt supplied and the floor is also T&G with pressure treated bearers. The log cabin is made in the UK from high grade, FSC approved North European pine. The building is a planning friendly 2.25 m high and internal eaves height at the front is 7' for a spacious interior. The building is supplied untreated ready for you to paint or stain immediately after assembly. Where dimensions are critical please check internal (floor) sizes as building dimensions are to the edge of the individual boards that make up the cabin and will include the crossover of the logs. Please note that log cabins are supplied as individual log boards that are assembled length by length, building up from the floor; not pre-made panels. Assembly instructions are included. Following your order, you will be sent a link to choose your delivery day. On the morning of delivery day you will also receive live tracking information. This log cabin needs a solid base to sit on, flat and level to a sufficient size. Grass, soil or gravel are not sufficient as they will move with the weight of a building.

By Shire GB
Free Delivery
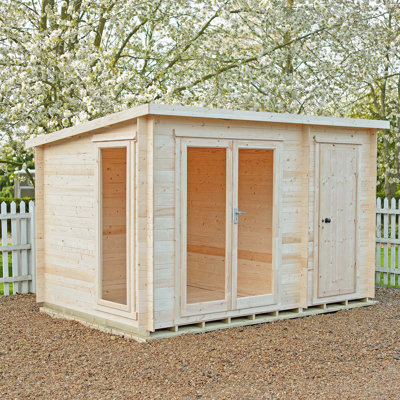
The Edgefield is a very popular choice with it's contemporary good looks! A robust log cabin, it has lockable, glazed double doors and a matching joinery quality, opening window. The cabin comes with a tongue and groove roof and floor with pressure treated bearers. The double door and opening window positions are interchangeable. The interlocking timbers that make up the walls of the building are 19 mm thick, some 50% thicker than a normal garden building; roof and floor are 12 mm thick. The building is supplied untreated ready for you to paint or stain immediately after assembly. Where dimensions are critical please check internal (floor) sizes as building dimensions are to the edge of the individual boards that make up the cabin and will include the crossover of the logs. Internal eaves height is over 7' (2248 mm) for a really spacious interior. Please note that log cabins are supplied as individual log boards that are assembled length by length, building up from the floor; not pre-made panels. The building is manufactured here in the UK and all of the wood used is high grade, FSC approved Northern European Pine. Assembly instructions and roof felt are included. Following your order, you will be sent a link to choose your delivery day. On the morning of delivery day you will also receive live tracking information. This cabin needs a base to sit on, flat and level to a sufficient size. Grass, soil or gravel are not sufficient as they will move with the weight of a building.

Free Delivery
Achieve the work/life balance with the Xtend 2.5. This new garden building has everything you could wish for in a home office - contemporary looks, real energy efficiency, ease of construction and keen pricing. All brought to you by the UK’s largest manufacturer of timber garden products. The Forest Xtend garden buildings are made from high quality, energy-efficient materials and come with a 15-year structural guarantee - giving you peace of mind that with Xtend, quality has not been compromised over price. Xtend buildings are not just brilliant spaces to work at home in, they open up space for countless uses such as hobbies, exercising, entertainment and accommodation. With Xtend, size and versatility can combine perfectly your requirement for extra space. Xtend is a clever choice for your new office as it comes delivered in pre-cut modular SIPs panels ready for assembly. A step-by-step guide means the build is straightforward. Made from Structural Insulated Panels (SIPs) and clad externally with premium Tongue & Groove timber to give a natural aesthetically pleasing finish, these buildings are the perfect choice for energy efficiency. Double glazed windows and highly efficient insulated walls, roof and floor combine to drive down energy costs. In fact, Xtend buildings can be as energy efficient as a new-build home – with an EPC of C. Xtend 2.5 comes with a single door and full length fixed window pane to the front plus a full-length quarter opening window on the right-hand sidewall. The building pack includes a timber base, SIPs panels, exterior and interior cladding for walls and ceiling, doors, windows, exterior fascias and exterior roof covering. All fixtures and fittings you will need to construct the building are included as well as comprehensive instructions. Excludes interior floor finishing. Xtend buildings come untreated and we recommend the application of wood oil.
to:
Tiger Sheds
POWERSHEDS
Shire GB
Forest Garden
Mercia Garden Products
Tongue & Groove
Overlap
Shiplap

By Tiger Sheds
Free Delivery
This Corbetti 12 x 8 Ft. Tongue and Groove Log Cabin combines a unique and striking design with fantastic all-around build quality. The cabin creates an outdoor room, gym area, summerhouse, or garden office. the opportunities are endless. The building is filled with superb and stylish features making it ideal for those yearning for an outside area with ample internal space in attractive and secure surroundings. The log cabin comes complete with attractive European style fully glazed double doors offering generous light and access to the spacious interior. Supplementing the doors are attractive brass handles and a high-security 3-lever lock. One key feature of this log cabin is the striking pent-style sloping roof providing extra internal height throughout. With the inclusion of heavy-duty green mineral roofing felt, factory-fitted pressure-treated weatherproof heavy-duty floor joists, and a generous roof overhang all the way around, this log cabin provides all the strength and protection you could want from your outdoor garden building.

By Shire GB
Free Delivery
The Shire Tilney is a versatile log cabin with a stylish, spacious interior, making it ideal for use as a home office, studio, or garden retreat. Crafted from 19mm thick interlocking tongue-and-groove boards, this building offers a robust, weather-resistant structure that’s built to last. The cabin is accessed via a full-length glazed double door, secured with a key lock for peace of mind. A top-hinged, full-length window provides plenty of natural light and ventilation, creating a bright and comfortable interior space. Please see images for window and door positioning and dimensions. Constructed in the UK from sustainably sourced, FSC® certified timber, the cabin features tongue-and-groove flooring and roof boards for added strength and durability. Supplied untreated, all surfaces should be treated with a quality preservative immediately after installation to maintain the manufacturer’s warranty. Clear assembly instructions are included. Where dimensions are critical please check internal (floor) sizes as building dimensions are to the edge of the individual boards that make up the cabin and will include the crossover of the logs. Please note that log cabins are supplied as individual log boards that are assembled length by length, building up from the floor; not pre-made panels. With over 40 years of experience, Shire Garden Buildings combines traditional craftsmanship with modern precision, delivering garden buildings that are robust, reliable, and designed to stand the test of time.

By POWERSHEDS
Rated 5 out of 5 stars3 total votes
Free Delivery
All glass is both toughened and double glazed - perfect for extra security and insulation. Not only is there the toughened double glazing, but there is a 5-point locking mechanism on all doors and windows. Whether you plan to use the log cabin for storage, or for a home office, this extra secure space will provide that additional peace of mind. Roofing covers with 50-year life expectancy. The roof of these log cabins is designed to protect the building from all kinds of weather. It has an innovative EPDM rubber roofing system that comes with a 50-year life expectancy. This includes a gutter edge drip plate to allow rainwater to run off and away from the sides of the log cabin… ideal for the various UK weather conditions and climate. Under 2.5m. All cabins are under 2.5m to the ridge, allowing you to bypass most planning permission restrictions that may apply to residential builds. There are extra deep 145mm roof purlins to ensure the strength and rigidity aren’t compromised by the reduced height. The walls of the log cabin are 44mm thick made from high-grade, responsibly sourced, Scandinavian Timber. No inferior log cabin timber profiles are used whatsoever such as lower quality 19mm and 28mm thick log cabins, or cabins built with OSB or chipboard floors and roofs. The floor and roofs are comprised of tongue & groove boards to ensure the log cabin is robust and durable. Tanalised timber bearers are provided to lift the log cabin off the ground to further protect the floor. Contemporary touches attractive features such as the external sills are on all windows, and the ‘easy access’ aluminum low threshold sills on the doors add to the functionality of your building, as well as the aesthetic. Further attention to detail is reflected in the Burford style skirting which provides the perfect finish to the inside of the log cabin. Our 44mm, high-grade interlocking logs are enhanced by our innovative notching system which allows you to build your cabin with confidence, knowing everything fits tightly and is where it should be. Fixings and instructions are included to allow you to build the cabin yourself, as well as provide additional telephone/email support and instructional installation videos if required. We give back! Timber is responsibly sourced from suppliers and forests carefully selected using a thorough and comprehensive appraisal process. Only timber suppliers are used who are themselves FSC certified and chain of custody certification traces the wood from forest to distribution to us, are checked regularly. Our premium log cabins are delivered kerbside on a 26t HIAB vehicle, using a crane that is positioned on the vehicle, behind the cab. We will contact you in advance of delivery to confirm a date and book you in! Please ensure you’ve read our full delivery information page so you are familiar with the full delivery process.
The log cabin is amazing it’s great quality easy to build and I love that it’s got upvc double glazed windows and doors The roof was easy as it was rubber and it will last a long while Price was great too I did a lot of research before purchasing and found these to be the best a five star service for sure. Bev. Essex. Thu, 15 May 2025

By Shire GB
Free Delivery
The Shire Edgefield Log Cabin is a versatile and stylish garden building, perfect for use as a home office, studio, gym, or relaxing retreat. Built from 19mm interlocking tongue-and-groove logs, it provides a robust, weather-resistant structure that stands up to the elements all year round. Featuring half-glazed, lockable double doors and a large opening window, the cabin allows plenty of natural light and ventilation, creating a bright and welcoming interior. The apex roof with a subtle overhang enhances its traditional log-cabin charm while providing extra protection from the weather. Available in a range of sizes with interchangeable door and window positions, the Edgefield can be configured to suit a variety of garden layouts. Crafted from FSC® certified Scandinavian timber, it includes pressure-treated floor joists and toughened safety glass as standard. Durable tongue-and-groove boards in the floor and roof ensure long-lasting performance. Supplied untreated, the cabin offers full freedom to choose a preservative finish that complements your garden. Please treat the cabin inside and outside as soon as possible. Clear, step-by-step instructions make DIY assembly simple. Where dimensions are critical please check internal (floor) sizes as building dimensions are to the edge of the individual boards that make up the cabin and will include the crossover of the logs. Please note that log cabins are supplied as individual log boards that are assembled length by length, building up from the floor; not pre-made panels. With over 40 years of expertise, Shire Garden Buildings combine traditional craftsmanship and modern precision to deliver garden buildings that are robust, reliable, and built to last.

By Tiger Sheds
Free Delivery
This Corbetti 10 x 10 Ft. Tongue and Groove Log Cabin combines a unique and striking design with fantastic all-around build quality. The cabin creates an outdoor room, gym area, summerhouse or garden office. the opportunities are endless. The building is filled with superb and stylish features making it ideal for those yearning for an outside area with ample internal space in attractive and secure surroundings. The log cabin comes complete with attractive European style fully glazed double doors offering generous light and access to the spacious interior. Supplementing the doors are attractive brass handles and a high-security 3-lever lock. One key feature of this log cabin is the striking pent style sloping roof providing extra internal height throughout. With the inclusion of heavy duty green mineral roofing felt, factory fitted pressure treated weatherproof heavy duty floor joists, and a generous roof overhang all the way around, this log cabin provides all the strength and protection you could want from your outdoor garden building.

By POWERSHEDS
Rated 5 out of 5 stars3 total votes
Free Delivery
All glass is both toughened and double glazed - perfect for extra security and insulation. Not only is there the toughened double glazing, but there is a 5-point locking mechanism on all doors and windows. Whether you plan to use the log cabin for storage, or for a home office, this extra secure space will provide that additional peace of mind. Roofing covers with 50-year life expectancy. The roof of these log cabins is designed to protect the building from all kinds of weather. It has an innovative EPDM rubber roofing system that comes with a 50-year life expectancy. This includes a gutter edge drip plate to allow rainwater to run off and away from the sides of the log cabin… ideal for the various UK weather conditions and climate. Under 2.5m. All cabins are under 2.5m to the ridge, allowing you to bypass most planning permission restrictions that may apply to residential builds. There are extra deep 145mm roof purlins to ensure the strength and rigidity aren’t compromised by the reduced height. The walls of the log cabin are 44mm thick made from high-grade, responsibly sourced, Scandinavian Timber. No inferior log cabin timber profiles are used whatsoever such as lower quality 19mm and 28mm thick log cabins, or cabins built with OSB or chipboard floors and roofs. The floor and roofs are comprised of tongue & groove boards to ensure the log cabin is robust and durable. Tanalised timber bearers are provided to lift the log cabin off the ground to further protect the floor. Contemporary touches attractive features such as the external sills are on all windows, and the ‘easy access’ aluminum low threshold sills on the doors add to the functionality of your building, as well as the aesthetic. Further attention to detail is reflected in the Burford style skirting which provides the perfect finish to the inside of the log cabin. Our 44mm, high-grade interlocking logs are enhanced by our innovative notching system which allows you to build your cabin with confidence, knowing everything fits tightly and is where it should be. Fixings and instructions are included to allow you to build the cabin yourself, as well as provide additional telephone/email support and instructional installation videos if required. We give back! Timber is responsibly sourced from suppliers and forests carefully selected using a thorough and comprehensive appraisal process. Only timber suppliers are used who are themselves FSC certified and chain of custody certification traces the wood from forest to distribution to us, are checked regularly. Our premium log cabins are delivered kerbside on a 26t HIAB vehicle, using a crane that is positioned on the vehicle, behind the cab. We will contact you in advance of delivery to confirm a date and book you in! Please ensure you’ve read our full delivery information page so you are familiar with the full delivery process.
The log cabin is amazing it’s great quality easy to build and I love that it’s got upvc double glazed windows and doors The roof was easy as it was rubber and it will last a long while Price was great too I did a lot of research before purchasing and found these to be the best a five star service for sure. Bev. Essex. Thu, 15 May 2025

By Shire GB
Free Delivery
The Shire Tilney is a versatile log cabin with a stylish, spacious interior, making it ideal for use as a home office, studio, or garden retreat. Crafted from 19mm thick interlocking tongue-and-groove boards, this building offers a robust, weather-resistant structure that’s built to last. The cabin is accessed via a full-length glazed double door, secured with a key lock for peace of mind. A top-hinged, full-length window provides plenty of natural light and ventilation, creating a bright and comfortable interior space. Please see images for window and door positioning and dimensions. Constructed in the UK from sustainably sourced, FSC® certified timber, the cabin features tongue-and-groove flooring and roof boards for added strength and durability. Supplied untreated, all surfaces should be treated with a quality preservative immediately after installation to maintain the manufacturer’s warranty. Clear assembly instructions are included. Where dimensions are critical please check internal (floor) sizes as building dimensions are to the edge of the individual boards that make up the cabin and will include the crossover of the logs. Please note that log cabins are supplied as individual log boards that are assembled length by length, building up from the floor; not pre-made panels. With over 40 years of experience, Shire Garden Buildings combines traditional craftsmanship with modern precision, delivering garden buildings that are robust, reliable, and designed to stand the test of time.

By Shire GB
Free Delivery
The Shire Tilney is a versatile log cabin with a stylish, spacious interior, making it ideal for use as a home office, studio, or garden retreat. Crafted from 19mm thick interlocking tongue-and-groove boards, this building offers a robust, weather-resistant structure that’s built to last. The cabin is accessed via a full-length glazed double door, secured with a key lock for peace of mind. A top-hinged, full-length window provides plenty of natural light and ventilation, creating a bright and comfortable interior space. Please see images for window and door positioning and dimensions. Constructed in the UK from sustainably sourced, FSC® certified timber, the cabin features tongue-and-groove flooring and roof boards for added strength and durability. Supplied untreated, all surfaces should be treated with a quality preservative immediately after installation to maintain the manufacturer’s warranty. Clear assembly instructions are included. Where dimensions are critical please check internal (floor) sizes as building dimensions are to the edge of the individual boards that make up the cabin and will include the crossover of the logs. Please note that log cabins are supplied as individual log boards that are assembled length by length, building up from the floor; not pre-made panels. With over 40 years of experience, Shire Garden Buildings combines traditional craftsmanship with modern precision, delivering garden buildings that are robust, reliable, and designed to stand the test of time.

By Tiger Sheds
Free Delivery
This versatile British built log cabin combines a unique and striking design with fantastic all round build quality. The Blake 44 mm pent log cabin creates an outdoor room, gym area, summerhouse or garden office – the opportunities are endless. The building is filled with superb and stylish features, making it ideal for those yearning for an outside area with ample internal space in attractive and secure surroundings. The log cabin comes complete with attractive European style fully glazed double doors, offering generous light and access to the spacious interior. Supplementing the doors are attractive brass handles and a high security 3-lever lock. One key feature of this log cabin is the striking pent style sloping roof, providing extra internal height throughout. With the inclusion of heavy-duty green mineral roofing felt, factory fitted pressure treated weatherproof heavy-duty floor joists, and a generous roof overhang all the way around.

By Forest Garden
Free Delivery
Achieve the work/life balance with our product. This new garden building has everything you could wish for in a home office - contemporary looks, real energy efficiency, ease of construction and keen pricing. All brought to you by the UK’s largest manufacturer of timber garden products. The garden buildings are made from high quality, energy-efficient materials and come with a 15-year structural guarantee - giving you peace of mind that the product, quality has not been compromised over price. The buildings are not just brilliant spaces to work at home in, they open up space for countless uses such as hobbies, exercising, entertainment and accommodation. Our product, size and versatility can combine perfectly your requirement for extra space. The product is a clever choice for your new office as it comes delivered in pre-cut modular SIPs panels ready for assembly. A step-by-step guide means the build is straightforward. Made from Structural Insulated Panels (SIPs) and clad externally with premium tongue & groove timber to give a natural aesthetically pleasing finish, these buildings are the perfect choice for energy efficiency. Double glazed windows and highly efficient insulated walls, roof and floor combine to drive down energy costs. In fact, The buildings can be as energy efficient as a new-build home – with an EPC of C. The building comes with a single door and full length fixed window pane to the front plus a full-length quarter opening window on the right-hand sidewall. The building pack includes timber base, SIPs panels, exterior and interior cladding for walls and ceiling, doors, windows, exterior fascias and exterior roof covering. All fixtures and fittings you will need to construct the building are included as well as comprehensive instructions. Excludes interior floor finishing. The buildings come untreated and we recommend the application of wood oil.

Free Delivery
Our 44mm Aluminium log cabins feature premium Aluminium sliding Doors and Windows in anthracite grey, with ultra-slim 50mm interlocks for bigger glass area, cleaner sightlines and a modern look. The triple track door design allows for the doors to be opened from both sides, and the three-star anti-snap lock offers security against modern break-ins. The roof has a 50-year life expectancy with an EPDM rubber roofing system and gutter edge drip plate. The cabin is under 2.5m in height, bypassing most planning permission restrictions, and constructed with 44mm thick high-grade Timber walls.

Free Delivery
This contemporary log cabin is a very popular building, combining many of the attributes of a traditional summerhouse with the structure and performance of a modern garden building. The door and window positions can be swapped around in the front wall, and the glazing is toughened glass. This Tongue and Groove Log Cabin has 28 mm interlocking, high-grade pine boards to the walls and 15 mm tongue and groove boards to the roof and floor. The floor also has pressure-treated floor joists. The beauty of log construction means no framing internally, giving you uninterrupted walls and a real log cabin experience. All timber is Forest Stewardship Council (FSC) certified to produce an environmentally friendly and quality garden building. The double doors and one opening window are fitted with a draft seal system for a cozy cabin, and the door is fitted with a mortice lock. The building is supplied untreated and requires a wood preservative immediately after assembly. The building dimensions are to the edge of the individual boards that make up the unit and will include the crossover of the logs. For critical dimensions, use the metric values; imperial dimensions are rounded for description only. Please note that log cabins are made up of individual log lengths to be built up one by one, not ready-made panels. Before you assemble your building, you will need a base that is flat and level to a sufficient size. Grass, soil, or gravel are not sufficient as they will move with the weight of a building. (Imperial dimensions are approximated to the nearest foot; please refer to the exact metric dimensions in the data given.)

By POWERSHEDS
Rated 5 out of 5 stars3 total votes
Free Delivery
All glass is both toughened and double glazed - perfect for extra security and insulation. Not only is there the toughened double glazing, but there is a 5-point locking mechanism on all doors and windows. Whether you plan to use the log cabin for storage, or for a home office, this extra secure space will provide that additional peace of mind. Roofing covers with 50-year life expectancy. The roof of these log cabins is designed to protect the building from all kinds of weather. It has an innovative EPDM rubber roofing system that comes with a 50-year life expectancy. This includes a gutter edge drip plate to allow rainwater to run off and away from the sides of the log cabin… ideal for the various UK weather conditions and climate. Under 2.5m. All cabins are under 2.5m to the ridge, allowing you to bypass most planning permission restrictions that may apply to residential builds. There are extra deep 145mm roof purlins to ensure the strength and rigidity aren’t compromised by the reduced height. The walls of the log cabin are 44mm thick made from high-grade, responsibly sourced, Scandinavian Timber. No inferior log cabin timber profiles are used whatsoever such as lower quality 19mm and 28mm thick log cabins, or cabins built with OSB or chipboard floors and roofs. The floor and roofs are comprised of tongue & groove boards to ensure the log cabin is robust and durable. Tanalised timber bearers are provided to lift the log cabin off the ground to further protect the floor. Contemporary touches attractive features such as the external sills are on all windows, and the ‘easy access’ aluminum low threshold sills on the doors add to the functionality of your building, as well as the aesthetic. Further attention to detail is reflected in the Burford style skirting which provides the perfect finish to the inside of the log cabin. Our 44mm, high-grade interlocking logs are enhanced by our innovative notching system which allows you to build your cabin with confidence, knowing everything fits tightly and is where it should be. Fixings and instructions are included to allow you to build the cabin yourself, as well as provide additional telephone/email support and instructional installation videos if required. We give back! Timber is responsibly sourced from suppliers and forests carefully selected using a thorough and comprehensive appraisal process. Only timber suppliers are used who are themselves FSC certified and chain of custody certification traces the wood from forest to distribution to us, are checked regularly. Our premium log cabins are delivered kerbside on a 26t HIAB vehicle, using a crane that is positioned on the vehicle, behind the cab. We will contact you in advance of delivery to confirm a date and book you in! Please ensure you’ve read our full delivery information page so you are familiar with the full delivery process.
The log cabin is amazing it’s great quality easy to build and I love that it’s got upvc double glazed windows and doors The roof was easy as it was rubber and it will last a long while Price was great too I did a lot of research before purchasing and found these to be the best a five star service for sure. Bev. Essex. Thu, 15 May 2025

By POWERSHEDS
Rated 5 out of 5 stars3 total votes
Free Delivery
All glass is both toughened and double glazed - perfect for extra security and insulation. Not only is there the toughened double glazing, but there is a 5-point locking mechanism on all doors and windows. Whether you plan to use the log cabin for storage, or for a home office, this extra secure space will provide that additional peace of mind. Roofing covers with 50-year life expectancy. The roof of these log cabins is designed to protect the building from all kinds of weather. It has an innovative EPDM rubber roofing system that comes with a 50-year life expectancy. This includes a gutter edge drip plate to allow rainwater to run off and away from the sides of the log cabin… ideal for the various UK weather conditions and climate. Under 2.5m. All cabins are under 2.5m to the ridge, allowing you to bypass most planning permission restrictions that may apply to residential builds. There are extra deep 145mm roof purlins to ensure the strength and rigidity aren’t compromised by the reduced height. The walls of the log cabin are 44mm thick made from high-grade, responsibly sourced, Scandinavian Timber. No inferior log cabin timber profiles are used whatsoever such as lower quality 19mm and 28mm thick log cabins, or cabins built with OSB or chipboard floors and roofs. The floor and roofs are comprised of tongue & groove boards to ensure the log cabin is robust and durable. Tanalised timber bearers are provided to lift the log cabin off the ground to further protect the floor. Contemporary touches attractive features such as the external sills are on all windows, and the ‘easy access’ aluminum low threshold sills on the doors add to the functionality of your building, as well as the aesthetic. Further attention to detail is reflected in the Burford style skirting which provides the perfect finish to the inside of the log cabin. Our 44mm, high-grade interlocking logs are enhanced by our innovative notching system which allows you to build your cabin with confidence, knowing everything fits tightly and is where it should be. Fixings and instructions are included to allow you to build the cabin yourself, as well as provide additional telephone/email support and instructional installation videos if required. We give back! Timber is responsibly sourced from suppliers and forests carefully selected using a thorough and comprehensive appraisal process. Only timber suppliers are used who are themselves FSC certified and chain of custody certification traces the wood from forest to distribution to us, are checked regularly. Our premium log cabins are delivered kerbside on a 26t HIAB vehicle, using a crane that is positioned on the vehicle, behind the cab. We will contact you in advance of delivery to confirm a date and book you in! Please ensure you’ve read our full delivery information page so you are familiar with the full delivery process.
The log cabin is amazing it’s great quality easy to build and I love that it’s got upvc double glazed windows and doors The roof was easy as it was rubber and it will last a long while Price was great too I did a lot of research before purchasing and found these to be the best a five star service for sure. Bev. Essex. Thu, 15 May 2025

By Tiger Sheds
Free Delivery
This log cabin combines a unique and striking design with the fantastic all-around build quality. The cabin creates an outdoor room, gym area, summerhouse or garden office. the opportunities are endless. The building is filled with superb and stylish features making it ideal for those yearning for an outside area with ample internal space in attractive and secure surroundings. The log cabin comes complete with attractive European style fully glazed double doors offering generous light and access to the spacious interior. Supplementing the doors are attractive brass handles and a high-security 3-lever lock. One key feature of this log cabin is the striking pent style sloping roof, providing extra internal height throughout. With the inclusion of heavy-duty green mineral-roofing felt, factory-fitted, pressure-treated, weatherproof, heavy-duty floor joists, and a generous roof overhang all the way around, this log cabin provides all the strength and protection you could want from your outdoor garden building.

By Shire GB
Free Delivery
The Elm is a contemporary style log cabin that features a light and airy living area with a handy side shed that can go either side of the building. The principal area is ideal for relaxing or working and its large opening window and glazed doors provide lots of natural light, these are glazed with acrylic for safety. The storage shed has a lockable door so provides convenient storage to keep your cabin neat and tidy. The walls are a traditional log cabin construction with sturdy 19 mm logs. The roof is 12 mm T&G with roof felt supplied and the floor is also 12 mm T&G with pressure treated bearers. The log cabin is made in the UK from high grade, FSC approved North European pine. The building is a planning friendly 2.25 m high and internal eaves height at the front is 7' for a spacious interior. The building is supplied untreated ready for you to paint or stain immediately after assembly. Where dimensions are critical please check internal (floor) sizes as building dimensions are to the edge of the individual boards that make up the cabin and will include the crossover of the logs. Please note that log cabins are supplied as individual log boards that are assembled length by length, building up from the floor; not pre-made panels. Full assembly instructions and a fixing kit are supplied. Please treat the cabin inside and outside as soon as possible.

By Shire GB
Free Delivery
A stunning and practical log cabin that provides a wonderful outdoor room, perfect for relaxing or working. The double doors and large opening windows allow lots of natural light and are supplied with toughened glass for safety. The doors are also fitted with a mortice lock. The roof and floor are T&G with the floor also including pressure-treated bearers. The interlocking timbers that make up the walls of the building are an impressive 28 mm thick and the roof and floor are 12 mm thick. The internal eaves height is a full 6' (1825mm) for a spacious interior. The building is supplied untreated ready for you to paint or stain immediately after assembly. The building is manufactured here in the UK and all of the wood used is high-grade, FSC-approved Northern European Pine. Assembly instructions and roof felt are included. This log cabin needs a solid base to sit on, flat and level to a sufficient size. Grass, soil, or gravel are not sufficient as they will move with the weight of a building. Where dimensions are critical please check internal (Floor) sizes as building dimensions are to the edge of the individual boards that make up the cabin and will include the crossover of the logs. Please note that log cabins are supplied as individual log boards that are assembled length by length, building up from the floor; not pre-made panels.

By POWERSHEDS
Rated 5 out of 5 stars3 total votes
Free Delivery
All glass is both toughened and double glazed - perfect for extra security and insulation. Not only is there the toughened double glazing, but there is a 5-point locking mechanism on all doors and windows. Whether you plan to use the log cabin for storage, or for a home office, this extra secure space will provide that additional peace of mind. Roofing covers with 50-year life expectancy. The roof of these log cabins is designed to protect the building from all kinds of weather. It has an innovative EPDM rubber roofing system that comes with a 50-year life expectancy. This includes a gutter edge drip plate to allow rainwater to run off and away from the sides of the log cabin… ideal for the various UK weather conditions and climate. Under 2.5m. All cabins are under 2.5m to the ridge, allowing you to bypass most planning permission restrictions that may apply to residential builds. There are extra deep 145mm roof purlins to ensure the strength and rigidity aren’t compromised by the reduced height. The walls of the log cabin are 44mm thick made from high-grade, responsibly sourced, Scandinavian Timber. No inferior log cabin timber profiles are used whatsoever such as lower quality 19mm and 28mm thick log cabins, or cabins built with OSB or chipboard floors and roofs. The floor and roofs are comprised of tongue & groove boards to ensure the log cabin is robust and durable. Tanalised timber bearers are provided to lift the log cabin off the ground to further protect the floor. Contemporary touches attractive features such as the external sills are on all windows, and the ‘easy access’ aluminum low threshold sills on the doors add to the functionality of your building, as well as the aesthetic. Further attention to detail is reflected in the Burford style skirting which provides the perfect finish to the inside of the log cabin. Our 44mm, high-grade interlocking logs are enhanced by our innovative notching system which allows you to build your cabin with confidence, knowing everything fits tightly and is where it should be. Fixings and instructions are included to allow you to build the cabin yourself, as well as provide additional telephone/email support and instructional installation videos if required. We give back! Timber is responsibly sourced from suppliers and forests carefully selected using a thorough and comprehensive appraisal process. Only timber suppliers are used who are themselves FSC certified and chain of custody certification traces the wood from forest to distribution to us, are checked regularly. Our premium log cabins are delivered kerbside on a 26t HIAB vehicle, using a crane that is positioned on the vehicle, behind the cab. We will contact you in advance of delivery to confirm a date and book you in! Please ensure you’ve read our full delivery information page so you are familiar with the full delivery process.
The log cabin is amazing it’s great quality easy to build and I love that it’s got upvc double glazed windows and doors The roof was easy as it was rubber and it will last a long while Price was great too I did a lot of research before purchasing and found these to be the best a five star service for sure. Bev. Essex. Thu, 15 May 2025

Free Delivery
This log cabin is a very popular building combining many of the attributes of a traditional summerhouse with the structure and performance of a contemporary log cabin. The glazed double doors and large windows provide plenty of natural light in the manufacture of this building ensure a cosy place to relax or work. Windows and doors have high-quality mortise and tenon joinery and are fitted with draft excluders to compliment the storm resistant design. The roof and floor are tongued and grooved timber and the floor bearers are pressure treated for long life. The building is delivered untreated for painting or staining immediately on installation by the customer. Please note that log cabins are supplied as individual log boards that are assembled length by length, building up from the floor; not pre-made panels. All fixings, roof felt and assembly instructions are provided. Before you assemble your building, you will need a base which is flat and level to a sufficient size. Grass, soil or gravel are not sufficient as they will move with the weight of a building. Please check metric internal sizes as building dimensions are to the external edge of the individual boards that make up the cabin and will include the crossover of the logs. Please refer to plan drawing for door and window layout and accurate metric dimensions. (Imperial dimensions are approximate to the nearest foot; please refer to the exact metric dimensions in the data given).
By POWERSHEDS
Rated 5 out of 5 stars3 total votes
Free Delivery
uPVC Doors and WindowsThe 16x10 Power Apex Log Cabin comes complete with uPVC Double Doors in Anthracite Grey and uPVC 'Tilt and Turn' Opening Windows. All glass is both toughened and double glazed - perfect for extra security and insulation.High SecurityNot only is there the toughened double glazing, but there is a 5-point locking mechanism on all doors and windows. Whether you plan to use the log cabin for storage, or for a home office, this extra secure space will provide that additional peace of mind.Roofing covering with 50-year life expectancyThe roof of this log cabins is designed to protect the building from all kinds of weather. It has an innovative EPDM rubber roofing system which comes with a 50-year life expectancy. This includes a gutter edge drip plate to allow rainwater to run off and away from the sides of the log cabin… ideal for the various UK weather conditions and climate.Under 2.5mAll cabins are under 2.5m to the ridge, allowing you to bypass most planning permission restrictions that may apply to residential builds. There are extra deep 145mm roof purlins to ensure the strength and rigidity aren’t compromised by the reduced height.High Grade TimberThe walls of the log cabin are 44mm thick made from high grade, responsibly sourced, Scandinavian Timber. No inferior log cabin timber profiles are used whatsoever such as lower quality 19mm and 28mm thick log cabins, or cabins built with OSB or chipboard floors and roofs. The floor and roofs are comprised of tongue & groove boards to ensure the log cabin is robust and durable. Tanalised timber bearers are provided to lift the log cabin off the ground to further protect the floor. Contemporary Touches Attractive features such as the external sills are on all windows, and the ‘easy access’ aluminium low threshold sills on the doors add to the functionality of your building, as well as the aesthetic. Further attention to detail is reflected in the Burford style skirting which provides the perfect finish to the inside of the log cabin.Innovative Self-AssemblyOur 44mm, high grade interlocking logs are enhanced by our innovative notching system which allows you to build your cabin with confidence, knowing everything fits tightly and is where it should be. Fixings and instructions are included to allow you to build the cabin yourself, as well as providing additional telephone/email support and instructional installation videos if required.SustainableWe give back! Timber is responsibly sourced from suppliers and forests carefully selected using a thorough and comprehensive appraisal process. Only timber suppliers are used who are themselves FSC certified and chain of custody certification traces the wood from forest to distribution to us, are checked regularly.DeliveryOur premium log cabins are delivered kerbside on a 26t HIAB vehicle, using a crane which is positioned on the vehicle, behind the cab. We will contact you in advance of delivery to confirm a date and book you in! Please ensure you’ve read our full delivery information page so you are familiar with the full delivery process.
The log cabin is amazing it’s great quality easy to build and I love that it’s got upvc double glazed windows and doors The roof was easy as it was rubber and it will last a long while Price was great too I did a lot of research before purchasing and found these to be the best a five star service for sure. Bev. Essex. Thu, 15 May 2025

By Tiger Sheds
Free Delivery
One of the best pent roof style log cabins on offer is this Rho 12 x 8 Ft. Tongue and Groove Log Cabin - a very smart looking and feeling 44mm log cabin. Features on this log cabin include the joiner-made windows, which are draft sealed as standard, as well as the draft sealed and lockable double fully glazed doors. This cabin is a hugely adaptable building and is easy to customize, you may wish to use it as an outdoor bedroom, office, home gym, the list is endless. Like the rest of our range of log cabins, we won't be beaten on material quality and we make sure we use predominantly slow-grown high-grade European softwoods from reliable sources.

Free Delivery
This log cabin is a very popular building combining many of the attributes of a traditional summerhouse with the structure and performance of a contemporary log cabin. The glazed double doors and large windows provide plenty of natural light in the manufacture of this building ensure a cosy place to relax or work. Windows and doors have high-quality mortise and tenon joinery and are fitted with draft excluders to compliment the storm resistant design. The roof and floor are tongued and grooved timber and the floor bearers are pressure treated for long life. The building is delivered untreated for painting or staining immediately on installation by the customer. (Imperial dimensions are approximate to the nearest foot; please refer to the exact metric dimensions in the data given). Please note that log cabins are supplied as individual log boards that are assembled length by length, building up from the floor; not pre-made panels. All fixings, mineral roof felt and assembly instructions are provided. Allowance should be made for the roof overhang and for access around the outside during construction and subsequent treatment. Before you assemble your building, you will need a base which is flat and level to a sufficient size. Grass, soil or gravel are not sufficient as they will move with the weight of a building. Following your order, you will be sent a link to choose your delivery day. On the morning of the delivery day, you will also receive live tracking information. Please note delivery is unavailable to the following postcodes: AB, DD, FK, KY, G, KA, TD, EH, ML, CA, NE, LA, LL, SY, LD, SA, NP, CF, EX, TQ, PL, TR, PO.

By Shire GB
Free Delivery
The Shire Walsoken is a versatile log cabin that combines a stylish main cabin with a practical storage zone, making it perfect for use as a home office, studio, or garden storage solution. Crafted from 19mm thick interlocking tongue-and-groove boards, this building offers a robust, weather-resistant structure that’s built to last. The main cabin area is accessed via a full-length glazed double door, while the integral storage section has a single full-timber door, both secured with key locks for peace of mind. A top-hinged, full-length side window provides natural light and ventilation. During installation, the storage zone can be positioned on either the right or left to suit your garden layout. Constructed from sustainably sourced, FSC® certified timber in the UK, the cabin features tongue-and-groove flooring and roof boards for extra strength. Supplied untreated, all surfaces should be treated with a quality preservative immediately after installation to maintain the manufacturer’s warranty. The cabin comes with clear assembly instructions. Where dimensions are critical please check internal (floor) sizes as building dimensions are to the edge of the individual boards that make up the cabin and will include the crossover of the logs. Please note that log cabins are supplied as individual log boards that are assembled length by length, building up from the floor; not pre-made panels. With over 40 years of experience, Shire Garden Buildings combines traditional craftsmanship with modern precision, delivering garden buildings that are robust, reliable, and designed to stand the test of time.

By POWERSHEDS
Rated 5 out of 5 stars3 total votes
Free Delivery
uPVC Doors and WindowsThe 16x10 Power Apex Log Cabin comes complete with uPVC Double Doors in Anthracite Grey and uPVC 'Tilt and Turn' Opening Windows. All glass is both toughened and double glazed - perfect for extra security and insulation.High SecurityNot only is there the toughened double glazing, but there is a 5-point locking mechanism on all doors and windows. Whether you plan to use the log cabin for storage, or for a home office, this extra secure space will provide that additional peace of mind.Roofing covering with 50-year life expectancyThe roof of this log cabins is designed to protect the building from all kinds of weather. It has an innovative EPDM rubber roofing system which comes with a 50-year life expectancy. This includes a gutter edge drip plate to allow rainwater to run off and away from the sides of the log cabin… ideal for the various UK weather conditions and climate.Under 2.5mAll cabins are under 2.5m to the ridge, allowing you to bypass most planning permission restrictions that may apply to residential builds. There are extra deep 145mm roof purlins to ensure the strength and rigidity aren’t compromised by the reduced height.High Grade TimberThe walls of the log cabin are 44mm thick made from high grade, responsibly sourced, Scandinavian Timber. No inferior log cabin timber profiles are used whatsoever such as lower quality 19mm and 28mm thick log cabins, or cabins built with OSB or chipboard floors and roofs. The floor and roofs are comprised of tongue & groove boards to ensure the log cabin is robust and durable. Tanalised timber bearers are provided to lift the log cabin off the ground to further protect the floor. Contemporary Touches Attractive features such as the external sills are on all windows, and the ‘easy access’ aluminium low threshold sills on the doors add to the functionality of your building, as well as the aesthetic. Further attention to detail is reflected in the Burford style skirting which provides the perfect finish to the inside of the log cabin.Innovative Self-AssemblyOur 44mm, high grade interlocking logs are enhanced by our innovative notching system which allows you to build your cabin with confidence, knowing everything fits tightly and is where it should be. Fixings and instructions are included to allow you to build the cabin yourself, as well as providing additional telephone/email support and instructional installation videos if required.SustainableWe give back! Timber is responsibly sourced from suppliers and forests carefully selected using a thorough and comprehensive appraisal process. Only timber suppliers are used who are themselves FSC certified and chain of custody certification traces the wood from forest to distribution to us, are checked regularly.DeliveryOur premium log cabins are delivered kerbside on a 26t HIAB vehicle, using a crane which is positioned on the vehicle, behind the cab. We will contact you in advance of delivery to confirm a date and book you in! Please ensure you’ve read our full delivery information page so you are familiar with the full delivery process.
The log cabin is amazing it’s great quality easy to build and I love that it’s got upvc double glazed windows and doors The roof was easy as it was rubber and it will last a long while Price was great too I did a lot of research before purchasing and found these to be the best a five star service for sure. Bev. Essex. Thu, 15 May 2025

Free Delivery
Our 44mm Aluminium log cabins feature premium Aluminium sliding Doors and Windows in anthracite grey, with ultra-slim 50mm interlocks for bigger glass area, cleaner sightlines and a modern look. The triple track door design allows for the doors to be opened from both sides, and the three-star anti-snap lock offers security against modern break-ins. The roof has a 50-year life expectancy with an EPDM rubber roofing system and gutter edge drip plate. The cabin is under 2.5m in height, bypassing most planning permission restrictions, and constructed with 44mm thick high-grade Timber walls.

By Tiger Sheds
Free Delivery
The Aura Log Cabin is the perfect space in which to work, rest, or play. With its elegant lines and modern pent roof, this hand-made cabin is designed to create a beautiful, restful atmosphere. The thick 44mm walls and double glazing make it suitable for year-round use. It's the ideal extra space when you need it most.

By Shire GB
Free Delivery
The Shire Walsoken is a versatile log cabin that combines a stylish main cabin with a practical storage zone, making it perfect for use as a home office, studio, or garden storage solution. Crafted from 19mm thick interlocking tongue-and-groove boards, this building offers a robust, weather-resistant structure that’s built to last. The main cabin area is accessed via a full-length glazed double door, while the integral storage section has a single full-timber door, both secured with key locks for peace of mind. A top-hinged, full-length side window provides natural light and ventilation. During installation, the storage zone can be positioned on either the right or left to suit your garden layout. Constructed from sustainably sourced, FSC® certified timber in the UK, the cabin features tongue-and-groove flooring and roof boards for extra strength. Supplied untreated, all surfaces should be treated with a quality preservative immediately after installation to maintain the manufacturer’s warranty. The cabin comes with clear assembly instructions. Where dimensions are critical please check internal (floor) sizes as building dimensions are to the edge of the individual boards that make up the cabin and will include the crossover of the logs. Please note that log cabins are supplied as individual log boards that are assembled length by length, building up from the floor; not pre-made panels. With over 40 years of experience, Shire Garden Buildings combines traditional craftsmanship with modern precision, delivering garden buildings that are robust, reliable, and designed to stand the test of time.

Free Delivery
Our 44mm Aluminium log cabins feature premium Aluminium sliding Doors and Windows in anthracite grey, with ultra-slim 50mm interlocks for bigger glass area, cleaner sightlines and a modern look. The triple track door design allows for the doors to be opened from both sides, and the three-star anti-snap lock offers security against modern break-ins. The roof has a 50-year life expectancy with an EPDM rubber roofing system and gutter edge drip plate. The cabin is under 2.5m in height, bypassing most planning permission restrictions, and constructed with 44mm thick high-grade Timber walls.

By POWERSHEDS
Rated 5 out of 5 stars3 total votes
Free Delivery
All glass is both toughened and double glazed - perfect for extra security and insulation. Not only is there the toughened double glazing, but there is a 5-point locking mechanism on all doors and windows. Whether you plan to use the log cabin for storage, or for a home office, this extra secure space will provide that additional peace of mind. Roofing covers with 50-year life expectancy. The roof of these log cabins is designed to protect the building from all kinds of weather. It has an innovative EPDM rubber roofing system that comes with a 50-year life expectancy. This includes a gutter edge drip plate to allow rainwater to run off and away from the sides of the log cabin… ideal for the various UK weather conditions and climate. Under 2.5m. All cabins are under 2.5m to the ridge, allowing you to bypass most planning permission restrictions that may apply to residential builds. There are extra deep 145mm roof purlins to ensure the strength and rigidity aren’t compromised by the reduced height. The walls of the log cabin are 44mm thick made from high-grade, responsibly sourced, Scandinavian Timber. No inferior log cabin timber profiles are used whatsoever such as lower quality 19mm and 28mm thick log cabins, or cabins built with OSB or chipboard floors and roofs. The floor and roofs are comprised of tongue & groove boards to ensure the log cabin is robust and durable. Tanalised timber bearers are provided to lift the log cabin off the ground to further protect the floor. Contemporary touches attractive features such as the external sills are on all windows, and the ‘easy access’ aluminum low threshold sills on the doors add to the functionality of your building, as well as the aesthetic. Further attention to detail is reflected in the Burford style skirting which provides the perfect finish to the inside of the log cabin. Our 44mm, high-grade interlocking logs are enhanced by our innovative notching system which allows you to build your cabin with confidence, knowing everything fits tightly and is where it should be. Fixings and instructions are included to allow you to build the cabin yourself, as well as provide additional telephone/email support and instructional installation videos if required. We give back! Timber is responsibly sourced from suppliers and forests carefully selected using a thorough and comprehensive appraisal process. Only timber suppliers are used who are themselves FSC certified and chain of custody certification traces the wood from forest to distribution to us, are checked regularly. Our premium log cabins are delivered kerbside on a 26t HIAB vehicle, using a crane that is positioned on the vehicle, behind the cab. We will contact you in advance of delivery to confirm a date and book you in! Please ensure you’ve read our full delivery information page so you are familiar with the full delivery process.
The log cabin is amazing it’s great quality easy to build and I love that it’s got upvc double glazed windows and doors The roof was easy as it was rubber and it will last a long while Price was great too I did a lot of research before purchasing and found these to be the best a five star service for sure. Bev. Essex. Thu, 15 May 2025

By Tiger Sheds
Free Delivery
This Corbetti 12 x 10 Ft. Tongue and Groove Log Cabin combines a unique and striking design with fantastic all-around build quality. The cabin creates an outdoor room, gym area, summerhouse or garden office. The building is filled with superb and stylish features making it ideal for those yearning for an outside area with ample internal space in attractive and secure surroundings. The log cabin comes complete with attractive European style fully glazed double doors offering generous light and access to the spacious interior. Supplementing the doors are attractive brass handles and a high-security 3-lever lock. One key feature of this log cabin is the striking pent style sloping roof providing extra internal height throughout. With the inclusion of heavy duty green mineral roofing felt, factory fitted pressure treated weatherproof heavy duty floor joists, and a generous roof overhang all the way around, this log cabin provides that additional strength and protection that you won't find in many cheap competitor imitations.

Free Delivery
Our 44mm Aluminium log cabins feature premium Aluminium sliding Doors and Windows in anthracite grey, with ultra-slim 50mm interlocks for bigger glass area, cleaner sightlines and a modern look. The triple track door design allows for the doors to be opened from both sides, and the three-star anti-snap lock offers security against modern break-ins. The roof has a 50-year life expectancy with an EPDM rubber roofing system and gutter edge drip plate. The cabin is under 2.5m in height, bypassing most planning permission restrictions, and constructed with 44mm thick high-grade Timber walls.

By POWERSHEDS
Rated 5 out of 5 stars3 total votes
Free Delivery
uPVC Doors and WindowsThe 16x10 Power Apex Log Cabin comes complete with uPVC Double Doors in Anthracite Grey and uPVC 'Tilt and Turn' Opening Windows. All glass is both toughened and double glazed - perfect for extra security and insulation.High SecurityNot only is there the toughened double glazing, but there is a 5-point locking mechanism on all doors and windows. Whether you plan to use the log cabin for storage, or for a home office, this extra secure space will provide that additional peace of mind.Roofing covering with 50-year life expectancyThe roof of this log cabins is designed to protect the building from all kinds of weather. It has an innovative EPDM rubber roofing system which comes with a 50-year life expectancy. This includes a gutter edge drip plate to allow rainwater to run off and away from the sides of the log cabin… ideal for the various UK weather conditions and climate.Under 2.5mAll cabins are under 2.5m to the ridge, allowing you to bypass most planning permission restrictions that may apply to residential builds. There are extra deep 145mm roof purlins to ensure the strength and rigidity aren’t compromised by the reduced height.High Grade TimberThe walls of the log cabin are 44mm thick made from high grade, responsibly sourced, Scandinavian Timber. No inferior log cabin timber profiles are used whatsoever such as lower quality 19mm and 28mm thick log cabins, or cabins built with OSB or chipboard floors and roofs. The floor and roofs are comprised of tongue & groove boards to ensure the log cabin is robust and durable. Tanalised timber bearers are provided to lift the log cabin off the ground to further protect the floor. Contemporary Touches Attractive features such as the external sills are on all windows, and the ‘easy access’ aluminium low threshold sills on the doors add to the functionality of your building, as well as the aesthetic. Further attention to detail is reflected in the Burford style skirting which provides the perfect finish to the inside of the log cabin.Innovative Self-AssemblyOur 44mm, high grade interlocking logs are enhanced by our innovative notching system which allows you to build your cabin with confidence, knowing everything fits tightly and is where it should be. Fixings and instructions are included to allow you to build the cabin yourself, as well as providing additional telephone/email support and instructional installation videos if required.SustainableWe give back! Timber is responsibly sourced from suppliers and forests carefully selected using a thorough and comprehensive appraisal process. Only timber suppliers are used who are themselves FSC certified and chain of custody certification traces the wood from forest to distribution to us, are checked regularly.DeliveryOur premium log cabins are delivered kerbside on a 26t HIAB vehicle, using a crane which is positioned on the vehicle, behind the cab. We will contact you in advance of delivery to confirm a date and book you in! Please ensure you’ve read our full delivery information page so you are familiar with the full delivery process.
The log cabin is amazing it’s great quality easy to build and I love that it’s got upvc double glazed windows and doors The roof was easy as it was rubber and it will last a long while Price was great too I did a lot of research before purchasing and found these to be the best a five star service for sure. Bev. Essex. Thu, 15 May 2025

By Tiger Sheds
Free Delivery
This versatile British built log cabin combines a unique and striking design with fantastic all round build quality. The Blake 44 mm pent log cabin creates an outdoor room, gym area, summerhouse or garden office – the opportunities are endless. The building is filled with superb and stylish features, making it ideal for those yearning for an outside area with ample internal space in attractive and secure surroundings. The log cabin comes complete with attractive European style fully glazed double doors, offering generous light and access to the spacious interior. Supplementing the doors are attractive brass handles and a high security 3-lever lock. One key feature of this log cabin is the striking pent style sloping roof, providing extra internal height throughout. With the inclusion of heavy-duty green mineral roofing felt, factory fitted pressure treated weatherproof heavy-duty floor joists, and a generous roof overhang all the way around.

By POWERSHEDS
Rated 5 out of 5 stars3 total votes
Free Delivery
uPVC Doors and WindowsThe 16x10 Power Apex Log Cabin comes complete with uPVC Double Doors in Anthracite Grey and uPVC 'Tilt and Turn' Opening Windows. All glass is both toughened and double glazed - perfect for extra security and insulation.High SecurityNot only is there the toughened double glazing, but there is a 5-point locking mechanism on all doors and windows. Whether you plan to use the log cabin for storage, or for a home office, this extra secure space will provide that additional peace of mind.Roofing covering with 50-year life expectancyThe roof of this log cabins is designed to protect the building from all kinds of weather. It has an innovative EPDM rubber roofing system which comes with a 50-year life expectancy. This includes a gutter edge drip plate to allow rainwater to run off and away from the sides of the log cabin… ideal for the various UK weather conditions and climate.Under 2.5mAll cabins are under 2.5m to the ridge, allowing you to bypass most planning permission restrictions that may apply to residential builds. There are extra deep 145mm roof purlins to ensure the strength and rigidity aren’t compromised by the reduced height.High Grade TimberThe walls of the log cabin are 44mm thick made from high grade, responsibly sourced, Scandinavian Timber. No inferior log cabin timber profiles are used whatsoever such as lower quality 19mm and 28mm thick log cabins, or cabins built with OSB or chipboard floors and roofs. The floor and roofs are comprised of tongue & groove boards to ensure the log cabin is robust and durable. Tanalised timber bearers are provided to lift the log cabin off the ground to further protect the floor. Contemporary Touches Attractive features such as the external sills are on all windows, and the ‘easy access’ aluminium low threshold sills on the doors add to the functionality of your building, as well as the aesthetic. Further attention to detail is reflected in the Burford style skirting which provides the perfect finish to the inside of the log cabin.Innovative Self-AssemblyOur 44mm, high grade interlocking logs are enhanced by our innovative notching system which allows you to build your cabin with confidence, knowing everything fits tightly and is where it should be. Fixings and instructions are included to allow you to build the cabin yourself, as well as providing additional telephone/email support and instructional installation videos if required.SustainableWe give back! Timber is responsibly sourced from suppliers and forests carefully selected using a thorough and comprehensive appraisal process. Only timber suppliers are used who are themselves FSC certified and chain of custody certification traces the wood from forest to distribution to us, are checked regularly.DeliveryOur premium log cabins are delivered kerbside on a 26t HIAB vehicle, using a crane which is positioned on the vehicle, behind the cab. We will contact you in advance of delivery to confirm a date and book you in! Please ensure you’ve read our full delivery information page so you are familiar with the full delivery process.
The log cabin is amazing it’s great quality easy to build and I love that it’s got upvc double glazed windows and doors The roof was easy as it was rubber and it will last a long while Price was great too I did a lot of research before purchasing and found these to be the best a five star service for sure. Bev. Essex. Thu, 15 May 2025

By Tiger Sheds
Free Delivery
One of the best pent roof style log cabins on offer is this Rho 14 x 10 Ft. Tongue and Groove Log Cabin - a very smart looking and feeling 44mm log cabin. Features on this log cabin include the joiner-made windows, which are draft sealed as standard, as well as the draft sealed and lockable double fully glazed doors. This cabin is a hugely adaptable building and is easy to customize, you may wish to use it as an outdoor bedroom, office, home gym, the list is endless.

By Shire GB
Free Delivery
The Shire Walsoken is a versatile log cabin that combines a stylish main cabin with a practical storage zone, making it perfect for use as a home office, studio, or garden storage solution. Crafted from 19mm thick interlocking tongue-and-groove boards, this building offers a robust, weather-resistant structure that’s built to last. The main cabin area is accessed via a full-length glazed double door, while the integral storage section has a single full-timber door, both secured with key locks for peace of mind. A top-hinged, full-length side window provides natural light and ventilation. During installation, the storage zone can be positioned on either the right or left to suit your garden layout. Constructed from sustainably sourced, FSC® certified timber in the UK, the cabin features tongue-and-groove flooring and roof boards for extra strength. Supplied untreated, all surfaces should be treated with a quality preservative immediately after installation to maintain the manufacturer’s warranty. The cabin comes with clear assembly instructions. Where dimensions are critical please check internal (floor) sizes as building dimensions are to the edge of the individual boards that make up the cabin and will include the crossover of the logs. Please note that log cabins are supplied as individual log boards that are assembled length by length, building up from the floor; not pre-made panels. With over 40 years of experience, Shire Garden Buildings combines traditional craftsmanship with modern precision, delivering garden buildings that are robust, reliable, and designed to stand the test of time.

By Tiger Sheds
Free Delivery
One of the best pent roof style log cabins on offer is this Rho 12 x 10 Ft. Tongue and Groove Log Cabin - a very smart looking and feeling 44mm log cabin. Features on this log cabin include the joiner made windows, which are draft sealed as standard, as well as the draft sealed and lockable double fully glazed doors. This cabin is a hugely adaptable building and is easy to customise, you may wish to use it as an outdoor bedroom, office, home gym, the list is endless. Like the rest of our range of log cabins, we won't be beaten on material quality and we make sure we use predominantly slow grown high-grade European softwoods from reliable sources.

By Tiger Sheds
Free Delivery
This Lakra 16 x 10 Ft. Tongue and Groove Log Cabin is the spectacular UK manufactured log cabin with a truly unique design. The log cabin combines an exceptional indoor space with a practical outdoor shelter, perfect either as shade from the sun or refuge from those quintessential showers, for you and your outdoor belongings.

By POWERSHEDS
Free Delivery
Our 44mm Powersheds Garage Log Cabins feature wide, heavy-duty, timber double doors for secure and easy vehicle access, and a toughened double glazing full pane window. The garage features a high security 5-pin cylinder lock on the garage door, and a 3-lever mortice lock on the side access single timber door. The roof has an EPDM rubber covering with a 50-year life expectancy and a gutter edge drip plate. The garage is under 2.5m in height, constructed with 44mm thick high-grade Timber walls, and includes contemporary touches such as self-assembly, sustainable timber sourcing, and kerbside delivery with advanced booking.

Free Delivery
Our 44mm canopy log cabins feature uPVC Double Doors and ‘Tilt and Turn’ Opening Windows in Anthracite Grey, offering security and insulation with toughened double glazing and a 5-point locking mechanism. This versatile log cabin combines a fully enclosed internal room with a spacious open-sided canopy, creating the perfect blend of comfort and practical outdoor space. The roof has a 50-year life expectancy with an EPDM rubber roofing system and gutter edge drip plate. The cabin is under 2.5m in height, bypassing most planning permission restrictions, and constructed with 44mm thick high-grade Timber walls. They also include contemporary touches such as ‘easy access’ aluminium low threshold sills on the doors and Burford style skirting, innovative self-assembly, sustainable timber sourcing, and kerbside delivery with advanced booking.

Free Delivery
Our 44mm canopy log cabins feature uPVC Double Doors and ‘Tilt and Turn’ Opening Windows in Anthracite Grey, offering security and insulation with toughened double glazing and a 5-point locking mechanism. This versatile log cabin combines a fully enclosed internal room with a spacious open-sided canopy, creating the perfect blend of comfort and practical outdoor space. The roof has a 50-year life expectancy with an EPDM rubber roofing system and gutter edge drip plate. The cabin is under 2.5m in height, bypassing most planning permission restrictions, and constructed with 44mm thick high-grade Timber walls. They also include contemporary touches such as ‘easy access’ aluminium low threshold sills on the doors and Burford style skirting, innovative self-assembly, sustainable timber sourcing, and kerbside delivery with advanced booking.

By Tiger Sheds
Free Delivery
The beautiful cabin is a breath-taking feature-packed design that will be the cornerstone of your garden for many years. The versatility of this building is phenomenal – this 19mm log cabin is suitable as a summer house, a workshop, or even an up-market storage facility. And yet, as the price is so low for such a fantastic building, it is surely an offer you can’t refuse. The building is manufactured from 19mm thick interlocking logs – nearly twice as thick as a traditional garden shed, but nowhere near twice the price! The windows are fitted with toughened glass as standard, for added resilience and a quality finish. The roof panels are pre-assembled, making the construction of your building that extra bit easier and with heavy-duty mineral felt as standard, this is a building that will last the distance and one which you will surely never grow tired of.