24 Items

Free Delivery
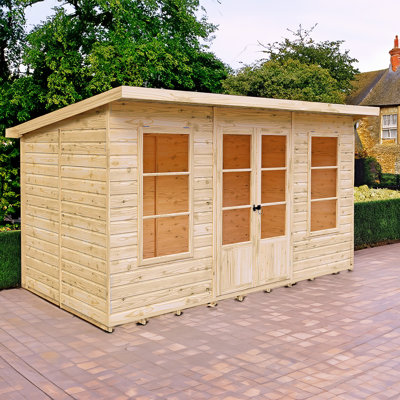
The stylish Alora Summerhouse is a wonderful addition to enhance your outdoor living. Features double doors to the front giving excellent access for furniture. This lovely pent roof garden room is constructed from high grade overlap cladding to the walls over 34mm strong framing with OSB floor and roof. Completed with acrylic safety glazing throughout. Dipped base coat preservative ready for you to top coat.
I love the design but unfortunately some of the panels were warped before it was even put together. Anonymous. Tue Sep 29 2026
By Shire GB
Free Delivery
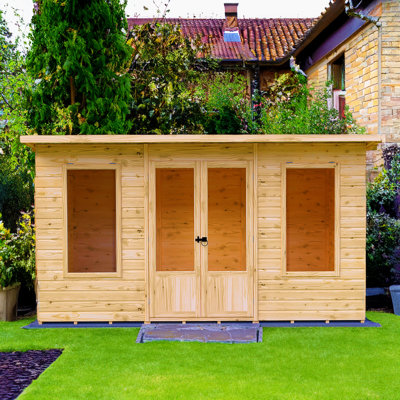
The Dahlia Summerhouse is complete with acrylic safety glazing with a window bar feature. Double doors to the front provide excellent access for furniture. This lovely pent roof garden room is constructed from high grade shiplap cladding to the walls over 34mm strong framing with OSB floor and roof. Dipped base coat preservative ready for you to top coat.
By Shire GB
Free Delivery
The pretty Peony Summerhouse is complete with acrylic safety glazing and double doors to the front providing excellent access for furniture. This lovely pent roof garden room is constructed from high grade shiplap cladding to the walls over 34mm strong framing with OSB floor and roof. Dipped base coat preservative ready for you to top coat.

By Shire GB
Free Delivery
The stylish Lela Summerhouse is a valuable addition to your outdoor living - this modern garden room is perfect for summer dining and relaxing. With an eaves height of around 7 ft high, the Lela provides a very comfortable, spacious interior. The joinery made double doors are fitted with a mortice lock. The windows are fixed and all glazing is acrylic for your safety. The building is constructed on 34 mm square framing and clad with planed shiplap tongue and groove boards made only from the highest grade, FSC approved, slow grown pine. The floor and roof are 12mm matching T&G boards. Dip treated base coat preservative ready for top coating. All fixings, roof felt and assembly instructions are provided. Before you assemble your building, you will need a base which is flat and level to a sufficient size. Grass, soil or gravel are not sufficient as they will move with the weight of a building.

By Shire GB
Free Delivery
This Summerhouse makes a stunning feature in any garden or patio with lots of natural light. It is ideal as a summer dining room or hobby room. It is constructed on strong 34mm square framing and clad with planed Shiplap tongue and groove boards made only from the highest grade, slow-grown, FSC-approved, northern European pine. There are two opening windows, two fixed windows and a double door fitted with a black ring gate latch handle. Both the floor and roof are tongue and groove boards. This lovely garden room is supplied with a honey brown dip-treated base coat preservative ready for you to top coat to your preference immediately upon installation. This could be a paint or a stain allowing you to personalize your new room. Following your order, you will be sent a link to choose your delivery day. On the morning of delivery day, you will also receive live tracking information. Before you assemble your building, you will need a base that is flat and level to a sufficient size. Grass, soil, or gravel are not sufficient as they will move with the weight of a building. (Imperial dimensions are approximate to the nearest foot; please refer to the exact metric dimensions in the data given).

More Options
By Shire GB
No
Rated 4.4 out of 5 stars9 total votes
Free Delivery
This is a magnificent, handmade summer house designed to fill a corner of your garden. With its full height, styrene safety glazed windows and doors, this lovely garden room lets in lots of light and is a delight to spend your time in. It has two joinery-quality windows and fully glazed double doors allowing plenty of light. It is constructed on substantial 44 mm square framing and clad with planed 12mm Shiplap tongue and groove boards made only from the highest grade, slow-grown, FSC-approved northern European pine. The roof and floor are T&G. This corner house is supplied with a dip-treated base coat preservative ready for you to top coat in your own choice of wood paint or stain immediately after installation. All fixings, roof felt and assembly instructions are provided. (Imperial dimensions are approximate to the nearest foot, please refer to the exact metric dimensions in the data given) Allowance should be made for the roof overhang and access for painting and during installation. Before you assemble your building, you will need a base that is flat and level to a sufficient size. Grass, soil, or gravel are not sufficient as they will move with the weight of a building.
great myself and my husband put it up very happy with it. Betsy. GB. Sun Aug 13 2017
to:
Pent
Flat
Apex
Tongue & Groove
Overlap
Shiplap

By Shire GB
Free Delivery
This stylish Lela Summerhouse with its versatile design, cleverly incorporates a separate storage room and is a valuable addition to your outdoor living. With an eaves height of around 7 ft high, the Lela provides a very comfortable, spacious interior. This modern garden room is perfect for summer dining and relaxing. The joinery made double doors are fitted with a mortice lock and the single door has a padbolt ready for your own padlock. The double doors and fixed windows are glazed with acrylic safety glazing. The building is constructed on 34mm square framing and clad with planed shiplap tongue and groove boards made only from the highest grade, slow grown, FSC approved, slow grown pine. The floor and roof are 12mm matching T&G boards. Dip treated base coat preservative ready for top coating. All fixings, roof felt and assembly instructions are provided. Before you assemble your building, you will need a base which is flat and level to a sufficient size. Grass, soil or gravel are not sufficient as they will move with the weight of a building.

By Shire GB
Free Delivery
The Delmora is a beautiful summerhouse with a glazed front featuring a pretty veranda. Double doors give easy access to your garden furniture and imagine dining here with the doors thrown open to enjoy your garden. The Delmora has opening windows, the number is determined by the building size so please look at the plan drawing provided. This lovely garden room is constructed from high-grade 12 mm pine shiplap boards over sturdy 34 mm x 34mm framing. The floor and roof are 12 mm T&G with roof felt provided to complete the roof exterior. The windows and doors are of joinery-made quality and of a storm-resistant design. Interchangeable side panels so the window can go on either side. The Summer house is supplied with a dip-treated base coat preservative ready for you to top coat to your choice immediately on installation; this could be a paint or a stain. Assembly instructions and a fixing kit are included. Imperial dimensions are approximate to the nearest foot; please refer to the exact metric dimensions in the data given. Allowance should be made for the roof overhang and access for installation and painting. Before you assemble your building, you will need a base that is flat and level to a sufficient size. Grass, soil, or gravel are not sufficient as they will move with the weight of a building.

More Options
By Shire GB
No
Rated 5 out of 5 stars1 total vote
Free Delivery
The contemporary Shiplap Summer House is a stunning design updating the traditional summer house into a modern garden room. The high-quality double doors open out to the front with a small canopy over, and there are large fixed side windows. The windows and doors are fitted with plastic safety glazing and are joinery made in a storm-resistant design. The doors are also equipped with a mortice lock. This handmade building is constructed on strong 44mm square framing and clad with planed shiplap tongue and groove boards made only of the highest grade, slow-grown, FSC-approved, northern European pine. The summerhouse is supplied with a dip-treated base coat preservative ready for you to top coat to your choice immediately on installation; this could be a paint or a stain. Allowance should be made for the roof overhang and access for painting and during installation.
Chris. Kennford Exeter, GB. Mon Sep 09 2019

More Options
By Shire GB
Yes
Rated 4.1 out of 5 stars25 total votes
Free Delivery
This handmade corner summerhouse is a superb way of making the most of what can be a boring part of the garden or patio! Designed to fit neatly into the corner, this makes a perfect retreat. This lovely garden room has two joinery-quality opening windows and fully glazed, large double doors allowing plenty of light. It is constructed on 44mm square framing and clad with planed 12mm Shiplap tongue and groove boards made only from the highest grade, slow-grown, FSC-approved northern European pine. The roof and floor are both T&G. This corner house is supplied with a dip-treated base coat preservative ready for you to top coat in your own choice of wood paint or stain immediately after installation. All fixings, roof felt and assembly instructions are provided. (Imperial dimensions are approximate to the nearest foot, please refer to the exact metric dimensions in the data given). Before you assemble your building, you will need a base that is flat and level to a sufficient size. Grass, soil, or gravel are not sufficient as they will move with the weight of a building.
My wife is semi invalid and really loves the summer house, she is going to make cards and do some painting when the weather warms up.. Robert. Taunton, GB. Sat Feb 09 2019

By Shire GB
Free Delivery
This stylish Lela Summerhouse with its versatile design, cleverly incorporates a separate storage room and is a valuable addition to your outdoor living. With an eaves height of around 7 ft high, the Lela provides a very comfortable, spacious interior. This modern garden room is perfect for summer dining and relaxing. The joinery made double doors are fitted with a mortice lock and the single door has a padbolt ready for your own padlock. The double doors and fixed windows are glazed with acrylic safety glazing. The building is constructed on 34mm square framing and clad with planed shiplap tongue and groove boards made only from the highest grade, slow grown, FSC approved, slow grown pine. The floor and roof are 12mm matching T&G boards and the roof comes with roof felt supplied. Dip treated base coat preservative ready for top coating. All fixings, roof felt and assembly instructions are provided. Before you assemble your building, you will need a base which is flat and level to a sufficient size. Grass, soil or gravel are not sufficient as they will move with the weight of a building.

By Shire GB
Free Delivery
This stylish Lela Summerhouse with its versatile design, cleverly incorporates a separate storage room and is a valuable addition to your outdoor living. With an eaves height of around 7 ft high, the Lela provides a very comfortable, spacious interior. This modern garden room is perfect for summer dining and relaxing. The joinery made double doors are fitted with a mortice lock and the single door has a padbolt ready for your own padlock. The double doors and fixed windows are glazed with acrylic safety glazing. The building is constructed on 34mm square framing and clad with planed shiplap tongue and groove boards made only from the highest grade, slow grown, FSC approved, slow grown pine. The floor and roof are 12mm matching T&G boards. Dip treated base coat preservative ready for top coating. All fixings, roof felt and assembly instructions are provided. Before you assemble your building, you will need a base which is flat and level to a sufficient size. Grass, soil or gravel are not sufficient as they will move with the weight of a building.

By Shire GB
Free Delivery
The contemporary Miami Summerhouse is a stunning design updating the traditional summer house into a modern garden room. The internal height is 2.3 m/7 ft 7 inches at the front so it is a very comfortable space. The high quality double doors open out to the front with a small canopy over and there are large windows to provide lots of natural light. The five fixed windows are fitted with Styrene safety glazing and are joinery made in a storm resistant design. The doors are also glazed in acrylic for safety and fitted with a mortice lock. The building is constructed on strong 44 x 70 mm (2" x 3") square framing and clad with planed shiplap tongue and groove boards made only from the highest grade, slow grown, FSC approved, northern European pine. The roof is 12mm T&G with mineral roof felt supplied to complete the exterior. The floor is heavy duty 16 mm T&G. The summerhouse is supplied with a dip treated base coat preservative ready for you to top coat to your choice immediately on installation; this could be a paint or a stain. (Imperial dimensions are approximate to the nearest foot; please refer to the exact metric dimensions in the data given) Allowance should be made for the roof overhang and access for painting and during installation. Following your order, you will be sent a link to choose your delivery day. On the morning of delivery day you will also receive tracking information. Before you assemble your building, you will need a base which is flat and level to a sufficient size. Grass, soil or gravel are not sufficient as they will move with the weight of a building.

By Shire GB
Free Delivery
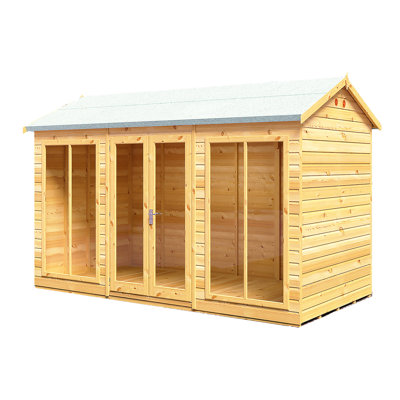
With its joinery quality Georgian windows and door, this Summerhouse makes a lovely feature in any garden or patio. It is ideal as a place to relax in the summer and somewhere to store your garden furniture in the winter. The summer house is constructed on strong 34 mm square framing and clad with planed Shiplap tongue and groove boards made only from the highest grade, slow grown, FSC approved, northern European pine. There are two opening windows and a single door with a black ring gate latch handle. Both floor and roof are tongue and groove boards. This lovely garden room is supplied with a honey brown dip treated base coat preservative ready for you to top coat to your own preference immediately on installation. This could be a paint or a stain allowing you to personalise your new room. Imperial dimensions are approximate to the nearest foot; please refer to the exact metric dimensions in the data given. Allowance should be made for the roof overhang and access for painting and during installation. Following your order, you will be sent a link to choose your delivery day. On the morning of delivery day you will also receive live tracking information.
By Shire GB
Free Delivery
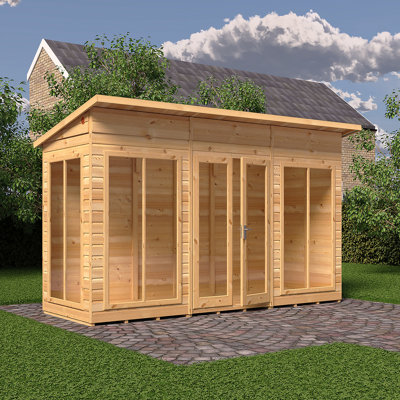
The Mayfield is a stunning summerhouse with a fully glazed front providing lots of natural light, the glazing is acrylic for your safety. There are useful double doors giving easy access and these are also lockable. This lovely garden room is constructed from high-grade 12 mm pine shiplap boards over sturdy 34 mm x 34mm framing. The floor and roof are 12 mm T&G with roof felt provided to complete the roof exterior. The windows and doors are of joinery-made quality and of a storm-resistant design. The modern design also allows for different window and door layouts to best suit your location. The summer house is supplied with a dip-treated base coat preservative ready for you to top coat to your choice immediately on installation; this could be a paint or a stain. Assembly instructions and a fixing kit are included. Imperial dimensions are approximate to the nearest foot; please refer to the exact metric dimensions in the data given. Allowance should be made for the roof overhang and access for installation and painting. Before you assemble your building, you will need a base that is flat and level to a sufficient size. Grass, soil, or gravel are not sufficient as they will move with the weight of a building.
By Shire GB
Free Delivery
The stylish Lela Summerhouse is a valuable addition to your outdoor living - this modern garden room is perfect for summer dining and relaxing. With an eaves height of around 7 ft high, the Lela provides a very comfortable, spacious interior. The joinery made double doors are fitted with a mortice lock. The windows are fixed and all glazing is acrylic for your safety. The building is constructed on 34 mm square framing and clad with planed shiplap tongue and groove boards made only from the highest grade, FSC approved, slow grown pine. The floor and roof are 12mm matching T&G boards and the roof comes with roofing felt supplied. Dip treated base coat preservative ready for top coating. All fixings, roof felt and assembly instructions are provided. Before you assemble your building, you will need a base which is flat and level to a sufficient size. Grass, soil or gravel are not sufficient as they will move with the weight of a building.

By Shire GB
Free Delivery
The stylish Lela Summerhouse is a valuable addition to your outdoor living - this modern garden room is perfect for summer dining and relaxing. With an eaves height of around 7 ft high, the Lela provides a very comfortable, spacious interior. The joinery made double doors are fitted with a mortice lock. The windows are fixed and all glazing is acrylic for your safety. The building is constructed on 34 mm square framing and clad with planed shiplap tongue and groove boards made only from the highest grade, FSC approved, slow grown pine. The floor and roof are 12mm matching T&G boards. Dip treated base coat preservative ready for top coating. All fixings, roof felt and assembly instructions are provided. Before you assemble your building, you will need a base which is flat and level to a sufficient size. Grass, soil or gravel are not sufficient as they will move with the weight of a building.

By Shire GB
Free Delivery
The Mayfield is a stunning summerhouse with a fully glazed front providing lots of natural light, the glazing is acrylic for your safety. Useful double doors give easy access and these are also lockable. This lovely garden room is constructed from high-grade 12 mm pine shiplap boards over sturdy 34 mm x 34mm framing. The floor and roof are 12 mm T&G with roof felt provided to complete the roof exterior. The windows and doors are of joinery-made quality and a storm-resistant design. The modern design also allows for different window and door layouts to best suit your location. The summer house is supplied with a dip-treated base coat preservative ready for you to top coat to your choice immediately on installation; this could be a paint or a stain. Assembly instructions and a fixing kit are included. Imperial dimensions are approximate to the nearest foot; please refer to the exact metric dimensions in the data given. Allowance should be made for the roof overhang and access for installation and painting. Before you assemble your building, you will need a base that is flat and level to a sufficient size. Grass, soil, or gravel are not sufficient as they will move with the weight of a building.

Free Delivery
This modern Garden Studio updates the traditional summerhouse into a stylish garden room. The high quality, glazed double doors and two large opening windows provide lots of natural light, perfect for a work environment. The windows and doors are fitted with toughened, double glazed units. Windows and doors are also joinery made in a storm resistant design and the door is fitted with a mortice lock. The building is constructed on strong 44 x 70 mm (2" x 3") square framing and clad with 20 mm rebated bevel cladding Superlap boards made only from the highest grade, slow grown, FSC approved, northern European pine. The roof is 12 mm T&G with mineral roof felt supplied to complete the exterior and the floor is 16 mm T&G. The summerhouse is supplied with a dip treated base coat preservative ready for you to top coat to your choice immediately on installation; this could be a wood paint or a stain. (Imperial dimensions are approximate to the nearest foot; please refer to the exact metric dimensions in the data given). Allowance should be made for the roof overhang and access for painting and during installation. Following your order, you will be given a link to select a delivery day and you will be given base information too. On the morning of delivery day you will also receive live tracking information. Before you assemble your building, you will need a base which is flat and level to a sufficient size. Grass, soil or gravel are not sufficient as they will move with the weight of a building. Please note delivery is unavailable to the following postcodes: BT, JE, GY, IM, KW, PH, ZE, HS, IV, PA, AB, DD, FK, KY, G, KA, TD, EH, ML, DG, CA, NE, LA, LL, SY, LD, SA, NP, CF, EX, TQ, PL, TR, PO, CH.

By Shire GB
Free Delivery
Proudly handmade in the UK, the contemporary Burghclere Summerhouse is a stunning design updating the traditional summerhouse into a modern garden room. The high quality double doors open out to the front with a small canopy over and there are four large fixed windows. The windows and doors are fitted with styrene safety glazing and are joinery made in a storm resistant design. The doors are also fitted with a mortice lock. The building is constructed on strong 44mm square framing and clad with planed shiplap tongue and groove boards made only from the highest grade, slow grown, FSC approved, slow grown pine. The floor and roof are 12mm T&G with mineral roof felt supplied to complete the roof exterior. The summerhouse is supplied with a dip treated base coat preservative ready for you to top coat to your choice immediately on installation; this could be a paint or a stain. When siting, allowance should be made for the roof overhang and access for painting and during installation. Before you assemble your building, you will need a base which is flat and level to a sufficient size. Grass, soil or gravel are not sufficient as they will move with the weight of a building.
Free Delivery
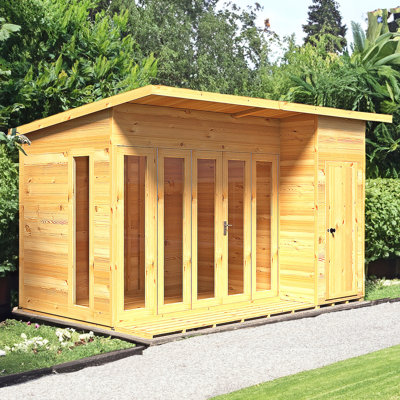
This modern, handmade Shiplap summer house with its versatile design cleverly incorporates a separate storage room and is a fabulous addition to your outdoor living! This large garden room is perfect for dining and relaxing! The high-quality bi-fold doors and single doors are both fitted with a mortice lock. The bi-fold doors and 2 fixed windows are glazed with styrene safety glazing. The building is constructed on mighty 4.4cm square framing and clad with planed shiplap tongue and groove boards made only from the highest grade, slow grown, is approved, northern European pine. The floor and roof are 12mm t&g boards and the roof comes with roof felt supplied. The summer house is supplied with a honey brown dip treated base coat preservative ready for you to top coat to your choice immediately on installation; this could be a paint or a stain.

Free Delivery
This summer house is a stunning design updating the traditional summer house into a modern garden room. The high-quality double doors open out to the front with a small canopy over and there are large windows to provide lots of natural light. There are 4 large fixed windows and 2 small opening windows. The windows and doors are fitted with styrene safety glazing and are joinery made in a storm-resistant design. The doors are also fitted with a mortice lock. The building is constructed on strong square framing and clad with planed shiplap tongue and groove boards made only from the highest grade, slow grown, FSC approved, northern European pine. The roof is 1.2cm T&G with mineral roof felt supplied to complete the exterior.

Free Delivery
This modern Garden Studio updates the traditional summerhouse into a stylish garden room. The high quality, glazed double doors and two large opening windows provide lots of natural light, perfect for a work environment. The windows and doors are fitted with toughened, double glazed units. Windows and doors are also joinery made in a storm resistant design and the door is fitted with a mortice lock. The building is constructed on strong 44 x 70 mm (2" x 3") square framing and clad with 20mm rebated bevel cladding superlap boards made only from the highest grade, slow grown, FSC approved, northern European pine. The roof is 12mm T&G with mineral roof felt supplied to complete the exterior and the floor is 16 mm T&G. The summerhouse is supplied with a dip treated base coat preservative ready for you to top coat to your choice immediately on installation; this could be a wood paint or a stain. (Imperial dimensions are approximate to the nearest foot; please refer to the exact metric dimensions in the data given) Allowance should be made for the roof overhang and access for painting and during installation. Following your order, you will be given a link to select a delivery day and you will be given base information too. On the morning of delivery day you will also receive live tracking information. Before you assemble your building, you will need a base which is flat and level to a sufficient size. Grass, soil or gravel are not sufficient as they will move with the weight of a building. Please note delivery is unavailable to the following postcodes: BT, JE, GY, IM, KW, PH, ZE, HS, IV, PA, AB, DD, FK, KY, G, KA, TD, EH, ML, DG, CA, NE, LA, LL, SY, LD, SA, NP, CF, EX, TQ, PL, TR, PO, CH.