Lasita Hampshire 14 x 10 Ft. Premium Log Cabin With Tempered Double Glazing (44mm)
By Lasita Maja
Brown
£3,658.99
Free Delivery
Show Related CategoriesCategory
to:
Tiger Sheds
POWERSHEDS
Shire GB
Forest Garden
Mercia Garden Products
Tongue & Groove
Overlap
Shiplap
146 Items

By Lasita Maja
Brown
Free Delivery
Hampshire is a smaller relative of Brighton, one of the customers' favorite products, which is suitably less than 20 m2. Hampshire is a modern, spacious, and bright garden house with a small terrace. Both windows can be opened to the full extent as well as for ventilation.

Free Delivery
Our 44mm log cabins feature uPVC Double Doors and 'Tilt and Turn' Opening Windows in Anthracite Grey, offering security and insulation with toughened double glazing and a 5-point locking mechanism. The roof has a 50-year life expectancy with an EPDM rubber roofing system and gutter edge drip plate. The cabin is under 2.5m in height, bypassing most planning permission restrictions, and constructed with 44mm thick high-grade Timber walls. They also include contemporary touches such as 'easy access' aluminium low threshold sills on the doors and Burford style skirting, innovative self-assembly, sustainable timber sourcing, and kerbside delivery with advanced booking.
More Options
By Shire GB
Yes
Rated 5 out of 5 stars1 total vote
Free Delivery
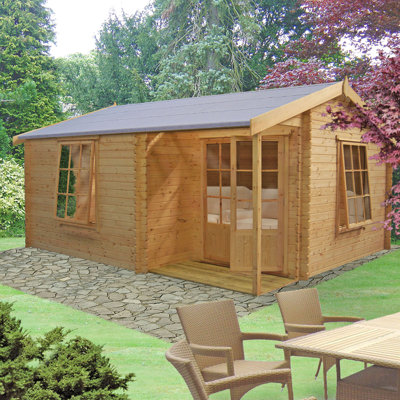
This Caratunk 16 x 12 Ft. Tongue and Groove Log Cabin would make an ideal home office for someone who wants to work from home but, have a set space to separate their home life from their work life. Porch, doors and windows can be swapped to another side of the front/side. This top-quality log cabin has 28 mm interlocking, high-grade pine boards on the walls and 15 mm tongue and groove boards on the roof and floor. The floor also has pressure treated floor joists and the porch has 25 mm pressure treated decking. The beauty of a log construction means no framing internally giving you uninterrupted walls and a real log cabin experience. All timber is Forest Stewardship Council (FSC) Certified to produce an environmentally friendly and quality garden building. Doors and windows are fitted with a draft seal system for a cosy cabin and the door is fitted with a mortice lock. The building is supplied untreated and requires a wood preservative immediately after assembly. Mineral roof felt is also included. Building dimensions are to the edge of the individual boards that make up the unit and will include the crossover of the logs. For critical dimensions use the metric values, imperial dimensions are rounded for description only. Allowance should be made for the roof overhang and for access around the outside during construction and subsequent treatment. Please note that log cabins are made up of individual log lengths to be built up one by one, not ready-made panels. Before you assemble your building, you will need a base which is flat and level to a sufficient size. Grass, soil or gravel are not sufficient as they will move with the weight of a building. Allowance should be made for the roof overhang and for access around the outside during construction and subsequent treatment. (Imperial dimensions are approximate to the nearest foot, please refer to the exact metric dimensions in the data given).
When it’s up and in place I’ll be more than happy to send a photo. Dawn. Bromley, GB. Tue Apr 23 2019

Free Delivery
Our 44mm log cabins feature uPVC Double Doors and 'Tilt and Turn' Opening Windows in Anthracite Grey, offering security and insulation with toughened double glazing and a 5-point locking mechanism. The roof has a 50-year life expectancy with an EPDM rubber roofing system and gutter edge drip plate. The cabin is under 2.5m in height, bypassing most planning permission restrictions, and constructed with 44mm thick high-grade Timber walls. They also include contemporary touches such as 'easy access' aluminium low threshold sills on the doors and Burford style skirting, innovative self-assembly, sustainable timber sourcing, and kerbside delivery with advanced booking.

Free Delivery
Our 44mm log cabins feature uPVC Double Doors and 'Tilt and Turn' Opening Windows in Anthracite Grey, offering security and insulation with toughened double glazing and a 5-point locking mechanism. The roof has a 50-year life expectancy with an EPDM rubber roofing system and gutter edge drip plate. The cabin is under 2.5m in height, bypassing most planning permission restrictions, and constructed with 44mm thick high-grade Timber walls. They also include contemporary touches such as 'easy access' aluminium low threshold sills on the doors and Burford style skirting, innovative self-assembly, sustainable timber sourcing, and kerbside delivery with advanced booking.

Free Delivery
Our 44mm log cabins feature uPVC Double Doors and 'Tilt and Turn' Opening Windows in Anthracite Grey, offering security and insulation with toughened double glazing and a 5-point locking mechanism. The roof has a 50-year life expectancy with an EPDM rubber roofing system and gutter edge drip plate. The cabin is under 2.5m in height, bypassing most planning permission restrictions, and constructed with 44mm thick high-grade Timber walls. They also include contemporary touches such as 'easy access' aluminium low threshold sills on the doors and Burford style skirting, innovative self-assembly, sustainable timber sourcing, and kerbside delivery with advanced booking.

Free Delivery
Our 44mm log cabins feature uPVC Double Doors and 'Tilt and Turn' Opening Windows in Anthracite Grey, offering security and insulation with toughened double glazing and a 5-point locking mechanism. The roof has a 50-year life expectancy with an EPDM rubber roofing system and gutter edge drip plate. The cabin is under 2.5m in height, bypassing most planning permission restrictions, and constructed with 44mm thick high-grade Timber walls. They also include contemporary touches such as 'easy access' aluminium low threshold sills on the doors and Burford style skirting, innovative self-assembly, sustainable timber sourcing, and kerbside delivery with advanced booking.

Free Delivery
Our 44mm log cabins feature uPVC Double Doors and 'Tilt and Turn' Opening Windows in Anthracite Grey, offering security and insulation with toughened double glazing and a 5-point locking mechanism. The roof has a 50-year life expectancy with an EPDM rubber roofing system and gutter edge drip plate. The cabin is under 2.5m in height, bypassing most planning permission restrictions, and constructed with 44mm thick high-grade Timber walls. They also include contemporary touches such as 'easy access' aluminium low threshold sills on the doors and Burford style skirting, innovative self-assembly, sustainable timber sourcing, and kerbside delivery with advanced booking.

Free Delivery
Our 44mm log cabins feature uPVC Double Doors and 'Tilt and Turn' Opening Windows in Anthracite Grey, offering security and insulation with toughened double glazing and a 5-point locking mechanism. The roof has a 50-year life expectancy with an EPDM rubber roofing system and gutter edge drip plate. The cabin is under 2.5m in height, bypassing most planning permission restrictions, and constructed with 44mm thick high-grade Timber walls. They also include contemporary touches such as 'easy access' aluminium low threshold sills on the doors and Burford style skirting, innovative self-assembly, sustainable timber sourcing, and kerbside delivery with advanced booking.

Free Delivery
Our 44mm log cabins feature uPVC Double Doors and 'Tilt and Turn' Opening Windows in Anthracite Grey, offering security and insulation with toughened double glazing and a 5-point locking mechanism. The roof has a 50-year life expectancy with an EPDM rubber roofing system and gutter edge drip plate. The cabin is under 2.5m in height, bypassing most planning permission restrictions, and constructed with 44mm thick high-grade Timber walls. They also include contemporary touches such as 'easy access' aluminium low threshold sills on the doors and Burford style skirting, innovative self-assembly, sustainable timber sourcing, and kerbside delivery with advanced booking.

Free Delivery
Our 44mm log cabins feature uPVC Double Doors and 'Tilt and Turn' Opening Windows in Anthracite Grey, offering security and insulation with toughened double glazing and a 5-point locking mechanism. The roof has a 50-year life expectancy with an EPDM rubber roofing system and gutter edge drip plate. The cabin is under 2.5m in height, bypassing most planning permission restrictions, and constructed with 44mm thick high-grade Timber walls. They also include contemporary touches such as 'easy access' aluminium low threshold sills on the doors and Burford style skirting, innovative self-assembly, sustainable timber sourcing, and kerbside delivery with advanced booking.
Free Delivery
Free Delivery
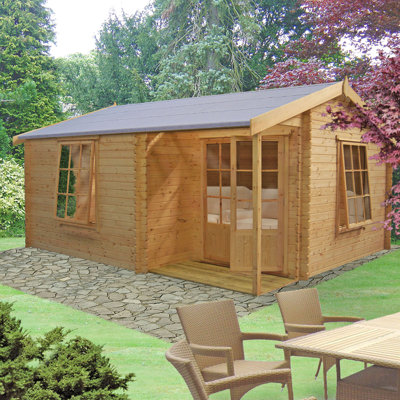
This Caratunk 18 x 12 Ft. Tongue and Groove Log Cabin would make an ideal home office for someone who wants to work from home but, have a set space to separate their home life from their work life. Porch, doors and windows can be swapped to another side of the front/side. This top quality log cabin has 28 mm interlocking, high-grade pine boards to the walls and 15 mm tongue and groove boards to roof and floor. The floor also has pressure treated floor joists and the porch has 25 mm pressure treated decking. The beauty of a log construction means no framing internally giving you uninterrupted walls and a real log cabin experience. All timber is Forest Stewardship Council (FSC) Certified to produce an environmentally friendly and quality garden building. Doors and windows are fitted with a draft seal system for a cosy cabin and the door is fitted with a mortice lock. The building is supplied untreated and requires a wood preservative immediately after assembly. Mineral roof felt is also included. Building dimensions are to the edge of the individual boards that make up the unit and will include the crossover of the logs. For critical dimensions use the metric values, imperial dimensions are rounded for description only. Allowance should be made for the roof overhang and for access around the outside during construction and subsequent treatment. Please note that log cabins are made up of individual log lengths to be built up one by one, not ready-made panels. Before you assemble your building, you will need a base which is flat and level to a sufficient size. Grass, soil or gravel are not sufficient as they will move with the weight of a building. Allowance should be made for the roof overhang and for access around the outside during construction and subsequent treatment. (Imperial dimensions are approximate to the nearest foot, please refer to the exact metric dimensions in the data given).

More Options
By Shire GB
Yes
Rated 5 out of 5 stars1 total vote
Free Delivery
A stunning and practical log cabin that provides a wonderful outdoor room, perfect for relaxing or working. The double doors and large opening window in the 12 ft front allow lots of natural light and are supplied with toughened glass for safety. This Tongue and Groove Log Cabin has 28 mm interlocking, high-grade pine boards to the walls and 15 mm tongue and groove boards to roof and floor. The floor also has pressure treated floor joists. The beauty of a log construction means no framing internally giving you uninterrupted walls and a real log cabin experience. All timber is Forest Stewardship Council (FSC) Certified to produce an environmentally friendly and quality garden building. Doors and windows are fitted with a draft seal system for a cosy cabin and the door is fitted with a mortice lock. The building is supplied untreated and requires a wood preservative immediately after assembly. Mineral roof felt is also included. Building dimensions are to the edge of the individual boards that make up the unit and will include the crossover of the logs. For critical dimensions use the metric values, imperial dimensions are rounded for description only. Allowance should be made for the roof overhang and for access around the outside during construction and subsequent treatment. The timber floor is included. Please note that log cabins are made up of individual log lengths to be built up one by one, not ready-made panels. Before you assemble your building, you will need a base which is flat and level to a sufficient size. Grass, soil or gravel are not sufficient as they will move with the weight of a building. Allowance should be made for the roof overhang and for access around the outside during construction and subsequent treatment. (Imperial dimensions are approximate to the nearest foot, please refer to the exact metric dimensions in the data given). Please note delivery is unavailable to the following postcodes: AB, DD, FK, KY, G, KA, TD, EH, ML, CA, NE, LA, LL, SY, LD, SA, NP, CF, EX, TQ, PL, TR, PO.
Everything. Margaret. Wolverhampton, GB. Fri Sep 06 2019
By Tiger Sheds
Free Delivery
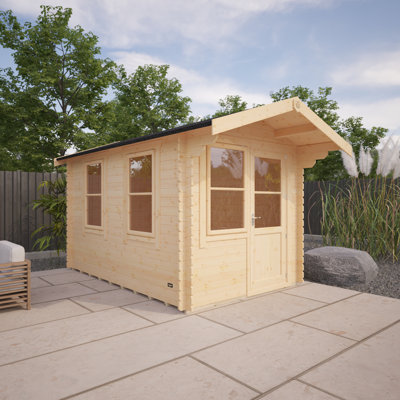
Kick back and relax with this fantastic Caspian 8 x 12 Ft. Tongue and Groove Log Cabin; a stylish and secure summer log cabin finished throughout with a touch of class. The cabin is perfect for those dreaming of a calm and peaceful environment to unwind after a hard day's work or simply to get away from the general clamour of the house. Alternatively, why not use this large outdoor space as a safe and secure children's play area, gym or even home office. the possibilities are endless. Feature-packed and constructed from the best available materials, this log cabin stands head and shoulders above the competition. Extra-large doors and 2 joiners made two pane opening windows make for easy access and provide a bright and breezy interior. Attractive brass handles compliment the secure 3-lever lock, and the generous all round overhang of the log cabin provides a unique look and also serves to protect the building from adverse weather conditions.

By Tiger Sheds
Free Delivery
The spacious Elysia 19mm Log Cabin is a breath-taking feature packed deign that will be the cornerstone of your garden for many years. The versatility of this building is phenomenal this 19mm log cabin is suitable as a summer house, a workshop, or even an up-market storage facility. And yet, as the price is so low for such a fantastic building, it is surely an offer you cant refuse. The building is manufactured from 19mm thick interlocking logs nearly twice as thick as a traditional garden shed, but nowhere near twice the price! The roof panels are pre assembled, making the construction of your building that extra bit easier and with heavy duty mineral felt as standard, this is a building that will last the distance and one which you will surely never grow tired of.

By Tiger Sheds
Free Delivery
Possibly the best garden workshop money can buy, this Javan 8 x 12 Ft. Tongue and Groove Log Cabin is a superbly finished garden studio worthy of a place in any garden. Whether you need room for an exterior workplace or simply an additional space for storage, The log cabin provides an attractive solution. With a range of generous sizes available, each benefiting from extra high eaves height, this really is the ultimate versatile outdoor space. 28mm finish interlocking logs and the high-security 3-lever lock provide strength and security throughout. The log cabin is supplemented with beautiful brass handles, an extra-wide joiner made two pane opening window (with lock and key) and a generous round roof overhang.

By Tiger Sheds
Free Delivery
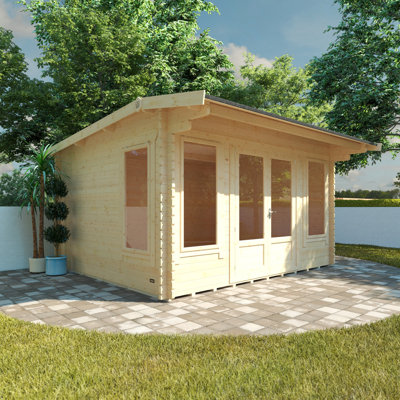
Kick back and relax with this fantastic Caspian 12 x 8 Ft. Tongue and Groove Log Cabin; a stylish and secure summer log cabin finished throughout with a touch of class. The cabin is perfect for those dreaming of a calm and peaceful environment to unwind after a hard day's work or simply to get away from the general clamour of the house. Alternatively, why not use this large outdoor space as a safe and secure children's play area, gym or even a home office. The possibilities are endless. Feature-packed and constructed from the best available materials, this log cabin stands head and shoulders above the competition. Extra large doors and 3 joiners made two panes opening windows make for easy access and provide a bright and breezy interior. Attractive brass handles compliment the secure 3-lever lock, and the generous all round overhang of the log cabin provides a unique look and also serves to protect the building from adverse weather conditions.
By Tiger Sheds
Free Delivery
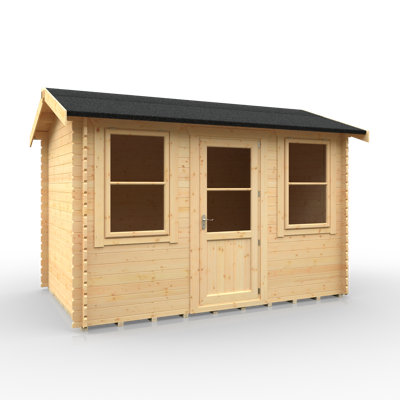
This is a cabin built for every purpose. It can be enjoyed by kids and adults alike and makes a perfect addition to your home and garden. The log thickness means that heat is retained exceptionally well in winter, while the full-length glazed windows and doors allow for the cabin to be fully lit up during those warm summer nights.

Free Delivery
The Maulden is a great addition to your garden featuring a traditional veranda. A robust log cabin, it comes with a glazed single door and a matching joinery quality, opening window. The cabin comes with a tongue and groove roof and floor with pressure treated bearers. The lockable door also features a full length piano style hinge to improve security. Door and window positions are interchangeable. The interlocking timbers that make up the walls of the building are 19 mm thick, some 50% thicker than a normal garden building; roof and floor are 12 mm thick. The building is supplied untreated ready for you to paint or stain immediately after assembly. Where dimensions are critical please check internal (floor) sizes as building dimensions are to the edge of the individual boards that make up the cabin and will include the crossover of the logs. Internal eaves height is over 7 ft (2194mm) for a spacious interior. Please note that log cabins are supplied as individual log boards that are assembled length by length, building up from the floor; not pre-made panels. The building is manufactured here in the UK and all of the wood used is high grade, FSC approved Northern European Pine. Assembly instructions and mineral roof felt are included. Following your order, you will be sent a link to choose your delivery day. On the morning of delivery day you will also receive live tracking information. This cabin needs a base to sit on, flat and level to a sufficient size. Grass, soil or gravel are not sufficient as they will move with the weight of a building. Self assembly.

Free Delivery
Our 44mm log cabins feature uPVC Double Doors and 'Tilt and Turn' Opening Windows in Anthracite Grey, offering security and insulation with toughened double glazing and a 5-point locking mechanism. The roof has a 50-year life expectancy with an EPDM rubber roofing system and gutter edge drip plate. The cabin is under 2.5m in height, bypassing most planning permission restrictions, and constructed with 44mm thick high-grade Timber walls. They also include contemporary touches such as 'easy access' aluminium low threshold sills on the doors and Burford style skirting, innovative self-assembly, sustainable timber sourcing, and kerbside delivery with advanced booking.
By Tiger Sheds
Free Delivery
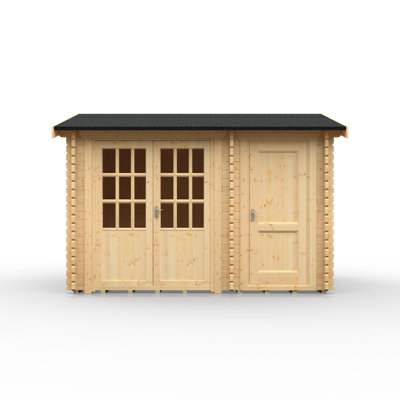
Combining a unique and striking design with the fantastic all-around build quality, manufactured by skilled craftsmen using premium quality materials, this Sabre 12 x 8 Ft. Tongue and Groove Log Cabin provides an ideal sheltered and warm environment to relax and enjoy the day. Strong and versatile, this amazing building can be utilized by both adults and children. It is very safe and incredibly secure. Superior 28mm finish interlocking logs emphasize the structural integrity making it extremely stable - this model is built to last! Attractive brass handles complimented with a high-security 3-lever lock are included on the stylish European half-glazed single door. There are two superb quality joiner-made opening windows (each supplied with lock and key) at either side of the door allowing the sunlight to pour into the building and illuminate the spacious interior. With the inclusion of heavy-duty green mineral roofing felt, generous roof overhang and professional draft seals fitted to all doors and windows you can rest assured that this log cabin is safely protected from the elements.
By Tiger Sheds
Free Delivery
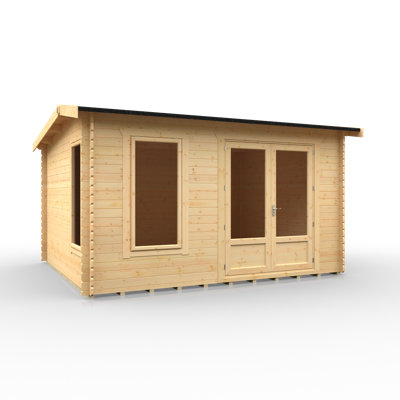
Creating the perfect area for both storage and relaxation, this Capetus 12 x 8 Ft. Tongue and Groove Log Cabin offers something different, whilst maintaining the highest quality timber and style. The internal partition allows for safe and secure storage, whilst at the same time leaving enough space for a place to relax and unwind.

Free Delivery
Perhaps maybe a music room for teenagers or just a quiet retreat space for the parents. This Tongue and Groove Log Cabin has 28 mm interlocking, high-grade pine boards to the walls and 15 mm tongue and groove boards to roof and floor. The floor also has pressure treated floor joists. The beauty of a log construction means no framing internally giving you uninterrupted walls and a real log cabin experience. All timber is Forest Stewardship Council (FSC) Certified to produce an environmentally friendly and quality garden building. Doors and windows are fitted with a draft seal system for a cosy cabin and the door is fitted with a mortice lock. The building is supplied untreated and requires a wood preservative immediately after assembly. Roof felt is also included. Building dimensions are to the edge of the individual boards that make up the unit and will include the crossover of the logs. For critical dimensions use the metric values, imperial dimensions are rounded for description only. Allowance should be made for the roof overhang and for access around the outside during construction and subsequent treatment. Please note that log cabins are made up of individual log lengths to be built up one by one, not ready-made panels. Before you assemble your building, you will need a base which is flat and level to a sufficient size. Grass, soil or gravel are not sufficient as they will move with the weight of a building. Allowance should be made for the roof overhang and for access around the outside during construction and subsequent treatment. (Imperial dimensions are approximate to the nearest foot, please refer to the exact metric dimensions in the data given).

Free Delivery
Our 44mm log cabins feature uPVC Double Doors and 'Tilt and Turn' Opening Windows in Anthracite Grey, offering security and insulation with toughened double glazing and a 5-point locking mechanism. The roof has a 50-year life expectancy with an EPDM rubber roofing system and gutter edge drip plate. The cabin is under 2.5m in height, bypassing most planning permission restrictions, and constructed with 44mm thick high-grade Timber walls. They also include contemporary touches such as 'easy access' aluminium low threshold sills on the doors and Burford style skirting, innovative self-assembly, sustainable timber sourcing, and kerbside delivery with advanced booking.
By Tiger Sheds
Free Delivery
This Lavinia 14 x 12 Ft. Tongue and Groove Log Cabin is built for every purpose. It can be enjoyed by kids and adults alike and makes a perfect addition to your home and garden. The log thickness means that heat is retained exceptionally well in winter, while the full length glazed windows and doors allow for the cabin to be fully lit up during those warm summer nights.

Free Delivery
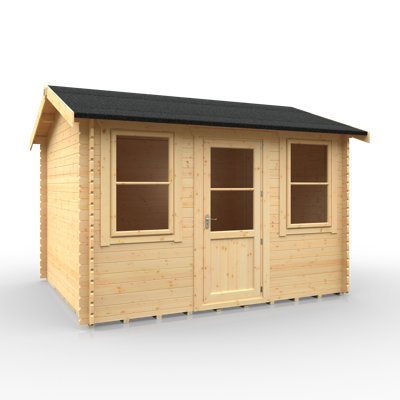
Perhaps maybe a music room for teenagers or just a quiet retreat space for the parents. This top quality 12 x 10 ft. tongue and groove log cabin has 28mm interlocking, high-grade pine logs to the walls with 15mm tongue and groove boards to roof and floor. The floor also has pressure treated floor joists. The beauty of a log construction means no framing internally giving you uninterrupted walls and a real log cabin experience. All timber is Forest Stewardship Council (FSC) Certified to produce an environmentally friendly and quality garden building. The door and window are fitted with a draft seal system for a cosy cabin and the door is fitted with a mortice lock. The building is supplied untreated and requires a wood preservative immediately after assembly. Roof felt is also included. Building dimensions are to the edge of the individual boards that make up the unit and will include the crossover of the logs. For critical dimensions use the metric values, imperial dimensions are rounded for description only. Allowance should be made for the roof overhang and for access around the outside during construction and subsequent treatment. The timber floor is included. Please note that log cabins are made up of individual log lengths to be built up one by one, not ready-made panels.
Free Delivery
Combining a unique and striking design with the fantastic all-around build quality, manufactured by skilled craftsmen using premium quality materials, this Sabre 12 x 10 Ft. Tongue and Groove Log Cabin provides an ideal sheltered and warm environment to relax and enjoy the day. Strong and versatile, this amazing building can be utilized by both adults and children. It is very safe and incredibly secure. Superior 28mm finish interlocking logs emphasize the structural integrity making it extremely stable - this model is built to last! Attractive brass handles complimented with a high-security 3-lever lock are included on the stylish European half-glazed single door. There are two superb quality joiner-made opening windows (each supplied with lock and key) at either side of the door allowing the sunlight to pour into the building and illuminate the spacious interior. With the inclusion of heavy-duty green mineral roofing felt, generous roof overhang and professional draft seals fitted to all doors and windows you can rest assured that this log cabin is safely protected from the elements.
The product is ok, many bits of wood poor quality and split but having waited so long for delivery we needed to get it up so our guests could sleep in it, who were arriving the next day! We hadn't anticipated on it being such a long wait as was different to advertised, communication is poor !!! The kit arrives in around 300 pieces and instructions are pretty vague covering several different models so a lot of frustrating guess work is involved, but with calm common sense is manageable. Several pieces you have to cut yourself which buying a kit I hadn't anticipated so we did not have the best equipment required to cut 12 ft lengths as accurately as we would have liked and where many boards are warped you have to negotiate being able to start at 6 mm increase to 8 down to 5 back to 7 etc to ensure a flush fit ! Once up it is a nice building but on reflection could of saved a £1000 bought the material and followed a youtube video to build independently.. Anonymous. Sat Apr 27 2019

By Shire GB
Free Delivery
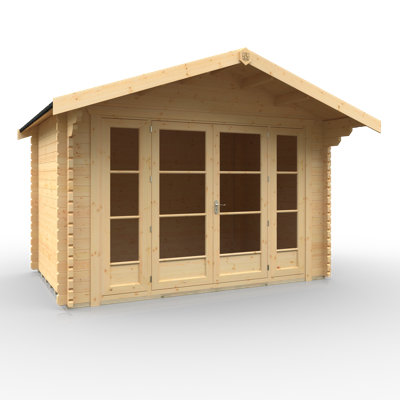
A stunning and practical log cabin that provides a wonderful outdoor room, perfect for relaxing or working, the glazed front allow lots of natural light! There are double doors, fitted with a mortice lock, as well as two opening windows. The roof and floor are T&G with the floor also including pressure treated bearers. The interlocking timbers that make up the walls of the building are an impressive 28 mm thick and the roof and floor are 12 mm thick. Internal eaves height is a full 6' (1825mm) for a spacious interior. The building is supplied untreated ready for you to paint or stain immediately after assembly. Where dimensions are critical please check internal (floor) sizes as building dimensions are to the edge of the individual boards that make up the cabin and will include the crossover of the logs. Please note that log cabins are supplied as individual log boards that are assembled length by length, building up from the floor; not pre-made panels. The building is manufactured here in the UK and all of the wood used is high grade, FSC approved Northern European Pine. Assembly instructions and mineral roof felt are included. Following your order, you will be sent a link to choose your delivery day. On the morning of delivery day you will also receive live tracking information. This log cabin needs a solid base to sit on, flat and level to a sufficient size. Grass, soil or gravel are not sufficient as they will move with the weight of a building.
By Tiger Sheds
Free Delivery
This Siberian 12 x 8 Ft. Tongue and Groove Log Cabin is the true professional's choice as an outdoor gym, deluxe summerhouse or work area. Lovingly constructed from heavyweight ultra thick 44mm boards, this building is a tower of strength that will become the cornerstone of your garden for generations to come. The unique design of this building is filled with superb and stylish features making it ideal for those yearning for an outside area with enormous internal space is very attractive and secure surroundings. This cabin's front elevation includes sophisticated European style fully glazed double doors with superb quality full length joiner made windows on either side. In addition, the extra-large doors are fitted with an attractive brass handle featuring an integrated high-security 3-lever lock. With the inclusion of heavy-duty green mineral roofing felt, generous roof overhang and professional draft seals fitted to all doors and windows it's fair to say this log cabin is extremely well protected from the elements.

Free Delivery

Free Delivery
Perhaps maybe a music room for teenagers or just a quiet retreat space for the parents. This top-quality Skowhegan 12 x 12 Ft. Tongue and Groove Log Cabin has 28mm interlocking, high-grade pine boards to the walls, and 15mm tongue and groove boards to the roof and floor. The floor also has pressure treated floor joists. The beauty of a log construction means no framing internally giving you uninterrupted walls and a real log cabin experience. All timber is Forest Stewardship Council (FSC) Certified to produce an environmentally friendly and quality garden building. The door and window are fitted with a draft seal system for a cozy cabin and the door is fitted with a mortice lock. The building is supplied untreated and requires a wood preservative immediately after assembly. Roof felt are also included. Building dimensions are to the edge of the individual boards that make up the unit and will include the crossover of the logs. For critical dimensions use the metric values, Imperial dimensions are rounded for description only. Allowance should be made for the roof overhang and for access around the outside during construction and subsequent treatment. The timber floor is included. Please note that log cabins are made up of individual log lengths to be built up one by one, not ready-made panels.

Free Delivery
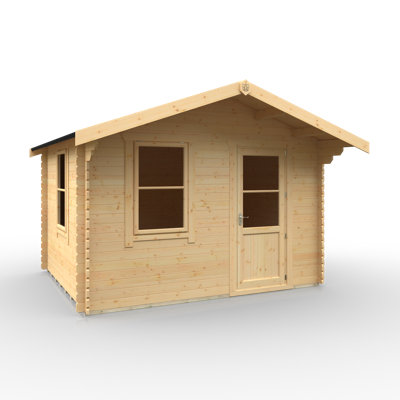
Perhaps maybe a music room for teenagers or just a quiet retreat space for the parents. This Tongue and Groove Log Cabin has 28 mm interlocking, high-grade pine boards to the walls and 15 mm tongue and groove boards to roof and floor. The floor also has pressure treated floor joists. The beauty of a log construction means no framing internally giving you uninterrupted walls and a real log cabin experience. All timber is Forest Stewardship Council (FSC) Certified to produce an environmentally friendly and quality garden building. Doors and windows are fitted with a draft seal system for a cosy cabin and the door is fitted with a mortice lock. The building is supplied untreated and requires a wood preservative immediately after assembly. Roof felt is also included. Building dimensions are to the edge of the individual boards that make up the unit and will include the crossover of the logs. For critical dimensions use the metric values, imperial dimensions are rounded for description only. Allowance should be made for the roof overhang and for access around the outside during construction and subsequent treatment. Please note that log cabins are made up of individual log lengths to be built up one by one, not ready-made panels. Before you assemble your building, you will need a base which is flat and level to a sufficient size. Grass, soil or gravel are not sufficient as they will move with the weight of a building. Allowance should be made for the roof overhang and for access around the outside during construction and subsequent treatment. (Imperial dimensions are approximate to the nearest foot, please refer to the exact metric dimensions in the data given).
By Tiger Sheds
Free Delivery
Kick back and relax with this fantastic Caspian 12 x 10 Ft. Tongue and Groove Log Cabin; a stylish and secure summer log cabin finished throughout with a touch of class. The cabin is perfect for those dreaming of a calm and peaceful environment to unwind after a hard day's work or simply to get away from the general clamour of the house. Alternatively, why not use this large outdoor space as a safe and secure children's play area, gym or even home office. the possibilities are endless. Feature-packed and constructed from the best available materials, this log cabin stands head and shoulders above the competition. Extra large doors and 2 joiners made two pane opening windows make for easy access and provide a bright and breezy interior. Attractive brass handles compliment the secure 3-lever lock, and the generous all round overhang of the log cabin provides a unique look and also serves to protect the building from adverse weather conditions.

Free Delivery
The shady canopy adds a great distinctive feature to this already stunning building. A delightful building with a Scandinavian appearance. The door and window position may be swapped to suit your location. This Tongue and Groove Log Cabin has 28 mm interlocking, high-grade pine boards to the walls and 15 mm tongue and groove boards to roof and floor. The floor also has pressure treated floor joists. The beauty of a log construction means no framing internally giving you uninterrupted walls and a real log cabin experience. All timber is Forest Stewardship Council (FSC) Certified to produce an environmentally friendly and quality garden building. Doors and windows are fitted with a draft seal system for a cosy cabin and the door is fitted with a mortice lock. The building is supplied untreated and requires a wood preservative immediately after assembly. Mineral roof felt is also included. Building dimensions are to the edge of the individual boards that make up the unit and will include the crossover of the logs. For critical dimensions use the metric values, imperial dimensions are rounded for description only. Allowance should be made for the roof overhang and for access around the outside during construction and subsequent treatment. The timber floor is included. Please note that log cabins are made up of individual log lengths to be built up one by one, not ready-made panels. Before you assemble your building, you will need a base which is flat and level to a sufficient size. Grass, soil or gravel are not sufficient as they will move with the weight of a building. Allowance should be made for the roof overhang and for access around the outside during construction and subsequent treatment. (Imperial dimensions are approximate to the nearest foot, please refer to the exact metric dimensions in the data given). Please note delivery is unavailable to the following postcodes: AB, DD, FK, KY, G, KA, TD, EH, ML, CA, NE, LA, LL, SY, LD, SA, NP, CF, EX, TQ, PL, TR, PO.

Free Delivery
A potential hobby room, a quiet space to read, or maybe even a gym? This Whittlesey Whittlesey 12 x 12 Ft. Tongue and Groove Log Cabin has many, many uses and very quickly you will wonder how you managed without it. This top-quality log cabin has 28mm interlocking, high-grade pine boards to the walls, and 15mm tongue and groove boards to roof and floor. The floor also has pressure treated floor joists. The beauty of a log construction means no framing internally giving you uninterrupted walls and a real log cabin experience. All timber is Forest Stewardship Council (FSC) Certified to produce an environmentally friendly and quality garden building. The double doors and two opening windows are fitted with a draft seal system for a cozy cabin and the door is fitted with a mortice lock. The building is supplied untreated and requires a wood preservative immediately after assembly. Green mineral felt is also included. Building dimensions are to the edge of the individual boards that make up the unit and will include the crossover of the logs. For critical dimensions use the metric values, Imperial dimensions are rounded for description only. Allowance should be made for the roof overhang and for access around the outside during construction and subsequent treatment. Please note that log cabins are made up of individual log lengths to be built up one by one, not ready-made panels.

By Tiger Sheds
Free Delivery
Kick back and relax with this fantastic log cabin, a stylish and secure summer log cabin ,finished throughout with a touch of class. The cabin is perfect for those dreaming of a calm and peaceful environment to unwind after a hard day's work or simply to get away from the general clamor of the house. Alternatively, why not use this large outdoor space as a safe and secure children's play area, gym, or even a home office. The possibilities are endless. Feature-packed and constructed from the best available materials, this log cabin stands head and shoulders above the competition. Extra large doors and 2 joiners made two panes opening windows make for easy access and provide a bright and breezy interior. Attractive brass handles compliment the secure 3-lever lock, and the generous all round overhang of the log cabin provides a unique look and also serves to protect the building from adverse weather conditions.

By Tiger Sheds
Free Delivery
Take a look at this amazing Georgian style Persian 14 x 12 Ft. Tongue and Groove Log Cabin. With attractive Georgian doors and a gorgeous Georgian opening window this truly is one of the greatest log cabins. The apex roof ensures fantastic internal heights and the building comes in a range of sizes to suit any garden. This log cabin is lovingly made here in the UK and constructed with high-grade 28mm thick interlocking logs. The pressure-treated floor joists on the underside of the floor protect the building from various weather conditions.

Free Delivery
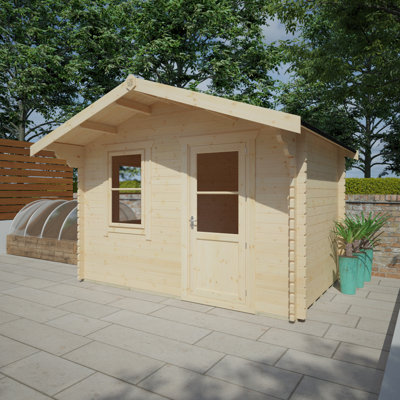
A delightful building with a Scandinavian appearance. The shady canopy adds a great distinctive feature to this already stunning building. The door and window position may be swapped to suit your location. This Tongue and Groove Log Cabin has 28 mm interlocking, high-grade pine boards to the walls and 15 mm tongue and groove boards to roof and floor. The floor also has pressure treated floor joists. The beauty of a log construction means no framing internally giving you uninterrupted walls and a real log cabin experience. All timber is Forest Stewardship Council (FSC) Certified to produce an environmentally friendly and quality garden building. Doors and windows are fitted with a draft seal system for a cosy cabin and the door is fitted with a mortice lock. The building is supplied untreated and requires a wood preservative immediately after assembly. Mineral roof felt is also included. Building dimensions are to the edge of the individual boards that make up the unit and will include the crossover of the logs. For critical dimensions use the metric values, imperial dimensions are rounded for description only. Allowance should be made for the roof overhang and for access around the outside during construction and subsequent treatment. The timber floor is included. Please note that log cabins are made up of individual log lengths to be built up one by one, not ready-made panels. Before you assemble your building, you will need a base which is flat and level to a sufficient size. Grass, soil or gravel are not sufficient as they will move with the weight of a building. Allowance should be made for the roof overhang and for access around the outside during construction and subsequent treatment. (Imperial dimensions are approximate to the nearest foot, please refer to the exact metric dimensions in the data given). Please note delivery is unavailable to the following postcodes: AB, DD, FK, KY, G, KA, TD, EH, ML, CA, NE, LA, LL, SY, LD, SA, NP, CF, EX, TQ, PL, TR, PO.

Free Delivery
Our 44mm log cabins feature uPVC Double Doors and 'Tilt and Turn' Opening Windows in Anthracite Grey, offering security and insulation with toughened double glazing and a 5-point locking mechanism. The roof has a 50-year life expectancy with an EPDM rubber roofing system and gutter edge drip plate. The cabin is under 2.5m in height, bypassing most planning permission restrictions, and constructed with 44mm thick high-grade Timber walls. They also include contemporary touches such as 'easy access' aluminium low threshold sills on the doors and Burford style skirting, innovative self-assembly, sustainable timber sourcing, and kerbside delivery with advanced booking.
By Tiger Sheds
Free Delivery
Kick back and relax with the fantastic Milne log cabin. A stylish and secure summer log cabin, finished throughout with a touch of class. The Milne is perfect for those dreaming of a calm and peaceful environment to unwind after a hard day’s work, or simply to get away from the general clamour of the house. Alternatively, why not use this large outdoor space as a safe and secure children’s play area, gym or even home office – the possibilities are endless. Feature-packed and constructed from the best available materials, this log cabin stands head and shoulders above the competition. The Milne is made from strong 44 mm finish interlocking logs and with models of 8’x10’ and higher, the internal storage space is enormous. Heavy-duty tongue and groove roof and floor boarding demonstrates further the immense rigidity and security the Milne log cabin possesses. Extra large doors and 2x joiner made two panels opening windows make for easy access and provide a bright and breezy interior.

Free Delivery
The shady canopy adds a great distinctive feature to this already stunning building. A delightful building with a Scandinavian appearance. The door and window position may be swapped to suit your location. This Tongue and Groove Log Cabin has 28 mm interlocking, high-grade pine boards to the walls and 15 mm tongue and groove boards to roof and floor. The floor also has pressure treated floor joists. The beauty of a log construction means no framing internally giving you uninterrupted walls and a real log cabin experience. All timber is Forest Stewardship Council (FSC) Certified to produce an environmentally friendly and quality garden building. Doors and windows are fitted with a draft seal system for a cosy cabin and the door is fitted with a mortice lock. The building is supplied untreated and requires a wood preservative immediately after assembly. Mineral roof felt is also included. Building dimensions are to the edge of the individual boards that make up the unit and will include the crossover of the logs. For critical dimensions use the metric values, imperial dimensions are rounded for description only. Allowance should be made for the roof overhang and for access around the outside during construction and subsequent treatment. The timber floor is included. Please note that log cabins are made up of individual log lengths to be built up one by one, not ready-made panels. Before you assemble your building, you will need a base which is flat and level to a sufficient size. Grass, soil or gravel are not sufficient as they will move with the weight of a building. Allowance should be made for the roof overhang and for access around the outside during construction and subsequent treatment. (Imperial dimensions are approximate to the nearest foot, please refer to the exact metric dimensions in the data given). Please note delivery is unavailable to the following postcodes: AB, DD, FK, KY, G, KA, TD, EH, ML, CA, NE, LA, LL, SY, LD, SA, NP, CF, EX, TQ, PL, TR, PO.

By Tiger Sheds
Free Delivery
Possibly the best garden workshop money can buy, this Javan 12 x 14 Ft. Tongue and Groove Log Cabin is a superbly finished garden studio worthy of a place in any garden. Whether you need room for an exterior workplace or simply an additional space for storage, The log cabin provides an attractive solution. With a range of generous sizes available, each benefiting from extra high eaves height, this really is the ultimate versatile outdoor space. 28mm finish interlocking logs and the high-security 3-lever lock provide strength and security throughout. The log cabin is supplemented with beautiful brass handles, an extra-wide joiner made two pane opening window (with lock and key), and a generous round roof overhang.

Free Delivery
A lovely large window and matching doors give this traditional summerhouse style and character. This top-quality Hartland 12 x 10 Ft. Tongue and Groove Log Cabin has 28mm interlocking, high-grade pine boards to the walls, and 14mm tongue and groove boards to roof and floor. The floor also has pressure treated floor joists. The beauty of a log construction means no framing internally giving you uninterrupted walls and a real log cabin experience. All timber is Forest Stewardship Council (FSC) Certified to produce an environmentally friendly and quality garden building. The double doors and opening window are fitted with a draft seal system for a cozy cabin and the door is fitted with a mortice lock. The door and window can be positioned at either side of the front. Green mineral felt is also included. The building is supplied untreated and requires a wood preservative immediately after assembly. Building dimensions are to the edge of the individual boards that make up the unit and will include the crossover of the logs. For critical dimensions use the metric values, Imperial dimensions are rounded for description only. Allowance should be made for the roof overhang and for access around the outside during construction and subsequent treatment. The timber floor is included. Please note that log cabins are made up of individual log lengths to be built up one by one, not ready-made panels.

Free Delivery
A stunning and practical log cabin that provides a wonderful outdoor room, perfect for relaxing or working. The double doors and large opening window in the 12 ft front allow lots of natural light and are supplied with toughened glass for safety. This Tongue and Groove Log Cabin has 28 mm interlocking, high-grade pine boards to the walls and 15 mm tongue and groove boards to roof and floor. The floor also has pressure treated floor joists. The beauty of a log construction means no framing internally giving you uninterrupted walls and a real log cabin experience. All timber is Forest Stewardship Council (FSC) Certified to produce an environmentally friendly and quality garden building. Doors and windows are fitted with a draft seal system for a cosy cabin and the door is fitted with a mortice lock. The building is supplied untreated and requires a wood preservative immediately after assembly. Mineral roof felt is also included. Building dimensions are to the edge of the individual boards that make up the unit and will include the crossover of the logs. For critical dimensions use the metric values, imperial dimensions are rounded for description only. Allowance should be made for the roof overhang and for access around the outside during construction and subsequent treatment. The timber floor is included. Please note that log cabins are made up of individual log lengths to be built up one by one, not ready-made panels. Before you assemble your building, you will need a base which is flat and level to a sufficient size. Grass, soil or gravel are not sufficient as they will move with the weight of a building. Allowance should be made for the roof overhang and for access around the outside during construction and subsequent treatment. (Imperial dimensions are approximate to the nearest foot, please refer to the exact metric dimensions in the data given). Please note delivery is unavailable to the following postcodes: AB, DD, FK, KY, G, KA, TD, EH, ML, CA, NE, LA, LL, SY, LD, SA, NP, CF, EX, TQ, PL, TR, PO.

More Options
By Shire GB
No
Rated 2 out of 5 stars1 total vote
Free Delivery
This 12 x 10 Ft. Tongue & Groove Log Cabin is an extremely attractive building providing a very valuable asset to your home which could be used as a studio, office, outdoor dining area, or your very own peaceful retreat. The double doors and large opening window allow lots of natural light and are supplied with toughened glass for safety. This Tongue and Groove Log Cabin has 28 mm interlocking, high-grade pine boards to the walls and 15 mm tongue and groove boards to roof and floor. The floor also has pressure treated floor joists. The beauty of a log construction means no framing internally giving you uninterrupted walls and a real log cabin experience. All timber is Forest Stewardship Council (FSC) Certified to produce an environmentally friendly and quality garden building. Doors and windows are fitted with a draft seal system for a cosy cabin and the door is fitted with a mortice lock. The building is supplied untreated and requires a wood preservative immediately after assembly. Mineral roof felt is also included. Building dimensions are to the edge of the individual boards that make up the unit and will include the crossover of the logs. For critical dimensions use the metric values, imperial dimensions are rounded for description only. Allowance should be made for the roof overhang and for access around the outside during construction and subsequent treatment. The timber floor is included. Please note that log cabins are made up of individual log lengths to be built up one by one, not ready-made panels. Before you assemble your building, you will need a base which is flat and level to a sufficient size. Grass, soil or gravel are not sufficient as they will move with the weight of a building. Allowance should be made for the roof overhang and for access around the outside during construction and subsequent treatment. (Imperial dimensions are approximate to the nearest foot, please refer to the exact metric dimensions in the data given). Please note delivery is unavailable to the following postcodes: AB, DD, FK, KY, G, KA, TD, EH, ML, CA, NE, LA, LL, SY, LD, SA, NP, CF, EX, TQ, PL, TR, PO.
Make it worth over £2,000 with better wood, and better fittings. The shed is of a cheap design, and just one example, daylight can still be seen inside where the back of the shed meets the roof. The delivery was also 8 hours late, with no apology or notification from the outfit delivering the shed, part from myself wasting a whole day, when i could of gone off to work, this also meant the two joiners I had book to erect the shed, stood around all day drinking tea, which cost me extra money for nothing.. Barry. Sun Aug 26 2018

More Options
By Shire GB
No
Rated 5 out of 5 stars1 total vote
Free Delivery
Large Georgian style double doors and one matching opening double window to the front, make the Abbeyford Log Cabin an extremely attractive choice. The large canopy adds to the attraction. The door and window positions can be swapped around in the front gable. This Tongue and Groove Log Cabin has 28 mm interlocking, high-grade pine boards to the walls and 15 mm tongue and groove boards to roof and floor. The floor also has pressure treated floor joists. The beauty of a log construction means no framing internally giving you uninterrupted walls and a real log cabin experience. All timber is Forest Stewardship Council (FSC) Certified to produce an environmentally friendly and quality garden building. The double doors and one opening window are fitted with a draft seal system for a cosy cabin and the door is fitted with a mortice lock. The building is supplied untreated and requires a wood preservative immediately after assembly. Mineral roof felt is also included. Building dimensions are to the edge of the individual boards that make up the unit and will include the crossover of the logs. For critical dimensions use the metric values, imperial dimensions are rounded for description only. Allowance should be made for the roof overhang and for access around the outside during construction and subsequent treatment. The timber floor is included. Please note that log cabins are made up of individual log lengths to be built up one by one, not ready-made panels. Before you assemble your building, you will need a base which is flat and level to a sufficient size. Grass, soil or gravel are not sufficient as they will move with the weight of a building. Allowance should be made for the roof overhang and for access around the outside during construction and subsequent treatment. (Imperial dimensions are approximate to the nearest foot, please refer to the exact metric dimensions in the data given).
Karen. Feltwell Thetford, GB. Sun Nov 25 2018
By Tiger Sheds
Free Delivery
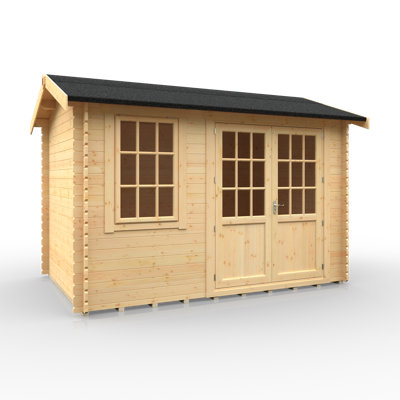
Take a look at this amazing Georgian style Persian 12 x 8 Ft. Tongue and Groove Log Cabin. With attractive Georgian doors and a gorgeous Georgian opening window this truly is one of the greatest log cabins. The apex roof ensures fantastic internal heights and the building comes in a range of sizes to suit any garden. This log cabin is lovingly made here in the UK and constructed with high grade 28mm thick interlocking logs. The pressure treated floor joists on the underside of the floor to protect the building from various weather conditions.