Free Delivery
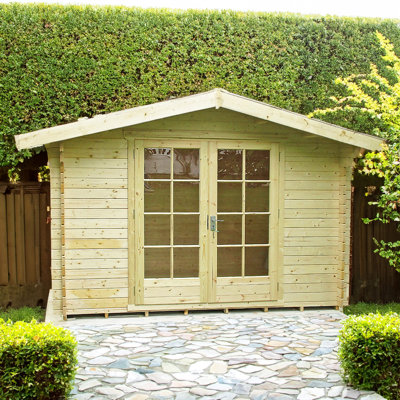
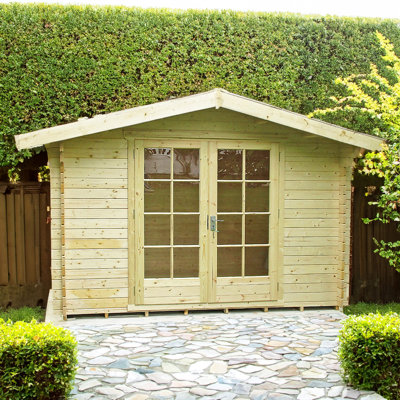
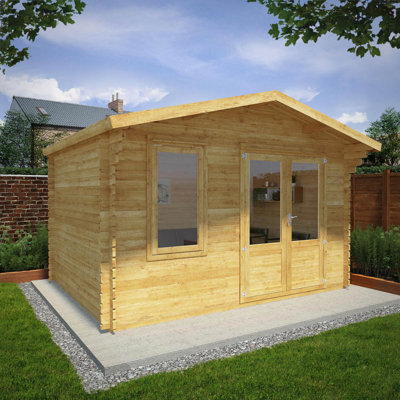
The 4m x 3m Retreat Log Cabin is designed to maximize the living space within your home by combining traditional features and a contemporary open-plan style. The large space is ideal for entertaining guests, to use as a home gym, or simply somewhere to relax and unwind. An opening window to the front and half-glazed double doors create a spacious, light, and airy interior. A generous roof overhang offers the perfect spot to sit and enjoy your garden's summer weather while being shaded by the sun. This cabin is manufactured using high-quality timber log boards that interlock each other. This method of construction creates a strong and weatherproof seal while providing a rigid and long-lasting build. The solid timber boards will help to insulate the building, meaning you can use your log cabin all year round! This log cabin comes with double-glazed windows as standard to further help with the insulation and heat retention. High-quality roofing felt is supplied as standard, to protect the building from the elements and to prevent the build-up of water. The roof and floor are formed using hard-wearing tongue and groove boards that lock together to create robust and heavy-duty panels. A secure mortise lock and key are supplied with this building, so you can be confident your belongings are safe and secure. This log cabin is manufactured here in the UK, using sustainably sourced and regulated timber. This cabin is supplied untreated and will require a high-quality timber treatment once constructed. The log cabin will be delivered as individual tongue and groove lengths and should be constructed on a firm and level base. The Retreat Log Cabin will create the perfect extension of your home within the garden. Whether you are looking for somewhere to entertain family and friends or you need extra space to create a home gym, this log cabin has many uses. The vast interior provides ample room for large items meaning this is a highly adaptable space. A great feature of this log cabin is the extended roof overhang, this paired with the wide opening double doors, brings the outdoors in, creating the perfect spot for those who want to enjoy the summer weather while being shaded from the direct sunshine. Once furnished with your beloved pieces and decorated to your liking, this log cabin will become your favorite place to spend time.

Mercia 16ft x 10ft Retreat Log Cabin (28mm)
By Mercia Garden Products
Free Delivery
The 5m x 3m Retreat Log Cabin is a stylish and elegant log cabin that would complement any style of garden. The large, open plan design makes this garden building an excellent choice for those looking to add living or entertaining space to their home. The building features a large, extended roof overhang, which provides a sheltered area for outdoor seating. Fronted with two large windows and half glazed double doors, this cabin has a bright and airy interior to enjoy. The large overhand roof allows for natural shade and weather protection for the doors, meaning you can be confident in keeping the doors open even during a British summer. We manufacture this log cabin using high quality, Baltic timber log boards, which we offer in 28mm, 34mm and 44mm variants. The boards interlock to form an extremely robust and rigid structure, while forming a tight seal against water ingress and draughts. The solid boards offer inherent heat retaining qualities, meaning you can use this cabin all year around! The roof and floor are constructed using tongue and groove boards that interlock to form a hard-wearing and heavy-duty finish, perfect for frequently used buildings and heavy furniture. The roof is covered with high quality roofing felt as standard, to give your building further protection from the weather. The windows and doors are supplied with double glazing, ensuring you benefit from the maximum heat retention and noise reduction. We supply all of our log cabins with a secure mortise lock and key, so you can be confident in the security of your new garden building All of our log cabins are manufactured here in the UK, using sustainably sourced and regulated timber. Our cabin are supplied un-treated and will require a coat of high quality timber treatment shortly after construction. The log cabin will be delivered in individual tongue and groove timber lengths and should be constructed on a firm and level base. The Retreat Log Cabin offers a multi-functional space, with endless uses. Whether you require a quiet and peaceful spot to escape to, or you’re in need of a home office, this cabin would be the perfect fit. You could easily transform this cabin into a relaxing garden getaway, with cosy sofas, comfy armchairs and shelves full of books. Or perhaps you’re in need of a home office or hobby room, this cabin has ample room for desks, equipment and storage, with robust flooring that can easily bare the weight of heavy furniture. This open and airy cabin would also make a great space for entertaining family and friends, from setting up games tables to dining alfresco. Once furnished with your favourite pieces and decorated to your liking, this cabin will soon become the focal point of your garden.

Mercia 20ft x 10ft Studio Pent Log Cabin With Patio Area (28mm)
By Mercia Garden Products
Free Delivery
The spacious Studio Pent Log Cabin with Patio Area, measuring 6m x 3m, combines practicality with thoughtful design. Featuring a pent roof that serves as a chic focal point, it seamlessly complements any modern garden or adds a contemporary touch to a traditional outdoor setting. The sloped roof design efficiently channels rainwater away, enhancing the cabin's durability. Equipped with three full-length windows and double doors made entirely of glass, the Studio Pent offers an inviting space to unwind while enjoying the surrounding scenery. The inclusion of sleek ironmongery, both inside and out, adds a timeless elegance to your new garden retreat. By incorporating a patio area, you can enjoy the outdoors while staying sheltered. Perfect for relaxation, it can transform into a cosy outdoor space, a hot tub hideaway, or a shaded area for children to play away from the sun. Please note, you can place the patio on either side of the building to fit your preferences. The log board thickness for the patio area is 28mm. Different log thicknesses Our Studio Pent Log Cabin provides three options for log thickness: 28mm, 34mm, or 44mm interlocking boards, catering to your specific needs. Choosing thicker log boards comes with various benefits. Increased wall thickness enhances insulation, making the cabin more adaptable and comfortable year-round by providing better protection from both summer heat and winter cold. Additionally, opting for thicker walls contributes to a quieter interior, offering a peaceful place for both work and relaxation.

More Options
Partone 11 x 11 Ft 28 mm Log Cabin for Hot Tubs
By Shire GB
No
Rated 5 out of 5 stars1 total vote
Free Delivery
This Pantone 11 x 11 Ft. Tongue and Groove Log Cabin is tailor-made for a hot tub or a place from which to host BBQs (hot tub not included with log cabin). This UK made top-quality log cabin has 28 mm interlocking, high-grade pine boards on the walls with a 15 mm T&G roof. All timber is Forest Stewardship Council (FSC) Certified to produce an environmentally friendly and quality garden building. A pressure-treated base frame is supplied but there is no floor. The building is supplied untreated and requires a wood preservative immediately after assembly. Building dimensions are to the edge of the individual boards that make up the unit and will include the crossover of the logs. For critical dimensions use the metric values, imperial dimensions are rounded for description only. Allowance should be made for the roof overhang and access around the outside during construction and subsequent treatment. Please note that log cabins are made up of individual log lengths to be built up one by one, not ready-made panels. Roof felt, assembly instructions and fixing kit supplied.
good quality & well machined joints. Richard. Sudbrook, Grantham, GB. Wed, 24 Apr 2019

Free Delivery
Achieve the work/life balance with the Xtend 2.5. This new garden building has everything you could wish for in a home office - contemporary looks, real energy efficiency, ease of construction and keen pricing. All brought to you by the UK’s largest manufacturer of timber garden products. The Forest Xtend garden buildings are made from high quality, energy-efficient materials and come with a 15-year structural guarantee - giving you peace of mind that with Xtend, quality has not been compromised over price. Xtend buildings are not just brilliant spaces to work at home in, they open up space for countless uses such as hobbies, exercising, entertainment and accommodation. With Xtend, size and versatility can combine perfectly your requirement for extra space. Xtend is a clever choice for your new office as it comes delivered in pre-cut modular SIPs panels ready for assembly. A step-by-step guide means the build is straightforward. Made from Structural Insulated Panels (SIPs) and clad externally with premium Tongue & Groove timber to give a natural aesthetically pleasing finish, these buildings are the perfect choice for energy efficiency. Double glazed windows and highly efficient insulated walls, roof and floor combine to drive down energy costs. In fact, Xtend buildings can be as energy efficient as a new-build home – with an EPC of C. Xtend 2.5 comes with a single door and full length fixed window pane to the front plus a full-length quarter opening window on the right-hand sidewall. The building pack includes a timber base, SIPs panels, exterior and interior cladding for walls and ceiling, doors, windows, exterior fascias and exterior roof covering. All fixtures and fittings you will need to construct the building are included as well as comprehensive instructions. Excludes interior floor finishing. Xtend buildings come untreated and we recommend the application of wood oil.

8 x 9 Ft. Tongue & Groove Log Cabin with Installation Service
By Forest Garden
Free Delivery
Achieve the work/life balance with the Xtend 2.5. This new garden building has everything you could wish for in a home office - contemporary looks, real energy efficiency, ease of construction and keen pricing. All brought to you by the UK’s largest manufacturer of timber garden products. The Forest Xtend garden buildings are made from high quality, energy-efficient materials and come with a 15-year structural guarantee - giving you peace of mind that with Xtend, quality has not been compromised over price. Xtend buildings are not just brilliant spaces to work at home in, they open up space for countless uses such as hobbies, exercising, entertainment and accommodation. With Xtend, size and versatility can combine perfectly your requirement for extra space. Xtend is a clever choice for your new office as it comes delivered in pre-cut modular SIPs panels ready for assembly. A step-by-step guide means the build is straightforward. Made from Structural Insulated Panels (SIPs) and clad externally with premium Tongue & Groove timber to give a natural aesthetically pleasing finish, these buildings are the perfect choice for energy efficiency. Double glazed windows and highly efficient insulated walls, roof and floor combine to drive down energy costs. In fact, Xtend buildings can be as energy efficient as a new-build home – with an EPC of C. Xtend 2.5 comes with a single door and full length fixed window pane to the front plus a full-length quarter opening window on the right-hand sidewall. The building pack includes timber base, SIPs panels, exterior and interior cladding for walls and ceiling, doors, windows, exterior fascias and exterior roof covering. All fixtures and fittings you will need to construct the building are included as well as comprehensive instructions. Excludes interior floor finishing. Xtend buildings come untreated and we recommend the application of wood oil.