Show Related CategoriesCategory
to:
Tiger Sheds
POWERSHEDS
Shire GB
Forest Garden
Mercia Garden Products
Tongue & Groove
Overlap
Shiplap
49 Items

Free Delivery
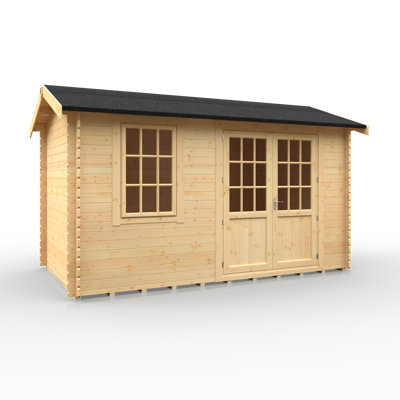
The Avesbury is a pretty summer house available in a range of sizes. A robust log cabin, it comes with a fully framed single door and a joinery quality, opening window. The cabin comes with a tongue and groove roof and floor with pressure treated bearers. The door is lockable with a rim lock and features a full length piano style hinge to improve security. Door and window positions are interchangeable. Glazing is toughened glass. The interlocking timbers that make up the walls of the building are 19 mm thick, some 50% thicker than a normal garden building; roof and floor are 12 mm thick. The building is supplied untreated ready for you to paint or stain immediately after assembly. Where dimensions are critical please check internal (floor) sizes as building dimensions are to the edge of the individual boards that make up the cabin and will include the crossover of the logs. Internal eaves height is a full 7' (2144 mm) for a spacious interior. Please note that log cabins are supplied as individual log boards that are assembled length by length, building up from the floor; not pre-made panels. The building is manufactured here in the UK and all of the wood used is high grade, FSC approved Northern European Pine. Assembly instructions and roof felt are included. This cabin needs a base to sit on, flat and level to a sufficient size. Grass, soil or gravel are not sufficient as they will move with the weight of a building.

Free Delivery
The Avesbury is a pretty summer house available in a range of sizes. A robust log cabin, it comes with a fully framed single door and a joinery quality, opening window. The cabin comes with a tongue and groove roof and floor with pressure treated bearers. The door is lockable with a rim lock and features a full length piano style hinge to improve security. Door and window positions are interchangeable. The interlocking timbers that make up the walls of the building are 19 mm thick, some 50% thicker than a normal garden building; roof and floor are 12 mm thick. The building is supplied untreated ready for you to paint or stain immediately after assembly. Where dimensions are critical please check internal (floor) sizes as building dimensions are to the edge of the individual boards that make up the cabin and will include the crossover of the logs. Internal eaves height is a full 6' (1825mm) for a spacious interior. Please note that log cabins are supplied as individual log boards that are assembled length by length, building up from the floor; not pre-made panels. The building is manufactured here in the UK and all of the wood used is high grade, FSC approved Northern European Pine. Assembly instructions and mineral roof felt are included. Following your order, you will be sent a link to choose your delivery day. On the morning of delivery day you will also receive live tracking information. This cabin needs a base to sit on, flat and level to a sufficient size. Grass, soil or gravel are not sufficient as they will move with the weight of a building. Self assembly.
This is a quality made product which fitted together perfectly when assembled. All parts were provided including some spares in case of any mishaps so can't fault this product.. John. Elgin, . Thu, 11 Jul 2019

Free Delivery
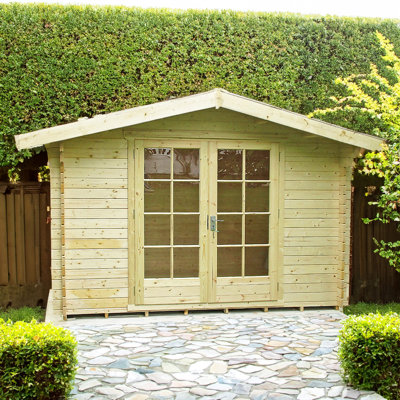
The Barnsdale is a great outdoor room for your garden with lovely Georgian glazing and it comes in a range of sizes. A robust log cabin, it comes with glazed double doors and a matching joinery quality, opening window which can go on either side. The cabin comes with a tongue and groove roof and floor with pressure treated bearers. The lockable door also features a full length piano style hinge to improve security. The interlocking timbers that make up the walls of the building are 19 mm thick, some 50% thicker than a normal garden building; roof and floor are 12 mm thick. The building is supplied untreated ready for you to paint or stain immediately after assembly. Where dimensions are critical please check internal (floor) sizes as building dimensions are to the edge of the individual boards that make up the cabin and will include the crossover of the logs. Internal eaves height is 6'9 (2060 mm) for a spacious interior. Please note, log cabins are supplied as individual log boards that are assembled length by length, building up from the floor; not pre-made panels. The building is manufactured here in the UK and all of the wood used is high grade, FSC approved Northern European Pine. Assembly instructions and mineral roof felt are included. This cabin needs a base to sit on, flat and level to a sufficient size. Grass, soil or gravel are not sufficient as they will move with the weight of a building.

More Options
By Shire GB
No
Rated 5 out of 5 stars2 total votes
Free Delivery
A pretty summer house, this robust log cabin comes with a fully framed, lockable single door and a joinery quality, opening window. The cabin comes with a tongue and groove roof and floor with pressure treated bearers. Door and window positions are interchangeable. The interlocking timbers that make up the walls of the building are 19mm thick, some 50% thicker than a normal garden building; roof and floor are 12mm thick. The building is supplied untreated ready for you to paint or stain immediately after assembly. Where dimensions are critical please check internal (floor) sizes as building dimensions are to the edge of the individual boards that make up the cabin and will include the crossover of the logs. Internal eaves height is a full 6' (1825mm) for a spacious interior. Please note that log cabins are supplied as individual log boards that are assembled length by length, building up from the floor; not pre-made panels. The building is manufactured here in the UK and all of the wood used is high grade, FSC approved Northern European Pine. Assembly instructions and roof felt are included. Following your order, you will be sent a link to choose your delivery day. On the morning of delivery day you will also receive live tracking information. This cabin needs a base to sit on, flat and level to a sufficient size. Grass, soil or gravel are not sufficient as they will move with the weight of a building.
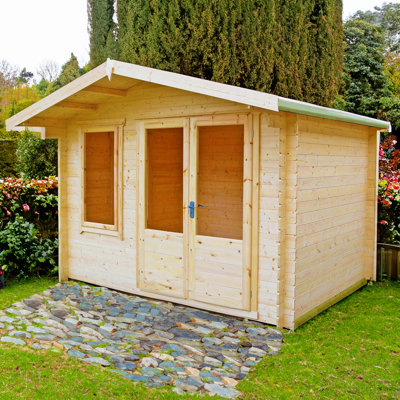
It was a full day construction with the family (team of 6) to treat the wood and assemble the log cabin. We are lucky to have people to help us. The finished product is excellent and incredibly good value but as I say, the cabin arrives as individual pieces of wood, not ready assembled panels so be aware that this is a serious construction job!. Laura Marie. Sun, 29 Oct 2017

More Options
By Shire GB
Yes
Rated 5 out of 5 stars1 total vote
Free Delivery
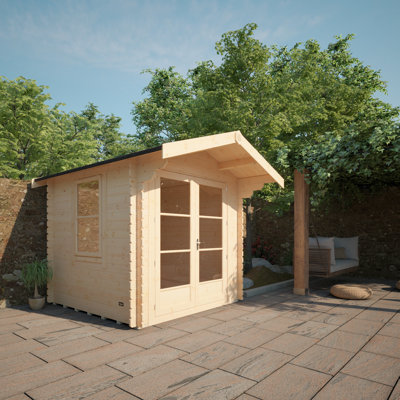
The Maulden is a great addition to your garden featuring a traditional veranda. A robust log cabin, it comes with a glazed single door and a matching joinery quality, opening window. The cabin comes with a tongue and groove roof and floor with pressure treated bearers. The lockable door also features a full length piano style hinge to improve security. Door and window positions are interchangeable. The interlocking timbers that make up the walls of the building are 19 mm thick, some 50% thicker than a normal garden building; roof and floor are 12 mm thick. The building is supplied untreated ready for you to paint or stain immediately after assembly. Where dimensions are critical please check internal (floor) sizes as building dimensions are to the edge of the individual boards that make up the cabin and will include the crossover of the logs. Internal eaves height is 6'10 (2095mm) for a spacious interior. Please note that log cabins are supplied as individual log boards that are assembled length by length, building up from the floor; not pre-made panels. The building is manufactured here in the UK and all of the wood used is high grade, FSC approved Northern European Pine. Assembly instructions and roof felt are included. This cabin needs a base to sit on, flat and level to a sufficient size. Grass, soil or gravel are not sufficient as they will move with the weight of a building.
It looks very nice and spacious can't wait to see you up. Michael. Ashley Heath Ringwood, GB. Fri, 17 May 2019

By Shire GB
Free Delivery
The Berryfield is a very popular choice with it's contemporary good looks! A robust log cabin, it has glazed double doors and a matching joinery quality, opening window, all with toughened glass as standard. The cabin comes with a tongue and groove roof and floor with pressure treated bearers. The lockable door and window positions are interchangeable. The interlocking timbers that make up the walls of the building are 19 mm thick, some 50% thicker than a normal garden building; roof and floor are 12 mm thick. The building is supplied untreated ready for you to paint or stain immediately after assembly. Where dimensions are critical please check internal (floor) sizes as building dimensions are to the edge of the individual boards that make up the cabin and will include the crossover of the logs. Internal eaves height is 7'7 (2314 mm) for a really spacious interior. Please note that log cabins are supplied as individual log boards that are assembled length by length, building up from the floor; not pre-made panels. The building is manufactured here in the UK and all of the wood used is high grade, FSC approved Northern European Pine. Assembly instructions and roof felt are included. This cabin needs a base to sit on, flat and level to a sufficient size. Grass, soil or gravel are not sufficient as they will move with the weight of a building.

By Shire GB
Free Delivery
The Peckover is a contemporary garden room and is a versatile space. A robust log cabin, it comes with a fully framed single door and a joinery quality, opening, glass window. The cabin comes with a tongue and groove roof and floor with pressure treated bearers. The lockable door also features a full length piano style hinge to improve security. The interlocking timbers that make up the walls of the building are 19mm thick, some 50% thicker than a normal garden building; roof and floor are 12mm T&G. The building is supplied untreated ready for you to paint or stain immediately after assembly. Where dimensions are critical please check internal (floor) sizes as building dimensions are to the edge of the individual boards that make up the cabin and will include the crossover of the logs. Internal eaves height is a full 6' (1825mm) for a spacious interior. Please note that log cabins are supplied as individual log boards that are assembled length by length, building up from the floor; not pre-made panels.

Free Delivery
The Avesbury is a pretty summer house in a range of sizes. A robust log cabin, it comes with a fully framed single door and a joinery quality, opening window. The cabin comes with a tongue and groove roof and floor with pressure treated bearers. The door is fully framed with a pad bolt and features a full length piano style hinge to improve security. Door and window positions are interchangeable. The interlocking timbers that make up the walls of the building are 19mm thick, some 50% thicker than a normal garden building; roof and floor are 12mm thick. The building is supplied untreated ready for you to paint or stain immediately after assembly. Where dimensions are critical please check internal (floor) sizes as building dimensions are to the edge of the individual boards that make up the cabin and will include the crossover of the logs. Internal eaves height is a full 6' (1825mm) for a spacious interior. Please note that log cabins are supplied as individual log boards that are assembled length by length, building up from the floor; not pre-made panels. The building is manufactured here in the UK and all of the wood used is high grade, FSC approved Northern European Pine. Assembly instructions and mineral roof felt are included. Following your order, you will be sent a link to choose your delivery day. On the morning of delivery day you will also receive live tracking information. This cabin needs a base to sit on, flat and level to a sufficient size. Grass, soil or gravel are not sufficient as they will move with the weight of a building.
Free Delivery
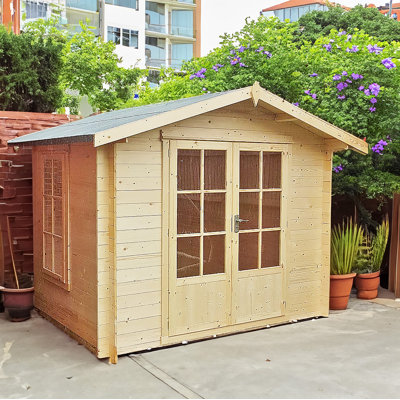
The Barnsdale is a great outdoor room for your garden with lovely Georgian glazing and it comes in a range of sizes. A robust log cabin, it comes with glazed double doors and a matching joinery quality, opening window that can go on either side. The cabin comes with a tongue and groove roof and floor with pressure-treated bearers. The lockable door also features a full-length piano-style hinge to improve security. The interlocking timbers that make up the walls of the building are 19mm thick, some 50% thicker than a normal garden building; the roof and floor are 12mm thick. The building is supplied untreated ready for you to paint or stain immediately after assembly. Where dimensions are critical please check internal (floor) sizes as building dimensions are to the edge of the individual boards that make up the cabin and will include the crossover of the logs. The internal eaves height is a full 6' (1825mm) for a spacious interior. Please note that log cabins are supplied as individual log boards that are assembled length by length, building up from the floor; not pre-made panels. The building is manufactured here in the UK and all of the wood used is high-grade, FSC-approved Northern European Pine. Assembly instructions and roof felt are included. This cabin needs a base to sit on, flat and level to a sufficient size. Grass, soil, or gravel are not sufficient as they will move with the weight of a building.

By Shire GB
Free Delivery
A stunning and practical log cabin that provides a wonderful outdoor room, perfect for relaxing or working with a handy side store. The frameless interior of a log cabin construction gives you a proper outdoorsy experience! There is lots of natural light and all glazing is supplied with toughened glass for safety. The double doors are fitted with a mortice lock and the single door with a rim lock. The double doors and windows are completed with a draught excluder to maintain a cosy interior. The roof and floor are 15 mm T&G with the floor also including pressure treated bearers. The interlocking timbers that make up the walls of the building are an impressive 28 mm thick. The building is supplied untreated ready for you to paint or stain immediately after assembly with a good quality wood paint or stain. Where dimensions are critical please check internal (floor) sizes as building dimensions are to the external edge of the individual boards that make up the cabin and will include the crossover of the logs. Please note that log cabins are supplied as individual log boards that are assembled length by length, building up from the floor; not pre-made panels.

Free Delivery
The Crinan is a stunning garden room available in a range of sizes. A robust log cabin, it comes with a fully framed single door and a joinery quality, opening window. The cabin comes with a tongue and groove roof and floor with pressure treated bearers. The lockable door and window positions are interchangeable. The interlocking timbers that make up the walls of the building are 19mm thick, some 50% thicker than a normal garden building; roof and floor are 12mm T&G. The building is supplied untreated ready for you to paint or stain immediately after assembly. Where dimensions are critical please check internal (floor) sizes as building dimensions are to the edge of the individual boards that make up the cabin and will include the crossover of the logs. Internal eaves height is a full 6' (1825mm) for a spacious interior. Please note that log cabins are supplied as individual log boards that are assembled length by length, building up from the floor; not pre-made panels.

By Shire GB
Free Delivery
This log cabin has interlocking high grade pine boards to the walls and tongue and groove boards to the roof and floor. The building is supplied untreated ready for you to paint or stain immediately after assembly. Building dimensions are on the edge of the individual boards that make up the unit and will include the crossover of the logs. Please note that log cabins are supplied as individual log boards that are assembled length by length, building up from the floor, not pre-made panels. All fixings, mineral roof felt and assembly instructions are provided. Allowance should be made for the roof overhang and for access around the outside during construction and subsequent treatment. Following your order, you will be sent a link to choose your delivery day. On the morning of delivery day you will also receive live tracking information.

By Tiger Sheds
Free Delivery
Kick back and relax with this fantastic Caspian 8 x 8 Ft. Tongue and Groove Log Cabin; a stylish and secure summer log cabin finished throughout with a touch of class. The cabin is perfect for those dreaming of a calm and peaceful environment to unwind after a hard day's work or simply to get away from the general clamour of the house. Alternatively, why not use this large outdoor space as a safe and secure children's play area, gym, or even home office. the possibilities are endless. Feature-packed and constructed from the best available materials, this log cabin stands head and shoulders above the competition. Extra large doors and 2 joiners made two pane opening windows make for easy access and provide a bright and breezy interior. Attractive brass handles compliment the secure 3-lever lock, and the generous all round overhang of the log cabin provides a unique look and also serves to protect the building from adverse weather conditions.

By Tiger Sheds
Free Delivery
Kick back and relax with this fantastic Caspian 10 x 8 Ft. Tongue and Groove Log Cabin; a stylish and secure summer log cabin finished throughout with a touch of class. The cabin is perfect for those dreaming of a calm and peaceful environment to unwind after a hard day's work or simply to get away from the general clamour of the house. Alternatively, why not use this large outdoor space as a safe and secure children's play area, gym or even home office. the possibilities are endless. Feature-packed and constructed from the best available materials, this log cabin stands head and shoulders above the competition. Extra-large doors and 2 joiners made two pane opening windows make for easy access and provide a bright and breezy interior. Attractive brass handles compliment the secure 3-lever lock, and the generous all round overhang of the log cabin provides a unique look and also serves to protect the building from adverse weather conditions.

By Tiger Sheds
Free Delivery
Take a look at this amazing Georgian style Persian 10 x 8 Ft. Tongue and Groove Log Cabin. With attractive Georgian doors and a gorgeous Georgian opening window this truly is one of the greatest log cabins. The apex roof ensures fantastic internal heights and the building comes in a range of sizes to suit any garden. This log cabin is lovingly made here in the UK and constructed with high-grade 28mm thick interlocking logs. The pressure-treated floor joists on the underside of the floor protect the building from various weather conditions.

Free Delivery
The impressive and stylish canopy only adds to the attractive qualities and design of the building. With a three quarter length Georgian style opening window and a matching joinery standard single door, This top quality log cabin has interlocking high grade pine boards to the walls and tongue and groove boards to roof and floor. The beauty of a log construction means no framing internally giving you uninterrupted walls and a real log cabin experience. All timber is Forest Stewardship Council (FSC) Certified to produce an environmentally friendly and quality garden building. The building is supplied untreated and requires a wood preservative immediately after assembly. Building dimensions are to the edge of the individual boards that make up the unit and will include the crossover of the logs. For critical dimensions use the metric values, imperial dimensions are rounded for description only. Allowance should be made for the roof overhang and for access around the outside during construction and subsequent treatment. The timber floor is included including pressure treated floor joists. Please note that log cabins are made up of individual log lengths to be built up one by one not ready made panels. Before you assemble your building, you will need a base which is flat and level to a sufficient size. Grass, soil or gravel are not sufficient as they will move with the weight of a building.

By Tiger Sheds
Free Delivery
Kick back and relax with this fantastic Caspian 12 x 8 Ft. Tongue and Groove Log Cabin; a stylish and secure summer log cabin finished throughout with a touch of class. The cabin is perfect for those dreaming of a calm and peaceful environment to unwind after a hard day's work or simply to get away from the general clamour of the house. Alternatively, why not use this large outdoor space as a safe and secure children's play area, gym or even a home office. The possibilities are endless. Feature-packed and constructed from the best available materials, this log cabin stands head and shoulders above the competition. Extra large doors and 3 joiners made two panes opening windows make for easy access and provide a bright and breezy interior. Attractive brass handles compliment the secure 3-lever lock, and the generous all round overhang of the log cabin provides a unique look and also serves to protect the building from adverse weather conditions.

By Tiger Sheds
Free Delivery
Combining a unique and striking design with fantastic all-around build quality, manufactured by skilled craftsmen using premium quality materials, this log cabin provides an ideal sheltered and warm environment to relax and enjoy the day. Strong and versatile, this amazing building can be utilized by both adults and children. It is very safe and incredibly secure. Superior 28mm finish interlocking logs emphasize the structural integrity, making it extremely stable - this model is built to last! Attractive brass handles complimented with a high-security 3-lever lock are included on the stylish European half glazed single door. There are two superb quality joiner made opening windows (each supplied with lock and key) at either side of the door, allowing the sunlight to pour into the building and illuminate the spacious interior. With the inclusion of heavy duty green mineral roofing felt, generous roof overhang, and professional draft seals fitted to all doors and windows you can rest assured that this log cabin is safely protected from the elements.

Free Delivery
Perhaps maybe a music room for teenagers or just a quiet retreat space for the parents. This Tongue and Groove Log Cabin has 28 mm interlocking, high-grade pine boards to the walls and 15 mm tongue and groove boards to roof and floor. The floor also has pressure treated floor joists. The beauty of a log construction means no framing internally giving you uninterrupted walls and a real log cabin experience. All timber is Forest Stewardship Council (FSC) Certified to produce an environmentally friendly and quality garden building. Doors and windows are fitted with a draft seal system for a cosy cabin and the door is fitted with a mortice lock. The building is supplied untreated and requires a wood preservative immediately after assembly. Roof felt is also included. Building dimensions are to the edge of the individual boards that make up the unit and will include the crossover of the logs. For critical dimensions use the metric values, imperial dimensions are rounded for description only. Allowance should be made for the roof overhang and for access around the outside during construction and subsequent treatment. Please note that log cabins are made up of individual log lengths to be built up one by one, not ready-made panels. Before you assemble your building, you will need a base which is flat and level to a sufficient size. Grass, soil or gravel are not sufficient as they will move with the weight of a building. Allowance should be made for the roof overhang and for access around the outside during construction and subsequent treatment. (Imperial dimensions are approximate to the nearest foot, please refer to the exact metric dimensions in the data given).

By Tiger Sheds
Free Delivery
Combining a unique and striking design with the fantastic all-around build quality, manufactured by skilled craftsmen using premium quality materials, this Sabre 12 x 8 Ft. Tongue and Groove Log Cabin provides an ideal sheltered and warm environment to relax and enjoy the day. Strong and versatile, this amazing building can be utilized by both adults and children. It is very safe and incredibly secure. Superior 28mm finish interlocking logs emphasize the structural integrity making it extremely stable - this model is built to last! Attractive brass handles complimented with a high-security 3-lever lock are included on the stylish European half-glazed single door. There are two superb quality joiner-made opening windows (each supplied with lock and key) at either side of the door allowing the sunlight to pour into the building and illuminate the spacious interior. With the inclusion of heavy-duty green mineral roofing felt, generous roof overhang and professional draft seals fitted to all doors and windows you can rest assured that this log cabin is safely protected from the elements.

By Tiger Sheds
Free Delivery
Creating the perfect area for both storage and relaxation, this Capetus 12 x 8 Ft. Tongue and Groove Log Cabin offers something different, whilst maintaining the highest quality timber and style. The internal partition allows for safe and secure storage, whilst at the same time leaving enough space for a place to relax and unwind.

Free Delivery
Perhaps maybe a music room for teenagers or just a quiet retreat space for the parents. This Tongue and Groove Log Cabin has 28 mm interlocking, high-grade pine boards to the walls and 15 mm tongue and groove boards to roof and floor. The floor also has pressure treated floor joists. The beauty of a log construction means no framing internally giving you uninterrupted walls and a real log cabin experience. All timber is Forest Stewardship Council (FSC) Certified to produce an environmentally friendly and quality garden building. Doors and windows are fitted with a draft seal system for a cosy cabin and the door is fitted with a mortice lock. The building is supplied untreated and requires a wood preservative immediately after assembly. Roof felt is also included. Building dimensions are to the edge of the individual boards that make up the unit and will include the crossover of the logs. For critical dimensions use the metric values, imperial dimensions are rounded for description only. Allowance should be made for the roof overhang and for access around the outside during construction and subsequent treatment. Please note that log cabins are made up of individual log lengths to be built up one by one, not ready-made panels. Before you assemble your building, you will need a base which is flat and level to a sufficient size. Grass, soil or gravel are not sufficient as they will move with the weight of a building. Allowance should be made for the roof overhang and for access around the outside during construction and subsequent treatment. (Imperial dimensions are approximate to the nearest foot, please refer to the exact metric dimensions in the data given).

Free Delivery
A potential hobby room, a quiet space to read, or maybe even a gym? This 14 x 8 Ft. Tongue and Groove Log Cabin has many, many uses and very quickly you will wonder how you managed without it. This top-quality log cabin has 28mm interlocking, high-grade pine boards on the walls, and 15mm tongue and groove boards on the roof and floor. The floor also has pressure-treated floor joists. The beauty of a log construction means no framing internally giving you uninterrupted walls and a real log cabin experience. All timber is Forest Stewardship Council (FSC) Certified to produce an environmentally friendly and quality garden building. The double doors and two opening windows are fitted with a draft seal system for a cozy cabin and the door is fitted with a mortice lock. The building is supplied untreated and requires a wood preservative immediately after assembly. Green mineral felt is also included. Building dimensions are to the edge of the individual boards that make up the unit and will include the crossover of the logs. For critical dimensions use the metric values, Imperial dimensions are rounded for description only. Allowance should be made for the roof overhang and for access around the outside during construction and subsequent treatment. Please note that log cabins are made up of individual log lengths to be built up one by one, not ready-made panels.

By Tiger Sheds
Free Delivery
This Siberian 12 x 8 Ft. Tongue and Groove Log Cabin is the true professional's choice as an outdoor gym, deluxe summerhouse or work area. Lovingly constructed from heavyweight ultra thick 44mm boards, this building is a tower of strength that will become the cornerstone of your garden for generations to come. The unique design of this building is filled with superb and stylish features making it ideal for those yearning for an outside area with enormous internal space is very attractive and secure surroundings. This cabin's front elevation includes sophisticated European style fully glazed double doors with superb quality full length joiner made windows on either side. In addition, the extra-large doors are fitted with an attractive brass handle featuring an integrated high-security 3-lever lock. With the inclusion of heavy-duty green mineral roofing felt, generous roof overhang and professional draft seals fitted to all doors and windows it's fair to say this log cabin is extremely well protected from the elements.

By Shire GB
Free Delivery
The large and attractive cabin. This top-quality log cabin has interlocking high-grade pine boards on the walls and tongue and groove boards on the roof and floor. All timber is a forest stewardship council (FSC) certified to produce an environmentally friendly and quality garden building. The building is supplied untreated. Building dimensions are to the edge of the individual boards that make up the unit and will include the crossover of the logs. For critical dimensions use the metric values, Imperial dimensions are rounded for description only. Allowance should be made for the roof overhang and for access around the outside during construction and subsequent treatment. The floor is included but a base is required. Please note that log cabins are supplied as individual log boards that are assembled length by length, building up from the floor. Installation instructions are included.

Free Delivery
The shady canopy adds a great distinctive feature to this already stunning building. A delightful building with a Scandinavian appearance. The door and window position may be swapped to suit your location. This Tongue and Groove Log Cabin has 28 mm interlocking, high-grade pine boards to the walls and 15 mm tongue and groove boards to roof and floor. The floor also has pressure treated floor joists. The beauty of a log construction means no framing internally giving you uninterrupted walls and a real log cabin experience. All timber is Forest Stewardship Council (FSC) Certified to produce an environmentally friendly and quality garden building. Doors and windows are fitted with a draft seal system for a cosy cabin and the door is fitted with a mortice lock. The building is supplied untreated and requires a wood preservative immediately after assembly. Mineral roof felt is also included. Building dimensions are to the edge of the individual boards that make up the unit and will include the crossover of the logs. For critical dimensions use the metric values, imperial dimensions are rounded for description only. Allowance should be made for the roof overhang and for access around the outside during construction and subsequent treatment. The timber floor is included. Please note that log cabins are made up of individual log lengths to be built up one by one, not ready-made panels. Before you assemble your building, you will need a base which is flat and level to a sufficient size. Grass, soil or gravel are not sufficient as they will move with the weight of a building. Allowance should be made for the roof overhang and for access around the outside during construction and subsequent treatment. (Imperial dimensions are approximate to the nearest foot, please refer to the exact metric dimensions in the data given). Please note delivery is unavailable to the following postcodes: AB, DD, FK, KY, G, KA, TD, EH, ML, CA, NE, LA, LL, SY, LD, SA, NP, CF, EX, TQ, PL, TR, PO.
Free Delivery
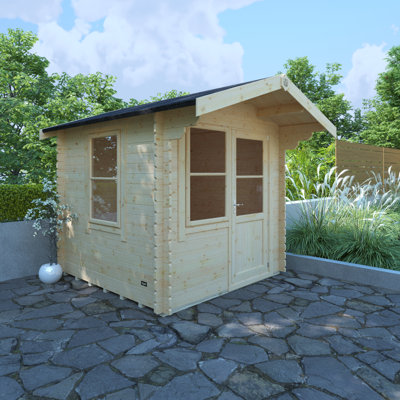
A delightful building with a Scandinavian appearance. The shady canopy adds a great distinctive feature to this Whipton 10 x 8 Ft. Tongue and Groove Log Cabin. The door and window position may be swapped to suit your location. This Tongue and Groove Log Cabin has 28 mm interlocking, high-grade pine boards to the walls and 15 mm tongue and groove boards to roof and floor. The floor also has pressure treated floor joists. The beauty of a log construction means no framing internally giving you uninterrupted walls and a real log cabin experience. All timber is Forest Stewardship Council (FSC) Certified to produce an environmentally friendly and quality garden building. Doors and windows are fitted with a draft seal system for a cosy cabin and the door is fitted with a mortice lock. The building is supplied untreated and requires a wood preservative immediately after assembly. Mineral roof felt is also included. Building dimensions are to the edge of the individual boards that make up the unit and will include the crossover of the logs. For critical dimensions use the metric values, imperial dimensions are rounded for description only. Allowance should be made for the roof overhang and for access around the outside during construction and subsequent treatment. The timber floor is included. Please note that log cabins are made up of individual log lengths to be built up one by one, not ready-made panels. Before you assemble your building, you will need a base which is flat and level to a sufficient size. Grass, soil or gravel are not sufficient as they will move with the weight of a building. Allowance should be made for the roof overhang and for access around the outside during construction and subsequent treatment. (Imperial dimensions are approximate to the nearest foot, please refer to the exact metric dimensions in the data given). Please note delivery is unavailable to the following postcodes: AB, DD, FK, KY, G, KA, TD, EH, ML, CA, NE, LA, LL, SY, LD, SA, NP, CF, EX, TQ, PL, TR, PO.

By Tiger Sheds
Free Delivery
Kick back and relax with the fantastic Milne log cabin. A stylish and secure summer log cabin, finished throughout with a touch of class. The Milne is perfect for those dreaming of a calm and peaceful environment to unwind after a hard day’s work, or simply to get away from the general clamour of the house. Alternatively, why not use this large outdoor space as a safe and secure children’s play area, gym or even home office – the possibilities are endless. Feature-packed and constructed from the best available materials, this log cabin stands head and shoulders above the competition. The Milne is made from strong 44 mm finish interlocking logs and with models of 8’x10’ and higher, the internal storage space is enormous. Heavy-duty tongue and groove roof and floor boarding demonstrates further the immense rigidity and security the Milne log cabin possesses. Extra large doors and 2x joiner made two panels opening windows make for easy access and provide a bright and breezy interior.

By Shire GB
Free Delivery
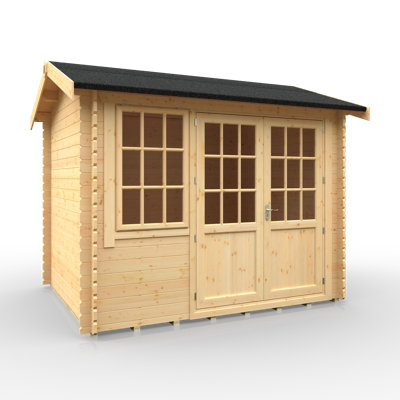
The log cabin provides a wonderful outdoor room, perfect for relaxing or working. The cabin is designed to suit a corner and the georgian glazing ensures it will transform your garden. The frameless interior of a log cabin construction gives you a unique appearance. The interlocking timbers that make up the walls of the building are an impressive 44 mm thick. There is lots of natural light and all glazing is supplied with toughened glass for safety. The single door is fitted with a mortice lock and there are two opening windows. The roof and floor are 19 mm T&G with the floor also including pressure treated bearers. The building is supplied untreated ready for you to paint or stain immediately after assembly with a good quality wood paint or stain. Where dimensions are critical please check internal (floor) sizes as building dimensions are to the external edge of the individual boards that make up the cabin and will include the crossover of the logs. Please note that log cabins are supplied as individual log boards that are assembled length by length, building up from the floor; not pre-made panels. Assembly instructions and mineral roof felt are included. This log cabin needs a solid base to sit on, flat and level to a sufficient size. Grass, soil or gravel are not sufficient as they will move with the weight of a building.
By Tiger Sheds
Free Delivery
Take a look at this amazing Georgian style Persian 12 x 8 Ft. Tongue and Groove Log Cabin. With attractive Georgian doors and a gorgeous Georgian opening window this truly is one of the greatest log cabins. The apex roof ensures fantastic internal heights and the building comes in a range of sizes to suit any garden. This log cabin is lovingly made here in the UK and constructed with high grade 28mm thick interlocking logs. The pressure treated floor joists on the underside of the floor to protect the building from various weather conditions.

Free Delivery
This is a potential hobby room, a quiet space to read, or maybe even a gym? It has many, many uses and very quickly you will wonder how you managed without it. This top-quality log cabin has 28mm interlocking, high-grade pine boards to the walls and 15mm tongue and groove boards to roof and floor. The floor also has pressure treated floor joists. The beauty of a log construction means no framing internally giving you uninterrupted walls and a real log cabin experience. All timber is a forest stewardship council (FSC) certified to produce an environmentally friendly and quality garden building. The double doors and two opening windows are fitted with a draft seal system for a cozy cabin and the door is fitted with a mortice lock. The building is supplied untreated and requires a wood preservative immediately after assembly. Green mineral felt is also included. Building dimensions are to the edge of the individual boards that make up the unit and will include the crossover of the logs. For critical dimensions use the metric values, Imperial dimensions are rounded for description only. Allowance should be made for the roof overhang and for access around the outside during construction and subsequent treatment. Please note that log cabins are made up of individual log lengths to be built up one by one, not ready-made panels.

By Tiger Sheds
Free Delivery
Take a look at this amazing Georgian style log cabin. With attractive Georgian doors and a gorgeous Georgian opening window, this truly is one of the greatest log cabins. The apex roof ensures fantastic internal heights and the building comes in a range of sizes to suit any garden. This log cabin is lovingly made here in the UK and constructed with high grade 28mm thick interlocking logs. The pressure treated floor joists on the underside of the floor protect the building from various weather conditions.

Free Delivery
This 10 x 8 Ft Tongue and Groove Log Cabin has 28 mm interlocking, high-grade pine boards to the walls and 15 mm tongue and groove boards to roof and floor. The floor also has pressure treated floor joists. The beauty of a log construction means no framing internally giving you uninterrupted walls and a real log cabin experience. All timber is Forest Stewardship Council (FSC) Certified to produce an environmentally friendly and quality garden building. The double doors and one opening window are fitted with a draft seal system for a cosy cabin and the door is fitted with a mortice lock. The building is supplied untreated and requires a wood preservative immediately after assembly. Mineral roof felt is also included. Building dimensions are to the edge of the individual boards that make up the unit and will include the crossover of the logs. For critical dimensions use the metric values, imperial dimensions are rounded for description only. Allowance should be made for the roof overhang and for access around the outside during construction and subsequent treatment. The timber floor is included. Please note that log cabins are made up of individual log lengths to be built up one by one, not ready-made panels. Before you assemble your building, you will need a base which is flat and level to a sufficient size. Grass, soil or gravel are not sufficient as they will move with the weight of a building. Allowance should be made for the roof overhang and for access around the outside during construction and subsequent treatment. (Imperial dimensions are approximate to the nearest foot, please refer to the exact metric dimensions in the data given). Please note delivery is unavailable to the following postcodes: AB, DD, FK, KY, G, KA, TD, EH, ML, CA, NE, LA, LL, SY, LD, SA, NP, CF, EX, TQ, PL, TR, PO.

Free Delivery
A delightful building with a Scandinavian appearance. The shady canopy adds a great distinctive feature to this Springdale 12 x 8 Ft. Tongue and Groove Log Cabin. The door and window position may be swapped to suit your location. This Tongue and Groove Log Cabin has 28 mm interlocking, high-grade pine boards to the walls and 15 mm tongue and groove boards to roof and floor. The floor also has pressure treated floor joists. The beauty of a log construction means no framing internally giving you uninterrupted walls and a real log cabin experience. All timber is Forest Stewardship Council (FSC) Certified to produce an environmentally friendly and quality garden building. Doors and windows are fitted with a draft seal system for a cosy cabin and the door is fitted with a mortice lock. The building is supplied untreated and requires a wood preservative immediately after assembly. Mineral roof felt is also included. Building dimensions are to the edge of the individual boards that make up the unit and will include the crossover of the logs. For critical dimensions use the metric values, imperial dimensions are rounded for description only. Allowance should be made for the roof overhang and for access around the outside during construction and subsequent treatment. The timber floor is included. Please note that log cabins are made up of individual log lengths to be built up one by one, not ready-made panels. Before you assemble your building, you will need a base which is flat and level to a sufficient size. Grass, soil or gravel are not sufficient as they will move with the weight of a building. Allowance should be made for the roof overhang and for access around the outside during construction and subsequent treatment. (Imperial dimensions are approximate to the nearest foot, please refer to the exact metric dimensions in the data given). Please note delivery is unavailable to the following postcodes: AB, DD, FK, KY, G, KA, TD, EH, ML, CA, NE, LA, LL, SY, LD, SA, NP, CF, EX, TQ, PL, TR, PO.

Free Delivery
This 8 ft x 8 ft Tongue and Groove Log Cabin has 28 mm interlocking, high-grade pine boards to the walls and 15 mm tongue and groove boards to roof and floor. The floor also has pressure treated floor joists. The beauty of a log construction means no framing internally giving you uninterrupted walls and a real log cabin experience. All timber is Forest Stewardship Council (FSC) Certified to produce an environmentally friendly and quality garden building. The double doors and one opening window are fitted with a draft seal system for a cosy cabin and the door is fitted with a mortice lock. The building is supplied untreated and requires a wood preservative immediately after assembly. Mineral roof felt is also included. Building dimensions are to the edge of the individual boards that make up the unit and will include the crossover of the logs. For critical dimensions use the metric values, imperial dimensions are rounded for description only. Allowance should be made for the roof overhang and for access around the outside during construction and subsequent treatment. The timber floor is included. Please note that log cabins are made up of individual log lengths to be built up one by one, not ready-made panels. Before you assemble your building, you will need a base which is flat and level to a sufficient size. Grass, soil or gravel are not sufficient as they will move with the weight of a building. Allowance should be made for the roof overhang and for access around the outside during construction and subsequent treatment. (Imperial dimensions are approximate to the nearest foot, please refer to the exact metric dimensions in the data given). Please note delivery is unavailable to the following postcodes: AB, DD, FK, KY, G, KA, TD, EH, ML, CA, NE, LA, LL, SY, LD, SA, NP, CF, EX, TQ, PL, TR, PO.

By Shire GB
Free Delivery
A stunning and practical log cabin that provides a wonderful outdoor room, perfect for relaxing or working. The double doors and large opening window allow lots of natural light and are supplied with toughened glass for safety. A stunning and practical log cabin that provides a wonderful outdoor room, perfect for relaxing or working. The double doors and large opening window allow lots of natural light and are supplied with toughened glass for safety. This Tongue and Groove Log Cabin has 28 mm interlocking, high-grade pine boards to the walls and 15 mm tongue and groove boards to roof and floor. The floor also has pressure treated floor joists. The beauty of a log construction means no framing internally giving you uninterrupted walls and a real log cabin experience. All timber is Forest Stewardship Council (FSC) Certified to produce an environmentally friendly and quality garden building. Doors and windows are fitted with a draft seal system for a cosy cabin and the door is fitted with a mortice lock. The building is supplied untreated and requires a wood preservative immediately after assembly. Mineral roof felt is also included. Building dimensions are to the edge of the individual boards that make up the unit and will include the crossover of the logs. For critical dimensions use the metric values, imperial dimensions are rounded for description only. Allowance should be made for the roof overhang and for access around the outside during construction and subsequent treatment. The timber floor is included. Please note that log cabins are made up of individual log lengths to be built up one by one, not ready-made panels. Before you assemble your building, you will need a base which is flat and level to a sufficient size. Grass, soil or gravel are not sufficient as they will move with the weight of a building. Allowance should be made for the roof overhang and for access around the outside during construction and subsequent treatment. (Imperial dimensions are approximate to the nearest foot, please refer to the exact metric dimensions in the data given). Please note delivery is unavailable to the following postcodes: AB, DD, FK, KY, G, KA, TD, EH, ML, CA, NE, LA, LL, SY, LD, SA, NP, CF, EX, TQ, PL, TR, PO.

Free Delivery
A stunning and practical log cabin that provides a wonderful outdoor room, perfect for relaxing or working. The frameless interior of a log cabin construction gives you a proper outdoorsy experience! The double doors and opening front windows allow lots of natural light and are supplied with toughened glass for safety. The doors are also fitted with a mortice lock. All doors and windows are completed with a draught excluder to maintain a cosy interior. The roof and floor are 15 mm T&G with the floor also including pressure treated bearers. The interlocking timbers that make up the walls of the building are an impressive 28 mm thick. The building is supplied untreated ready for you to paint or stain immediately after assembly with a good quality wood paint or stain. Where dimensions are critical please check internal (floor) sizes as building dimensions are to the external edge of the individual boards that make up the cabin and will include the crossover of the logs. This special package deal includes a VIP Customer Service Manager, made to measure groundscrew base and assembly of your building. The delivery, base and assembly are concurrent for total convenience.

By Tiger Sheds
Free Delivery
Whether it's for a pub, a park or a private garden this Garden 8 x 8 Ft. Tongue and Groove Log Cabin is the ideal building for people to sit, relax, congregate and enjoy themselves. Elegant and stylish the shelter is constructed from the finest quality 44mm interlocking logs and comes feature packed with two integral heavy duty bench seats and an in-built wall shelf. Not only does the shelter look good it will also stand the test of time with its ultra-sturdy construction being built around 95mm x 95mm heavy-duty corner posts. The garden shelter is a unique building that can be utilized in a wide variety of environments and has been manufactured to satisfy the legal requirements for use as an outdoor smoking shelter.

Free Delivery
A stunning and practical log cabin that provides a wonderful outdoor room, perfect for relaxing or working. The frameless interior of a log cabin construction gives you a proper outdoorsy experience! There is lots of natural light and all glazing is supplied with toughened glass for safety. The doors are fitted with a mortice lock and doors and windows are completed with a draught excluder to maintain a cosy interior. The roof and floor are 15 mm T&G with the floor also including pressure treated bearers. The interlocking timbers that make up the walls of the building are an impressive 28 mm thick. The building is supplied untreated ready for you to paint or stain immediately after assembly with a good quality wood paint or stain. Where dimensions are critical please check internal (floor) sizes as building dimensions are to the external edge of the individual boards that make up the cabin and will include the crossover of the logs. This special package deal includes a VIP Customer Service Manager, made to measure groundscrew base and assembly of your building. The delivery, base and assembly are concurrent for total convenience.

Free Delivery
A stunning addition to any garden providing an ideal office, workroom, or just a place to relax with a cup of tea. This Tongue and Groove Log Cabin has 28 mm interlocking, high-grade pine boards to the walls and 15 mm tongue and groove boards to roof and floor. The floor also has pressure treated floor joists. The beauty of a log construction means no framing internally giving you uninterrupted walls and a real log cabin experience. All timber is Forest Stewardship Council (FSC) Certified to produce an environmentally friendly and quality garden building. Doors and windows are fitted with a draft seal system for a cosy cabin and the door is fitted with a mortice lock. The building is supplied untreated and requires a wood preservative immediately after assembly. Mineral roof felt is also included. Building dimensions are to the edge of the individual boards that make up the unit and will include the crossover of the logs. For critical dimensions use the metric values, imperial dimensions are rounded for description only. Allowance should be made for the roof overhang and for access around the outside during construction and subsequent treatment. Please note that log cabins are made up of individual log lengths to be built up one by one, not ready-made panels. Before you assemble your building, you will need a base which is flat and level to a sufficient size. Grass, soil or gravel are not sufficient as they will move with the weight of a building. Allowance should be made for the roof overhang and for access around the outside during construction and subsequent treatment. (Imperial dimensions are approximate to the nearest foot, please refer to the exact metric dimensions in the data given).
Free Delivery
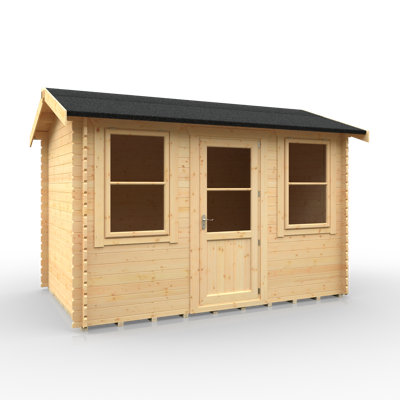
The UK made Bucknells Log Cabin is a very popular building combining many of the attributes of a traditional summerhouse with the structure and performance of a log cabin. The cabin has a lockable, glazed door and one opening window, both window and door have high quality mortise and tenon joinery and are fitted with draft excluders to compliment the storm resistant design. The 28mm thick logs used in the manufacture of this building ensure a cosy place to relax or work. The roof and floor are 15 mm tongued and grooved timber and the floor bearers are pressure treated for long life. It is manufactured from high grade, slow grown, FSC approved, northern European pine. The building is delivered untreated for painting or staining immediately on installation by the customer. Where dimensions are critical please check internal (floor) sizes as building dimensions are to the external edge of the individual boards that make up the cabin and will include the crossover of the logs. This special package deal includes a VIP Customer Service Manager, made to measure groundscrew base and assembly of your building. The delivery, base and assembly are concurrent for total convenience.

Free Delivery
The UK made Marlborough Log Cabin is a very popular building combining many of the attributes of a traditional summerhouse with the structure and performance of a log cabin. The toughened glass, glazed front provides plenty of natural light whilst the roof canopy can provide a little shade when necessary. The 28mm thick logs used in the manufacture of this building ensure a cosy place to relax or work. Both window and doors have high quality mortise and tenon joinery and are fitted with draft excluders to compliment the storm resistant design. The roof and floor are 15 mm tongued and grooved timber and the floor bearers are pressure treated for long life. It is manufactured from high grade, slow grown, FSC approved, northern European pine. The building is delivered untreated for painting or staining immediately following installation. Where dimensions are critical please check internal (floor) sizes as building dimensions are to the external edge of the individual boards that make up the cabin and will include the crossover of the logs. This special package deal includes a VIP Customer Service Manager, made to measure groundscrew base and assembly of your building. The delivery, base and assembly are concurrent for total convenience.

By Tiger Sheds
Free Delivery
This Panthera 8 x 8 Ft. Tongue and Groove Log Cabin is a beautifully crafted summerhouse-style log cabin finished to perfection. If you require a building that's stylish, secure, and delightful this could just be the cabin you're looking for. An exceptionally versatile model, the log cabin can be used as a home gym, garden office, photography studio, or even an outdoor bedroom. Made with high-grade 28mm finish interlocking logs, the cabin is as strong and secure as it is functional. The front of the cabin is complemented by the inclusion of European style fully glazed double doors offering ample light and easy access to the spacious interior. Supplementing the doors are attractive brass handles and a high-security 3-lever lock. The log cabin features a fantastic joiner-made two pane opening window which is fully draft sealed and key lockable for additional security.

Free Delivery
The UK made Bucknells Log Cabin is a very popular building combining many of the attributes of a traditional summerhouse with the structure and performance of a log cabin. The cabin has a lockable, glazed door and one opening window, both window and door have high quality mortise and tenon joinery and are fitted with draft excluders to compliment the storm resistant design. The 28mm thick logs used in the manufacture of this building ensure a cosy place to relax or work. The roof and floor are 15 mm tongued and grooved timber and the floor bearers are pressure treated for long life. It is manufactured from high grade, slow grown, FSC approved, northern European pine. The building is delivered untreated for painting or staining immediately on installation by the customer. Where dimensions are critical please check internal (floor) sizes as building dimensions are to the external edge of the individual boards that make up the cabin and will include the crossover of the logs. This special package deal includes a VIP Customer Service Manager, made to measure groundscrew base and assembly of your building. The delivery, base and assembly are concurrent for total convenience.

By Tiger Sheds
Free Delivery
This Panthera 10 x 8 Ft. Tongue and Groove Log Cabin is a beautifully crafted summerhouse style log cabin finished to perfection. If you require a building that's stylish, secure and delightful this could just be the cabin you're looking for. An exceptionally versatile model, the log cabin can be used as a home gym, garden office, photography studio or even an outdoor bedroom. Made with high-grade 28mm finish interlocking logs, the cabin is as strong and secure as it is functional. The front of the cabin is complemented by the inclusion of European style fully glazed double doors offering ample light and easy access to the spacious interior. Supplementing the doors are attractive brass handles and a high-security 3-lever lock. The log cabin features a fantastic joiner made two pane opening window which is fully draft sealed and key lockable for additional security.

By Shire GB
Free Delivery
The log cabin provides a stylish outdoor living space, perfect for relaxing or working. This modern cabin with it's fully glazed front gives lots of natural light and all glazing is toughened, double glazed glass units for safety and improved insulation. The frameless interior of a log cabin construction gives you a unique appearance. The interlocking timbers that make up the walls of the building are an impressive 44 mm thick. The doors are fitted with a high quality silver door handle and mortice lock. The roof and the floor are 19 mm T&G, with the floor also including pressure treated bearers. The building is supplied untreated ready for you to paint or stain immediately after assembly with a good quality wood paint or stain. Where dimensions are critical please check internal (floor) sizes as building dimensions are to the external edge of the individual boards that make up the cabin and will include the crossover of the logs. Please note that log cabins are supplied as individual log boards that are assembled length by length, building up from the floor; not pre-made panels. Assembly instructions and mineral roof felt are included. This log cabin needs a solid base to sit on, flat and level to a sufficient size. Grass, soil or gravel are not sufficient as they will move with the weight of a building.
Free Delivery
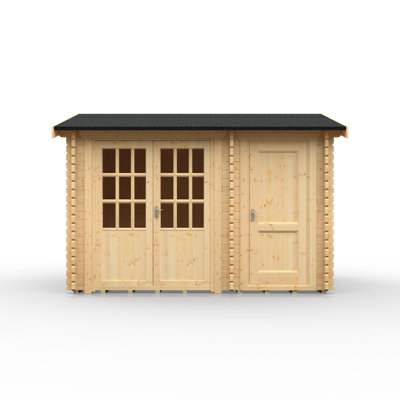
A stunning addition to any garden providing an ideal office, workroom, or just a place to relax with a cup of tea. This Tongue and Groove Log Cabin has 28 mm interlocking, high-grade pine boards to the walls and 15 mm tongue and groove boards to roof and floor. The floor also has pressure treated floor joists. The beauty of a log construction means no framing internally giving you uninterrupted walls and a real log cabin experience. All timber is Forest Stewardship Council (FSC) Certified to produce an environmentally friendly and quality garden building. Doors and windows are fitted with a draft seal system for a cosy cabin and the door is fitted with a mortice lock. The building is supplied untreated and requires a wood preservative immediately after assembly. Mineral roof felt is also included. Building dimensions are to the edge of the individual boards that make up the unit and will include the crossover of the logs. For critical dimensions use the metric values, imperial dimensions are rounded for description only. Allowance should be made for the roof overhang and for access around the outside during construction and subsequent treatment. Please note that log cabins are made up of individual log lengths to be built up one by one, not ready-made panels. Before you assemble your building, you will need a base which is flat and level to a sufficient size. Grass, soil or gravel are not sufficient as they will move with the weight of a building. Allowance should be made for the roof overhang and for access around the outside during construction and subsequent treatment. (Imperial dimensions are approximate to the nearest foot, please refer to the exact metric dimensions in the data given).