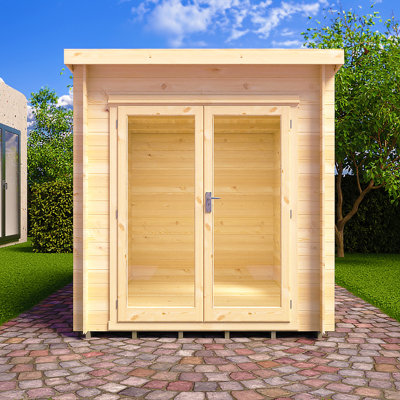
Emneth 10 x 7 ft 19 mm Log Cabin
By Shire GB
Free Delivery
The is a very popular choice with it's contemporary good looks and unobtrusive pent roof. A robust log cabin, it has lockable, fully glazed double doors and one matching, joinery quality, opening window, all with acrylic as standard. The window can go either end and be side or top hung. The interlocking timbers that make up the walls of the building are 19mm thick, some 50% thicker than a normal garden building. The cabin comes with a 12 mm tongue and groove roof and floor with pressure treated bearers. The building is supplied untreated ready for you to paint or stain immediately after assembly. Where dimensions are critical please check internal (floor) sizes as building dimensions are to the external edge of the individual boards that make up the cabin and will include the crossover of the logs. Internal eaves height is over 6' (1825mm) for a really spacious interior. Please note that log cabins are supplied as individual log boards that are assembled length by length, building up from the floor; not pre-made panels. The building is manufactured here in the UK and all of the wood used is high grade, FSC approved Northern European Pine. Assembly instructions and roof felt are included. This cabin needs a base to sit on, flat and level to a sufficient size. Grass, soil or gravel are not sufficient as they will move with the weight of a building.

Free Delivery
The Avesbury is a pretty summer house available in a range of sizes. A robust log cabin, it comes with a fully framed single door and a joinery quality, opening window. The cabin comes with a tongue and groove roof and floor with pressure treated bearers. The door is lockable with a rim lock and features a full length piano style hinge to improve security. Door and window positions are interchangeable. The interlocking timbers that make up the walls of the building are 19 mm thick, some 50% thicker than a normal garden building; roof and floor are 12 mm thick. The building is supplied untreated ready for you to paint or stain immediately after assembly. Where dimensions are critical please check internal (floor) sizes as building dimensions are to the edge of the individual boards that make up the cabin and will include the crossover of the logs. Internal eaves height is a full 6' (1825mm) for a spacious interior. Please note that log cabins are supplied as individual log boards that are assembled length by length, building up from the floor; not pre-made panels. The building is manufactured here in the UK and all of the wood used is high grade, FSC approved Northern European Pine. Assembly instructions and mineral roof felt are included. Following your order, you will be sent a link to choose your delivery day. On the morning of delivery day you will also receive live tracking information. This cabin needs a base to sit on, flat and level to a sufficient size. Grass, soil or gravel are not sufficient as they will move with the weight of a building. Self assembly.
This is a quality made product which fitted together perfectly when assembled. All parts were provided including some spares in case of any mishaps so can't fault this product.. John. Elgin, . Thu, 11 Jul 2019

Free Delivery
The Barnsdale is a great outdoor room for your garden with lovely Georgian glazing and it comes in a range of sizes. A robust log cabin, it comes with glazed double doors and a matching joinery quality, opening window which can go on either side. The cabin comes with a tongue and groove roof and floor with pressure treated bearers. The lockable door also features a full length piano style hinge to improve security. The interlocking timbers that make up the walls of the building are 19 mm thick, some 50% thicker than a normal garden building; roof and floor are 12 mm thick. The building is supplied untreated ready for you to paint or stain immediately after assembly. Where dimensions are critical please check internal (floor) sizes as building dimensions are to the edge of the individual boards that make up the cabin and will include the crossover of the logs. Internal eaves height is 6'9 (2060 mm) for a spacious interior. Please note, log cabins are supplied as individual log boards that are assembled length by length, building up from the floor; not pre-made panels. The building is manufactured here in the UK and all of the wood used is high grade, FSC approved Northern European Pine. Assembly instructions and mineral roof felt are included. This cabin needs a base to sit on, flat and level to a sufficient size. Grass, soil or gravel are not sufficient as they will move with the weight of a building.

Free Delivery
The Barnsdale is a great outdoor room for your garden with lovely Georgian glazing and it comes in a range of sizes. A robust log cabin, it comes with glazed double doors and a matching joinery quality, opening window which can go on either side. The cabin comes with a tongue and groove roof and floor with pressure treated bearers. The lockable door also features a full length piano style hinge to improve security. The interlocking timbers that make up the walls of the building are 19 mm thick, some 50% thicker than a normal garden building; roof and floor are 12 mm thick. The building is supplied untreated ready for you to paint or stain immediately after assembly. Where dimensions are critical please check internal (floor) sizes as building dimensions are to the edge of the individual boards that make up the cabin and will include the crossover of the logs. Internal eaves height is over 7 ft (2146 mm) for a very spacious interior. Please note that log cabins are supplied as individual log boards that are assembled length by length, building up from the floor; not pre-made panels. The building is manufactured here in the UK and all of the wood used is high grade, FSC approved Northern European Pine. Assembly instructions and roof felt are included. Following your order, you will be sent a link to choose your delivery day. On the morning of delivery day you will also receive live tracking information. This cabin needs a base to sit on, flat and level to a sufficient size. Grass, soil or gravel are not sufficient as they will move with the weight of a building.

Free Delivery
The Avesbury is a pretty summer house in a range of sizes. A robust log cabin, it comes with a fully framed single door and a joinery quality, opening window. The cabin comes with a tongue and groove roof and floor with pressure treated bearers. The door is fully framed with a pad bolt and features a full length piano style hinge to improve security. Door and window positions are interchangeable. The interlocking timbers that make up the walls of the building are 19mm thick, some 50% thicker than a normal garden building; roof and floor are 12mm thick. The building is supplied untreated ready for you to paint or stain immediately after assembly. Where dimensions are critical please check internal (floor) sizes as building dimensions are to the edge of the individual boards that make up the cabin and will include the crossover of the logs. Internal eaves height is a full 6' (1825mm) for a spacious interior. Please note that log cabins are supplied as individual log boards that are assembled length by length, building up from the floor; not pre-made panels. The building is manufactured here in the UK and all of the wood used is high grade, FSC approved Northern European Pine. Assembly instructions and mineral roof felt are included. Following your order, you will be sent a link to choose your delivery day. On the morning of delivery day you will also receive live tracking information. This cabin needs a base to sit on, flat and level to a sufficient size. Grass, soil or gravel are not sufficient as they will move with the weight of a building.
Free Delivery
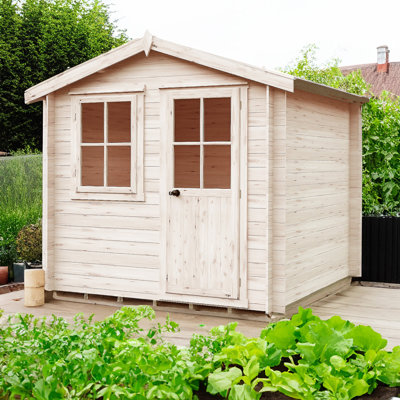
The Avesbury is a pretty summer house available in a range of sizes. A robust log cabin, it comes with a fully framed single door and a joinery quality, opening window. The cabin comes with a tongue and groove roof and floor with pressure treated bearers. The door is lockable with a rim lock and features a full length piano style hinge to improve security. Door and window positions are interchangeable. The interlocking timbers that make up the walls of the building are 19 mm thick, some 50% thicker than a normal garden building; roof and floor are 12 mm thick. The building is supplied untreated ready for you to paint or stain immediately after assembly. Where dimensions are critical please check internal (floor) sizes as building dimensions are to the edge of the individual boards that make up the cabin and will include the crossover of the logs. Internal eaves height is a full 7'0 (2194 mm) for a spacious interior. Please note that log cabins are supplied as individual log boards that are assembled length by length, building up from the floor; not pre-made panels. The building is manufactured here in the UK and all of the wood used is high grade, FSC approved Northern European Pine. Assembly instructions and roof felt are included. This cabin needs a base to sit on, flat and level to a sufficient size. Grass, soil or gravel are not sufficient as they will move with the weight of a building.


