Free Delivery
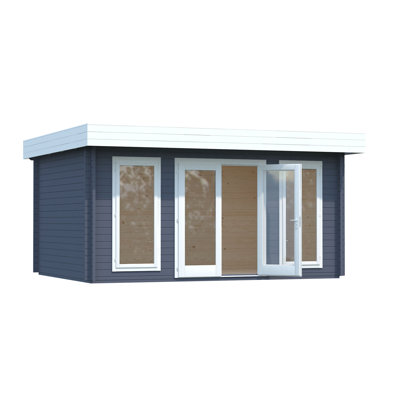
This modern Garden Studio updates the traditional summerhouse into a stylish garden room. The high quality, glazed double doors and two large opening windows provide lots of natural light, perfect for a work environment. The windows and doors are fitted with toughened, double glazed units. Windows and doors are also joinery made in a storm resistant design and the door is fitted with a mortice lock. The building is constructed on strong 44 x 70 mm (2" x 3") square framing and clad with 20 mm rebated bevel cladding Superlap boards made only from the highest grade, slow grown, FSC approved, northern European pine. The roof is 12 mm T&G with mineral roof felt supplied to complete the exterior and the floor is 16 mm T&G. The summerhouse is supplied with a dip treated base coat preservative ready for you to top coat to your choice immediately on installation; this could be a wood paint or a stain. (Imperial dimensions are approximate to the nearest foot; please refer to the exact metric dimensions in the data given). Allowance should be made for the roof overhang and access for painting and during installation. Following your order, you will be given a link to select a delivery day and you will be given base information too. On the morning of delivery day you will also receive live tracking information. Before you assemble your building, you will need a base which is flat and level to a sufficient size. Grass, soil or gravel are not sufficient as they will move with the weight of a building. Please note delivery is unavailable to the following postcodes: BT, JE, GY, IM, KW, PH, ZE, HS, IV, PA, AB, DD, FK, KY, G, KA, TD, EH, ML, DG, CA, NE, LA, LL, SY, LD, SA, NP, CF, EX, TQ, PL, TR, PO, CH.

Free Delivery
This modern Garden Studio updates the traditional summerhouse into a stylish garden room. The high quality, glazed double doors and two large opening windows provide lots of natural light, perfect for a work environment. The windows and doors are fitted with toughened, double glazed units. Windows and doors are also joinery made in a storm resistant design and the door is fitted with a mortice lock. The building is constructed on strong 44 x 70 mm (2" x 3") square framing and clad with 20mm rebated bevel cladding superlap boards made only from the highest grade, slow grown, FSC approved, northern European pine. The roof is 12mm T&G with mineral roof felt supplied to complete the exterior and the floor is 16 mm T&G. The summerhouse is supplied with a dip treated base coat preservative ready for you to top coat to your choice immediately on installation; this could be a wood paint or a stain. (Imperial dimensions are approximate to the nearest foot; please refer to the exact metric dimensions in the data given) Allowance should be made for the roof overhang and access for painting and during installation. Following your order, you will be given a link to select a delivery day and you will be given base information too. On the morning of delivery day you will also receive live tracking information. Before you assemble your building, you will need a base which is flat and level to a sufficient size. Grass, soil or gravel are not sufficient as they will move with the weight of a building. Please note delivery is unavailable to the following postcodes: BT, JE, GY, IM, KW, PH, ZE, HS, IV, PA, AB, DD, FK, KY, G, KA, TD, EH, ML, DG, CA, NE, LA, LL, SY, LD, SA, NP, CF, EX, TQ, PL, TR, PO, CH.

13 x 11 Ft Tounge and Groove Summer House
By Forest Garden
Free Delivery
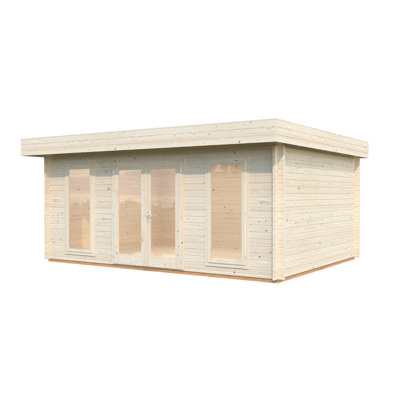
Achieve the work/life balance with Xtend+ 2.5. This new garden building has everything you could wish for in a home office - contemporary looks, real energy efficiency, ease of construction and keen pricing. All brought to you by the UK’s largest manufacturer of timber garden products. The Forest Xtend garden buildings are made from high quality, energy-efficient materials and come with a 15-year structural guarantee - giving you peace of mind that with Xtend, quality has not been compromised over price. Xtend buildings are not just brilliant spaces to work at home in, they open up space for countless uses such as hobbies, exercising, entertainment and accommodation. With Xtend, size and versatility can combine perfectly your requirement for extra space. Xtend is a clever choice for your new office as it comes delivered in pre-cut modular SIPs panels ready for assembly. A step-by-step guide means the build is straightforward. Made from Structural Insulated Panels (SIPs) and clad externally with premium tongue & groove timber to give a natural aesthetically pleasing finish, these buildings are the perfect choice for energy efficiency. Double glazed windows and highly efficient insulated walls, roof and floor combine to drive down energy costs. In fact, Xtend buildings can be as energy efficient as a new-build home – with an EPC of C.Xtend+ 2.5 comes with a single door and full length fixed window pane to the front plus a full length half opening window on the right-hand sidewall. The building pack includes a timber base, SIPs panels, exterior and interior cladding for walls and ceiling, doors, windows, exterior fascias and exterior roof covering. All fixtures and fittings you will need to construct the building are included as well as comprehensive instructions.

Free Delivery
This modern Garden Studio updates the traditional summerhouse into a stylish garden room. The high quality, glazed double doors and two large opening windows provide lots of natural light, perfect for a work environment. The windows and doors are fitted with toughened, double glazed units. Windows and doors are also joinery made in a storm resistant design and the door is fitted with a mortice lock. The building is constructed on strong 44 x 70 mm (2" x 3") square framing and clad with 20mm rebated bevel cladding superlap boards made only from the highest grade, slow grown, FSC approved, northern European pine. The roof is 12mm T&G with mineral roof felt supplied to complete the exterior and the floor is 16 mm T&G. The summerhouse is supplied with a dip treated base coat preservative ready for you to top coat to your choice immediately on installation; this could be a wood paint or a stain. (Imperial dimensions are approximate to the nearest foot; please refer to the exact metric dimensions in the data given) Allowance should be made for the roof overhang and access for painting and during installation. Following your order, you will be given a link to select a delivery day and you will be given base information too. On the morning of delivery day you will also receive live tracking information. Before you assemble your building, you will need a base which is flat and level to a sufficient size. Grass, soil or gravel are not sufficient as they will move with the weight of a building. Please note delivery is unavailable to the following postcodes: BT, JE, GY, IM, KW, PH, ZE, HS, IV, PA, AB, DD, FK, KY, G, KA, TD, EH, ML, DG, CA, NE, LA, LL, SY, LD, SA, NP, CF, EX, TQ, PL, TR, PO, CH.

Free Delivery
This modern Garden Studio updates the traditional summerhouse into a stylish garden room. The high quality, glazed double doors and two large opening windows provide lots of natural light, perfect for a work environment. The windows and doors are fitted with toughened, double glazed units. Windows and doors are also joinery made in a storm resistant design and the door is fitted with a mortice lock. The building is constructed on strong 44 x 70 mm (2" x 3") square framing and clad with 20mm rebated bevel cladding superlap boards made only from the highest grade, slow grown, FSC approved, northern European pine. The roof is 12mm T&G with mineral roof felt supplied to complete the exterior and the floor is 16 mm T&G. The summerhouse is supplied with a dip treated base coat preservative ready for you to top coat to your choice immediately on installation; this could be a wood paint or a stain. (Imperial dimensions are approximate to the nearest foot; please refer to the exact metric dimensions in the data given) Allowance should be made for the roof overhang and access for painting and during installation. Following your order, you will be given a link to select a delivery day and you will be given base information too. On the morning of delivery day you will also receive live tracking information. Before you assemble your building, you will need a base which is flat and level to a sufficient size. Grass, soil or gravel are not sufficient as they will move with the weight of a building. Please note delivery is unavailable to the following postcodes: BT, JE, GY, IM, KW, PH, ZE, HS, IV, PA, AB, DD, FK, KY, G, KA, TD, EH, ML, DG, CA, NE, LA, LL, SY, LD, SA, NP, CF, EX, TQ, PL, TR, PO, CH.

10 x 10 Ft Tounge and Groove Summer House
By Forest Garden
Free Delivery
Achieve the work/life balance with Xtend+ 2.5. This new garden building has everything you could wish for in a home office - contemporary looks, real energy efficiency, ease of construction and keen pricing. The Forest Xtend garden buildings are made from high quality, energy-efficient materials and come with a 15-year structural guarantee - giving you peace of mind that with Xtend, quality has not been compromised over price. Xtend buildings are not just brilliant spaces to work at home in, they open up space for countless uses such as hobbies, exercising, entertainment and accommodation. With Xtend, size and versatility can combine perfectly your requirement for extra space. Xtend is a clever choice for your new office as it comes delivered in pre-cut modular SIPs panels ready for assembly. A step-by-step guide means the build is straightforward. Made from Structural Insulated Panels (SIPs) and clad externally with premium tongue & groove timber to give a natural aesthetically pleasing finish, these buildings are the perfect choice for energy efficiency. Double glazed windows and highly efficient insulated walls, roof and floor combine to drive down energy costs. In fact, Xtend buildings can be as energy efficient as a new-build home – with an EPC of C.Xtend+ 2.5 comes with a single door and full length fixed window pane to the front plus a full length half opening window on the right-hand sidewall. The building pack includes a timber base, SIPs panels, exterior and interior cladding for walls and ceiling, doors, windows, exterior fascias and exterior roof covering. All fixtures and fittings you will need to construct the building are included as well as comprehensive instructions.