Show Related CategoriesCategory
47 Items

More Options
By Shire GB
Yes
Rated 5 out of 5 stars1 total vote
Free Delivery
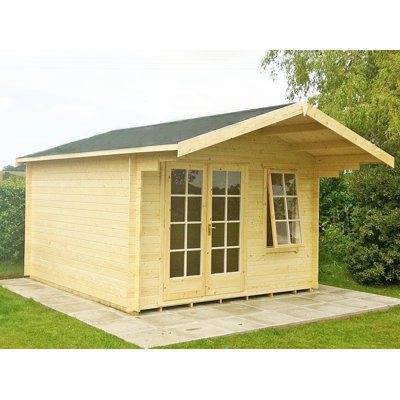
A stunning and practical log cabin that provides a wonderful outdoor room, perfect for relaxing or working. The double doors and large opening window in the 12 ft front allow lots of natural light and are supplied with toughened glass for safety. This Tongue and Groove Log Cabin has 28 mm interlocking, high-grade pine boards to the walls and 15 mm tongue and groove boards to roof and floor. The floor also has pressure treated floor joists. The beauty of a log construction means no framing internally giving you uninterrupted walls and a real log cabin experience. All timber is Forest Stewardship Council (FSC) Certified to produce an environmentally friendly and quality garden building. Doors and windows are fitted with a draft seal system for a cosy cabin and the door is fitted with a mortice lock. The building is supplied untreated and requires a wood preservative immediately after assembly. Mineral roof felt is also included. Building dimensions are to the edge of the individual boards that make up the unit and will include the crossover of the logs. For critical dimensions use the metric values, imperial dimensions are rounded for description only. Allowance should be made for the roof overhang and for access around the outside during construction and subsequent treatment. The timber floor is included. Please note that log cabins are made up of individual log lengths to be built up one by one, not ready-made panels. Before you assemble your building, you will need a base which is flat and level to a sufficient size. Grass, soil or gravel are not sufficient as they will move with the weight of a building. Allowance should be made for the roof overhang and for access around the outside during construction and subsequent treatment. (Imperial dimensions are approximate to the nearest foot, please refer to the exact metric dimensions in the data given). Please note delivery is unavailable to the following postcodes: AB, DD, FK, KY, G, KA, TD, EH, ML, CA, NE, LA, LL, SY, LD, SA, NP, CF, EX, TQ, PL, TR, PO.
Everything. Margaret. Wolverhampton, GB. Fri Sep 06 2019

Free Delivery
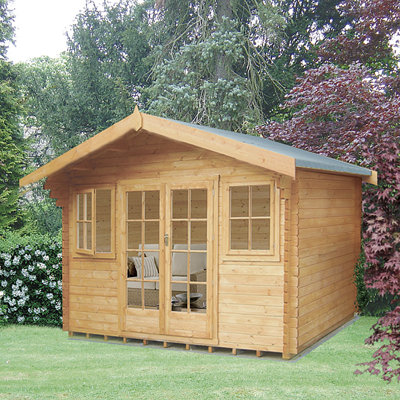
Perhaps maybe a music room for teenagers or just a quiet retreat space for the parents. This Tongue and Groove Log Cabin has 28 mm interlocking, high-grade pine boards to the walls and 15 mm tongue and groove boards to roof and floor. The floor also has pressure treated floor joists. The beauty of a log construction means no framing internally giving you uninterrupted walls and a real log cabin experience. All timber is Forest Stewardship Council (FSC) Certified to produce an environmentally friendly and quality garden building. Doors and windows are fitted with a draft seal system for a cosy cabin and the door is fitted with a mortice lock. The building is supplied untreated and requires a wood preservative immediately after assembly. Roof felt is also included. Building dimensions are to the edge of the individual boards that make up the unit and will include the crossover of the logs. For critical dimensions use the metric values, imperial dimensions are rounded for description only. Allowance should be made for the roof overhang and for access around the outside during construction and subsequent treatment. Please note that log cabins are made up of individual log lengths to be built up one by one, not ready-made panels. Before you assemble your building, you will need a base which is flat and level to a sufficient size. Grass, soil or gravel are not sufficient as they will move with the weight of a building. Allowance should be made for the roof overhang and for access around the outside during construction and subsequent treatment. (Imperial dimensions are approximate to the nearest foot, please refer to the exact metric dimensions in the data given).

Free Delivery
This Tyne 16 x 16 Ft. Tongue and Groove Log Cabin is a stunning addition to any garden providing an ideal office, workroom, or just a place to relax with a cup of tea. This top-quality log cabin has 28mm interlocking, high-grade pine boards to the walls, and 14mm tongue and groove boards to roof and floor. The floor also has pressure treated floor joists. The beauty of a log construction means no framing internally giving you uninterrupted walls and a real log cabin experience. All timber is Forest Stewardship Council (FSC) Certified to produce an environmentally friendly and quality garden building. The doors and two opening windows are fitted with a draft seal system for a cozy cabin and the door is fitted with a mortice lock. The building is supplied untreated and requires a wood preservative immediately after assembly. Green mineral felt is also included. Building dimensions are to the edge of the individual boards that make up the unit and will include the crossover of the logs. For critical dimensions use the metric values, Imperial dimensions are rounded for description only. Allowance should be made for the roof overhang and for access around the outside during construction and subsequent treatment. The timber floor is included. Please note that log cabins are made up of individual log lengths to be built up one by one, not ready-made panels.

Free Delivery
Perhaps maybe a music room for teenagers or just a quiet retreat space for the parents. This top quality 12 x 10 ft. tongue and groove log cabin has 28mm interlocking, high-grade pine logs to the walls with 15mm tongue and groove boards to roof and floor. The floor also has pressure treated floor joists. The beauty of a log construction means no framing internally giving you uninterrupted walls and a real log cabin experience. All timber is Forest Stewardship Council (FSC) Certified to produce an environmentally friendly and quality garden building. The door and window are fitted with a draft seal system for a cosy cabin and the door is fitted with a mortice lock. The building is supplied untreated and requires a wood preservative immediately after assembly. Roof felt is also included. Building dimensions are to the edge of the individual boards that make up the unit and will include the crossover of the logs. For critical dimensions use the metric values, imperial dimensions are rounded for description only. Allowance should be made for the roof overhang and for access around the outside during construction and subsequent treatment. The timber floor is included. Please note that log cabins are made up of individual log lengths to be built up one by one, not ready-made panels.

Free Delivery
Perhaps maybe a music room for teenagers or just a quiet retreat space for the parents. This top-quality Skowhegan 12 x 12 Ft. Tongue and Groove Log Cabin has 28mm interlocking, high-grade pine boards to the walls, and 15mm tongue and groove boards to the roof and floor. The floor also has pressure treated floor joists. The beauty of a log construction means no framing internally giving you uninterrupted walls and a real log cabin experience. All timber is Forest Stewardship Council (FSC) Certified to produce an environmentally friendly and quality garden building. The door and window are fitted with a draft seal system for a cozy cabin and the door is fitted with a mortice lock. The building is supplied untreated and requires a wood preservative immediately after assembly. Roof felt are also included. Building dimensions are to the edge of the individual boards that make up the unit and will include the crossover of the logs. For critical dimensions use the metric values, Imperial dimensions are rounded for description only. Allowance should be made for the roof overhang and for access around the outside during construction and subsequent treatment. The timber floor is included. Please note that log cabins are made up of individual log lengths to be built up one by one, not ready-made panels.

Free Delivery
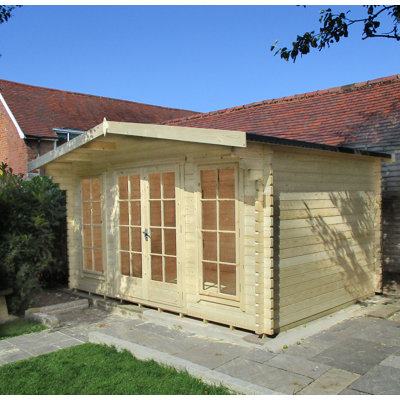
The shady canopy adds a great distinctive feature to this already stunning building. A delightful building with a Scandinavian appearance. The door and window position may be swapped to suit your location. This Tongue and Groove Log Cabin has 28 mm interlocking, high-grade pine boards to the walls and 15 mm tongue and groove boards to roof and floor. The floor also has pressure treated floor joists. The beauty of a log construction means no framing internally giving you uninterrupted walls and a real log cabin experience. All timber is Forest Stewardship Council (FSC) Certified to produce an environmentally friendly and quality garden building. Doors and windows are fitted with a draft seal system for a cosy cabin and the door is fitted with a mortice lock. The building is supplied untreated and requires a wood preservative immediately after assembly. Mineral roof felt is also included. Building dimensions are to the edge of the individual boards that make up the unit and will include the crossover of the logs. For critical dimensions use the metric values, imperial dimensions are rounded for description only. Allowance should be made for the roof overhang and for access around the outside during construction and subsequent treatment. The timber floor is included. Please note that log cabins are made up of individual log lengths to be built up one by one, not ready-made panels. Before you assemble your building, you will need a base which is flat and level to a sufficient size. Grass, soil or gravel are not sufficient as they will move with the weight of a building. Allowance should be made for the roof overhang and for access around the outside during construction and subsequent treatment. (Imperial dimensions are approximate to the nearest foot, please refer to the exact metric dimensions in the data given). Please note delivery is unavailable to the following postcodes: AB, DD, FK, KY, G, KA, TD, EH, ML, CA, NE, LA, LL, SY, LD, SA, NP, CF, EX, TQ, PL, TR, PO.
to:
Pent
Flat
Apex
Tiger Sheds
POWERSHEDS
Shire GB
Forest Garden
Mercia Garden Products
Tongue & Groove
Overlap
Shiplap

Free Delivery
The shady canopy adds a great distinctive feature to this already stunning building. A delightful building with a Scandinavian appearance. The door and window position may be swapped to suit your location. This Tongue and Groove Log Cabin has 28 mm interlocking, high-grade pine boards to the walls and 15 mm tongue and groove boards to roof and floor. The floor also has pressure treated floor joists. The beauty of a log construction means no framing internally giving you uninterrupted walls and a real log cabin experience. All timber is Forest Stewardship Council (FSC) Certified to produce an environmentally friendly and quality garden building. Doors and windows are fitted with a draft seal system for a cosy cabin and the door is fitted with a mortice lock. The building is supplied untreated and requires a wood preservative immediately after assembly. Mineral roof felt is also included. Building dimensions are to the edge of the individual boards that make up the unit and will include the crossover of the logs. For critical dimensions use the metric values, imperial dimensions are rounded for description only. Allowance should be made for the roof overhang and for access around the outside during construction and subsequent treatment. The timber floor is included. Please note that log cabins are made up of individual log lengths to be built up one by one, not ready-made panels. Before you assemble your building, you will need a base which is flat and level to a sufficient size. Grass, soil or gravel are not sufficient as they will move with the weight of a building. Allowance should be made for the roof overhang and for access around the outside during construction and subsequent treatment. (Imperial dimensions are approximate to the nearest foot, please refer to the exact metric dimensions in the data given). Please note delivery is unavailable to the following postcodes: AB, DD, FK, KY, G, KA, TD, EH, ML, CA, NE, LA, LL, SY, LD, SA, NP, CF, EX, TQ, PL, TR, PO.

Free Delivery
A potential hobby room, a quiet space to read, or maybe even a gym? This Whittlesey Whittlesey 12 x 12 Ft. Tongue and Groove Log Cabin has many, many uses and very quickly you will wonder how you managed without it. This top-quality log cabin has 28mm interlocking, high-grade pine boards to the walls, and 15mm tongue and groove boards to roof and floor. The floor also has pressure treated floor joists. The beauty of a log construction means no framing internally giving you uninterrupted walls and a real log cabin experience. All timber is Forest Stewardship Council (FSC) Certified to produce an environmentally friendly and quality garden building. The double doors and two opening windows are fitted with a draft seal system for a cozy cabin and the door is fitted with a mortice lock. The building is supplied untreated and requires a wood preservative immediately after assembly. Green mineral felt is also included. Building dimensions are to the edge of the individual boards that make up the unit and will include the crossover of the logs. For critical dimensions use the metric values, Imperial dimensions are rounded for description only. Allowance should be made for the roof overhang and for access around the outside during construction and subsequent treatment. Please note that log cabins are made up of individual log lengths to be built up one by one, not ready-made panels.

Free Delivery
A delightful building with a Scandinavian appearance. The shady canopy adds a great distinctive feature to this already stunning building. The door and window position may be swapped to suit your location. This Tongue and Groove Log Cabin has 28 mm interlocking, high-grade pine boards to the walls and 15 mm tongue and groove boards to roof and floor. The floor also has pressure treated floor joists. The beauty of a log construction means no framing internally giving you uninterrupted walls and a real log cabin experience. All timber is Forest Stewardship Council (FSC) Certified to produce an environmentally friendly and quality garden building. Doors and windows are fitted with a draft seal system for a cosy cabin and the door is fitted with a mortice lock. The building is supplied untreated and requires a wood preservative immediately after assembly. Mineral roof felt is also included. Building dimensions are to the edge of the individual boards that make up the unit and will include the crossover of the logs. For critical dimensions use the metric values, imperial dimensions are rounded for description only. Allowance should be made for the roof overhang and for access around the outside during construction and subsequent treatment. The timber floor is included. Please note that log cabins are made up of individual log lengths to be built up one by one, not ready-made panels. Before you assemble your building, you will need a base which is flat and level to a sufficient size. Grass, soil or gravel are not sufficient as they will move with the weight of a building. Allowance should be made for the roof overhang and for access around the outside during construction and subsequent treatment. (Imperial dimensions are approximate to the nearest foot, please refer to the exact metric dimensions in the data given). Please note delivery is unavailable to the following postcodes: AB, DD, FK, KY, G, KA, TD, EH, ML, CA, NE, LA, LL, SY, LD, SA, NP, CF, EX, TQ, PL, TR, PO.

Free Delivery
A potential hobby room, a quiet space to read or maybe even a gym? This Askerby 14 x 16 Ft. Tongue and Groove Log Cabin has many, many uses and very quickly you will wonder how you managed without it. This top quality log cabin has 28mm interlocking, high-grade pine boards to the walls and 15mm tongue and groove boards to roof and floor. The floor also has pressure treated floor joists. The beauty of a log construction means no framing internally giving you uninterrupted walls and a real log cabin experience. All timber is Forest Stewardship Council (FSC) Certified to produce an environmentally friendly and quality garden building. The double doors and two opening windows are fitted with a draft seal system for a cosy cabin and the door is fitted with a mortice lock. The building is supplied untreated and requires a wood preservative immediately after assembly. Green mineral felt is also included. Building dimensions are to the edge of the individual boards that make up the unit and will include the crossover of the logs. For critical dimensions use the metric values, imperial dimensions are rounded for description only. Allowance should be made for the roof overhang and for access around the outside during construction and subsequent treatment. Please note that log cabins are made up of individual log lengths to be built up one by one, not ready-made panels.

Free Delivery
The UK made Bucknells Log Cabin is a very popular building combining many of the attributes of a traditional summerhouse with the structure and performance of a log cabin. The cabin has a lockable, glazed door and one opening window, both window and door have high quality mortise and tenon joinery and are fitted with draft excluders to compliment the storm resistant design. The 28mm thick logs used in the manufacture of this building ensure a cosy place to relax or work. The roof and floor are 15 mm tongued and grooved timber and the floor bearers are pressure treated for long life. It is manufactured from high grade, slow grown, FSC approved, northern European pine. The building is delivered untreated for painting or staining immediately on installation by the customer. Where dimensions are critical please check internal (floor) sizes as building dimensions are to the external edge of the individual boards that make up the cabin and will include the crossover of the logs. This special package deal includes a VIP Customer Service Manager, made to measure groundscrew base and assembly of your building. The delivery, base and assembly are concurrent for total convenience.

Free Delivery
A stunning and practical log cabin that provides a wonderful outdoor room, perfect for relaxing or working. The frameless interior of a log cabin construction gives you a proper outdoorsy experience! The double doors and opening front windows allow lots of natural light and are supplied with toughened glass for safety. The doors are also fitted with a mortice lock. All doors and windows are completed with a draught excluder to maintain a cosy interior. The roof and floor are 15 mm T&G with the floor also including pressure treated bearers. The interlocking timbers that make up the walls of the building are an impressive 28 mm thick. The building is supplied untreated ready for you to paint or stain immediately after assembly with a good quality wood paint or stain. Where dimensions are critical please check internal (floor) sizes as building dimensions are to the external edge of the individual boards that make up the cabin and will include the crossover of the logs. This special package deal includes a VIP Customer Service Manager, made to measure groundscrew base and assembly of your building. The delivery, base and assembly are concurrent for total convenience.

Free Delivery
This is a potential hobby room, a quiet space to read, or maybe even a gym? It has many, many uses and very quickly you will wonder how you managed without it. This top-quality log cabin has 28mm interlocking, high-grade pine boards to the walls and 15mm tongue and groove boards to roof and floor. The floor also has pressure treated floor joists. The beauty of a log construction means no framing internally giving you uninterrupted walls and a real log cabin experience. All timber is a forest stewardship council (FSC) certified to produce an environmentally friendly and quality garden building. The double doors and two opening windows are fitted with a draft seal system for a cozy cabin and the door is fitted with a mortice lock. The building is supplied untreated and requires a wood preservative immediately after assembly. Green mineral felt is also included. Building dimensions are to the edge of the individual boards that make up the unit and will include the crossover of the logs. For critical dimensions use the metric values, Imperial dimensions are rounded for description only. Allowance should be made for the roof overhang and for access around the outside during construction and subsequent treatment. Please note that log cabins are made up of individual log lengths to be built up one by one, not ready-made panels.

Free Delivery
The UK made Epping Log Cabin is a very popular building combining many of the attributes of a traditional summerhouse with the structure and performance of a log cabin. The georgian glazed front provides plenty of natural light and the 28mm thick logs used in the manufacture of this building ensure a cosy place to relax or work. Windows and doors have high quality mortise and tenon joinery and are fitted with draft excluders to compliment the storm resistant design. The roof and floor are 15 mm tongued and grooved timber and the floor bearers are pressure treated for long life. It is manufactured from high grade, slow grown, FSC approved, northern European pine. This special package deal includes a VIP Customer Service Manager, made to measure groundscrew base and assembly of your building. The delivery, base and assembly are concurrent for total convenience.

Free Delivery
The shady canopy adds a great distinctive feature to this already stunning building. A delightful building with a Scandinavian appearance. The door and window position may be swapped to suit your location. This Tongue and Groove Log Cabin has 28 mm interlocking, high-grade pine boards to the walls and 15 mm tongue and groove boards to roof and floor. The floor also has pressure treated floor joists. The beauty of a log construction means no framing internally giving you uninterrupted walls and a real log cabin experience. All timber is Forest Stewardship Council (FSC) Certified to produce an environmentally friendly and quality garden building. Doors and windows are fitted with a draft seal system for a cosy cabin and the door is fitted with a mortice lock. The building is supplied untreated and requires a wood preservative immediately after assembly. Mineral roof felt is also included. Building dimensions are to the edge of the individual boards that make up the unit and will include the crossover of the logs. For critical dimensions use the metric values, imperial dimensions are rounded for description only. Allowance should be made for the roof overhang and for access around the outside during construction and subsequent treatment. The timber floor is included. Please note that log cabins are made up of individual log lengths to be built up one by one, not ready-made panels. Before you assemble your building, you will need a base which is flat and level to a sufficient size. Grass, soil or gravel are not sufficient as they will move with the weight of a building. Allowance should be made for the roof overhang and for access around the outside during construction and subsequent treatment. (Imperial dimensions are approximate to the nearest foot, please refer to the exact metric dimensions in the data given). Please note delivery is unavailable to the following postcodes: AB, DD, FK, KY, G, KA, TD, EH, ML, CA, NE, LA, LL, SY, LD, SA, NP, CF, EX, TQ, PL, TR, PO.

Free Delivery
A stunning and practical log cabin that provides a wonderful outdoor room, perfect for relaxing or working. The frameless interior of a log cabin construction gives you a proper outdoorsy experience! There is lots of natural light and all glazing is supplied with toughened glass for safety. The doors are fitted with a mortice lock and doors and windows are completed with a draught excluder to maintain a cosy interior. The roof and floor are 15 mm T&G with the floor also including pressure treated bearers. The interlocking timbers that make up the walls of the building are an impressive 28 mm thick. The building is supplied untreated ready for you to paint or stain immediately after assembly with a good quality wood paint or stain. Where dimensions are critical please check internal (floor) sizes as building dimensions are to the external edge of the individual boards that make up the cabin and will include the crossover of the logs. This special package deal includes a VIP Customer Service Manager, made to measure groundscrew base and assembly of your building. The delivery, base and assembly are concurrent for total convenience.

Free Delivery
A delightful building with a Scandinavian appearance. The shady canopy adds a great distinctive feature to this Springdale 12 x 8 Ft. Tongue and Groove Log Cabin. The door and window position may be swapped to suit your location. This Tongue and Groove Log Cabin has 28 mm interlocking, high-grade pine boards to the walls and 15 mm tongue and groove boards to roof and floor. The floor also has pressure treated floor joists. The beauty of a log construction means no framing internally giving you uninterrupted walls and a real log cabin experience. All timber is Forest Stewardship Council (FSC) Certified to produce an environmentally friendly and quality garden building. Doors and windows are fitted with a draft seal system for a cosy cabin and the door is fitted with a mortice lock. The building is supplied untreated and requires a wood preservative immediately after assembly. Mineral roof felt is also included. Building dimensions are to the edge of the individual boards that make up the unit and will include the crossover of the logs. For critical dimensions use the metric values, imperial dimensions are rounded for description only. Allowance should be made for the roof overhang and for access around the outside during construction and subsequent treatment. The timber floor is included. Please note that log cabins are made up of individual log lengths to be built up one by one, not ready-made panels. Before you assemble your building, you will need a base which is flat and level to a sufficient size. Grass, soil or gravel are not sufficient as they will move with the weight of a building. Allowance should be made for the roof overhang and for access around the outside during construction and subsequent treatment. (Imperial dimensions are approximate to the nearest foot, please refer to the exact metric dimensions in the data given). Please note delivery is unavailable to the following postcodes: AB, DD, FK, KY, G, KA, TD, EH, ML, CA, NE, LA, LL, SY, LD, SA, NP, CF, EX, TQ, PL, TR, PO.

Free Delivery
This Etna 14 x 16 Ft. Tongue and Groove Log Cabin is a stunning addition to any garden providing an ideal office, workroom or just a place to relax with a cup of tea. This top quality log cabin has 28mm interlocking, high-grade pine boards to the walls and 14mm tongue and groove boards to roof and floor. The floor also has pressure treated floor joists. The beauty of a log construction means no framing internally giving you uninterrupted walls and a real log cabin experience. All timber is Forest Stewardship Council (FSC) Certified to produce an environmentally friendly and quality garden building. The doors and two opening windows are fitted with a draft seal system for a cosy cabin and the door is fitted with a mortice lock. The building is supplied untreated and requires a wood preservative immediately after assembly. Green mineral felt is also included. Building dimensions are to the edge of the individual boards that make up the unit and will include the crossover of the logs. For critical dimensions use the metric values, imperial dimensions are rounded for description only. Allowance should be made for the roof overhang and for access around the outside during construction and subsequent treatment. The timber floor is included. Please note that log cabins are made up of individual log lengths to be built up one by one, not ready-made panels.

Free Delivery
A lovely large window and matching doors give this traditional summerhouse style and character. This top-quality Hartland 12 x 10 Ft. Tongue and Groove Log Cabin has 28mm interlocking, high-grade pine boards to the walls, and 14mm tongue and groove boards to roof and floor. The floor also has pressure treated floor joists. The beauty of a log construction means no framing internally giving you uninterrupted walls and a real log cabin experience. All timber is Forest Stewardship Council (FSC) Certified to produce an environmentally friendly and quality garden building. The double doors and opening window are fitted with a draft seal system for a cozy cabin and the door is fitted with a mortice lock. The door and window can be positioned at either side of the front. Green mineral felt is also included. The building is supplied untreated and requires a wood preservative immediately after assembly. Building dimensions are to the edge of the individual boards that make up the unit and will include the crossover of the logs. For critical dimensions use the metric values, Imperial dimensions are rounded for description only. Allowance should be made for the roof overhang and for access around the outside during construction and subsequent treatment. The timber floor is included. Please note that log cabins are made up of individual log lengths to be built up one by one, not ready-made panels.

Free Delivery
The UK made Bucknells Log Cabin is a very popular building combining many of the attributes of a traditional summerhouse with the structure and performance of a log cabin. The cabin has a lockable, glazed door and one opening window, both window and door have high quality mortise and tenon joinery and are fitted with draft excluders to compliment the storm resistant design. The 28mm thick logs used in the manufacture of this building ensure a cosy place to relax or work. The roof and floor are 15 mm tongued and grooved timber and the floor bearers are pressure treated for long life. It is manufactured from high grade, slow grown, FSC approved, northern European pine. The building is delivered untreated for painting or staining immediately on installation by the customer. Where dimensions are critical please check internal (floor) sizes as building dimensions are to the external edge of the individual boards that make up the cabin and will include the crossover of the logs. This special package deal includes a VIP Customer Service Manager, made to measure groundscrew base and assembly of your building. The delivery, base and assembly are concurrent for total convenience.

Free Delivery
A potential hobby room, a quiet space to read or maybe even a gym? This 16 x 16 Ft. Tongue and Groove Log Cabin has many, many uses and very quickly you will wonder how you managed without it. This top quality log cabin has 28mm interlocking, high-grade pine boards to the walls and 15mm tongue and groove boards to roof and floor. The floor also has pressure treated floor joists. The beauty of a log construction means no framing internally giving you uninterrupted walls and a real log cabin experience. All timber is Forest Stewardship Council (FSC) Certified to produce an environmentally friendly and quality garden building. The double doors and two opening windows are fitted with a draft seal system for a cosy cabin and the door is fitted with a mortice lock. The building is supplied untreated and requires a wood preservative immediately after assembly. Green mineral felt is also included. Building dimensions are to the edge of the individual boards that make up the unit and will include the crossover of the logs. For critical dimensions use the metric values, imperial dimensions are rounded for description only. Allowance should be made for the roof overhang and for access around the outside during construction and subsequent treatment. Please note that log cabins are made up of individual log lengths to be built up one by one, not ready-made panels.

Free Delivery
A stunning and practical log cabin that provides a wonderful outdoor room, perfect for relaxing or working. The frameless interior of a log cabin construction gives you a proper outdoorsy experience! The double doors and opening front windows allow lots of natural light and are supplied with toughened glass for safety. The doors are also fitted with a mortice lock. All doors and windows are completed with a draught excluder to maintain a cosy interior. The roof and floor are 15 mm T&G with the floor also including pressure treated bearers. The interlocking timbers that make up the walls of the building are an impressive 28 mm thick. The building is supplied untreated ready for you to paint or stain immediately after assembly with a good quality wood paint or stain. Where dimensions are critical please check internal (floor) sizes as building dimensions are to the external edge of the individual boards that make up the cabin and will include the crossover of the logs. This special package deal includes a VIP Customer Service Manager, made to measure groundscrew base and assembly of your building. The delivery, base and assembly are concurrent for total convenience.

More Options
By Shire GB
No
Rated 5 out of 5 stars1 total vote
Free Delivery
Large Georgian style double doors and one matching opening double window to the front, make the Abbeyford Log Cabin an extremely attractive choice. The large canopy adds to the attraction. The door and window positions can be swapped around in the front gable. This Tongue and Groove Log Cabin has 28 mm interlocking, high-grade pine boards to the walls and 15 mm tongue and groove boards to roof and floor. The floor also has pressure treated floor joists. The beauty of a log construction means no framing internally giving you uninterrupted walls and a real log cabin experience. All timber is Forest Stewardship Council (FSC) Certified to produce an environmentally friendly and quality garden building. The double doors and one opening window are fitted with a draft seal system for a cosy cabin and the door is fitted with a mortice lock. The building is supplied untreated and requires a wood preservative immediately after assembly. Mineral roof felt is also included. Building dimensions are to the edge of the individual boards that make up the unit and will include the crossover of the logs. For critical dimensions use the metric values, imperial dimensions are rounded for description only. Allowance should be made for the roof overhang and for access around the outside during construction and subsequent treatment. The timber floor is included. Please note that log cabins are made up of individual log lengths to be built up one by one, not ready-made panels. Before you assemble your building, you will need a base which is flat and level to a sufficient size. Grass, soil or gravel are not sufficient as they will move with the weight of a building. Allowance should be made for the roof overhang and for access around the outside during construction and subsequent treatment. (Imperial dimensions are approximate to the nearest foot, please refer to the exact metric dimensions in the data given).
Karen. Feltwell Thetford, GB. Sun Nov 25 2018

Free Delivery
A lovely large window and matching doors give this traditional summerhouse style and character. This top-quality 12 x 16 ft. tongue and groove log cabin has interlocking, high-grade pine boards to the walls, and groove boards to roof and floor. The floor also has pressure treated floor joists. The beauty of a log construction means no framing internally giving you uninterrupted walls and a real log cabin experience. All timber is Forest Stewardship Council (FSC) Certified to produce an environmentally friendly and quality garden building. The double doors and opening window are fitted with a draft seal system for a cozy cabin and the door is fitted with a mortice lock. The door and window can be positioned at either side of the front. Green mineral felt is also included. The building is supplied untreated and requires a wood preservative immediately after assembly. Building dimensions are to the edge of the individual boards that make up the unit and will include the crossover of the logs. For critical dimensions use the metric values, Imperial dimensions are rounded for description only. Allowance should be made for the roof overhang and for access around the outside during construction and subsequent treatment. The timber floor is included. Please note that log cabins are made up of individual log lengths to be built up one by one, not ready-made panels.

Free Delivery
A stunning and practical log cabin that provides a wonderful outdoor room, perfect for relaxing or working. The frameless interior of a log cabin construction gives you a proper outdoorsy experience! The double doors and opening front windows allow lots of natural light and are supplied with toughened glass for safety. The doors are also fitted with a mortice lock. All doors and windows are completed with a draught excluder to maintain a cosy interior. The roof and floor are 15 mm T&G with the floor also including pressure treated bearers. The interlocking timbers that make up the walls of the building are an impressive 28 mm thick. The building is supplied untreated ready for you to paint or stain immediately after assembly with a good quality wood paint or stain. Where dimensions are critical please check internal (floor) sizes as building dimensions are to the external edge of the individual boards that make up the cabin and will include the crossover of the logs. This special package deal includes a VIP Customer Service Manager, made to measure groundscrew base and assembly of your building. The delivery, base and assembly are concurrent for total convenience.

Free Delivery
This Whitehill 12 x 14 Ft. Tongue and Groove Log Cabin has many, many uses and very quickly you will wonder how you managed without it. This top-quality log cabin has 28mm interlocking, high-grade pine boards to the walls, and 15mm tongue and groove boards to roof and floor. The floor also has pressure treated floor joists. The beauty of a log construction means no framing internally giving you uninterrupted walls and a real log cabin experience. All timber is Forest Stewardship Council (FSC) Certified to produce an environmentally friendly and quality garden building. The double doors and two opening windows are fitted with a draft seal system for a cozy cabin and the door is fitted with a mortice lock. The building is supplied untreated and requires a wood preservative immediately after assembly. Green mineral felt is also included. Building dimensions are to the edge of the individual boards that make up the unit and will include the crossover of the logs. For critical dimensions use the metric values, Imperial dimensions are rounded for description only. Allowance should be made for the roof overhang and for access around the outside during construction and subsequent treatment. Please note that log cabins are made up of individual log lengths to be built up one by one, not ready-made panels.

Free Delivery
A delightful building with a Scandinavian appearance. The shady canopy adds a great distinctive feature to this Cambridgeshire 12 x 10 Ft. Tongue and Groove Log Cabin. The door and window position may be swapped to suit your location. This Tongue and Groove Log Cabin has 28 mm interlocking, high-grade pine boards to the walls and 15 mm tongue and groove boards to roof and floor. The floor also has pressure treated floor joists. The beauty of a log construction means no framing internally giving you uninterrupted walls and a real log cabin experience. All timber is Forest Stewardship Council (FSC) Certified to produce an environmentally friendly and quality garden building. Doors and windows are fitted with a draft seal system for a cosy cabin and the door is fitted with a mortice lock. The building is supplied untreated and requires a wood preservative immediately after assembly. Mineral roof felt is also included. Building dimensions are to the edge of the individual boards that make up the unit and will include the crossover of the logs. For critical dimensions use the metric values, imperial dimensions are rounded for description only. Allowance should be made for the roof overhang and for access around the outside during construction and subsequent treatment. The timber floor is included. Please note that log cabins are made up of individual log lengths to be built up one by one, not ready-made panels. Before you assemble your building, you will need a base which is flat and level to a sufficient size. Grass, soil or gravel are not sufficient as they will move with the weight of a building. Allowance should be made for the roof overhang and for access around the outside during construction and subsequent treatment. (Imperial dimensions are approximate to the nearest foot, please refer to the exact metric dimensions in the data given). Please note delivery is unavailable to the following postcodes: AB, DD, FK, KY, G, KA, TD, EH, ML, CA, NE, LA, LL, SY, LD, SA, NP, CF, EX, TQ, PL, TR, PO.

Free Delivery
A stunning addition to any garden providing an ideal office, workroom, or just a place to relax with a cup of tea. This Tongue and Groove Log Cabin has 28 mm interlocking, high-grade pine boards to the walls and 15 mm tongue and groove boards to roof and floor. The floor also has pressure treated floor joists. The beauty of a log construction means no framing internally giving you uninterrupted walls and a real log cabin experience. All timber is Forest Stewardship Council (FSC) Certified to produce an environmentally friendly and quality garden building. Doors and windows are fitted with a draft seal system for a cosy cabin and the door is fitted with a mortice lock. The building is supplied untreated and requires a wood preservative immediately after assembly. Mineral roof felt is also included. Building dimensions are to the edge of the individual boards that make up the unit and will include the crossover of the logs. For critical dimensions use the metric values, imperial dimensions are rounded for description only. Allowance should be made for the roof overhang and for access around the outside during construction and subsequent treatment. Please note that log cabins are made up of individual log lengths to be built up one by one, not ready-made panels. Before you assemble your building, you will need a base which is flat and level to a sufficient size. Grass, soil or gravel are not sufficient as they will move with the weight of a building. Allowance should be made for the roof overhang and for access around the outside during construction and subsequent treatment. (Imperial dimensions are approximate to the nearest foot, please refer to the exact metric dimensions in the data given).

Free Delivery
The UK made Epping Log Cabin is a very popular building combining many of the attributes of a traditional summerhouse with the structure and performance of a log cabin. The georgian glazed front provides plenty of natural light and the 28mm thick logs used in the manufacture of this building ensure a cosy place to relax or work. Windows and doors have high quality mortise and tenon joinery and are fitted with draft excluders to compliment the storm resistant design. The roof and floor are 15 mm tongued and grooved timber and the floor bearers are pressure treated for long life. It is manufactured from high grade, slow grown, FSC approved, northern European pine. This special package deal includes a VIP Customer Service Manager, made to measure groundscrew base and assembly of your building. The delivery, base and assembly are concurrent for total convenience.

Free Delivery
This Pliner 12 x 10 Ft. Tongue and Groove Log Cabin is a potential hobby room, a quiet space to read, or maybe even a gym? It has many, many uses, and very quickly you will wonder how you managed without it. This top-quality log cabin has 28mm interlocking, high-grade pine boards to the walls, and 15mm tongue and groove boards to roof and floor. The floor also has pressure treated floor joists. The beauty of a log construction means no framing internally giving you uninterrupted walls and a real log cabin experience. All timber is Forest Stewardship Council (FSC) Certified to produce an environmentally friendly and quality garden building. The double doors and two opening windows are fitted with a draft seal system for a cozy cabin and the door is fitted with a mortice lock. The building is supplied untreated and requires a wood preservative immediately after assembly. Green mineral felt is also included. Building dimensions are to the edge of the individual boards that make up the unit and will include the crossover of the logs. For critical dimensions use the metric values, Imperial dimensions are rounded for description only. Allowance should be made for the roof overhang and for access around the outside during construction and subsequent treatment. Please note that log cabins are made up of individual log lengths to be built up one by one, not ready-made panels.

Free Delivery
The shady canopy adds a great distinctive feature to this already stunning building. A delightful building with a Scandinavian appearance. The door and window position may be swapped to suit your location. This Tongue and Groove Log Cabin has 28 mm interlocking, high-grade pine boards to the walls and 15 mm tongue and groove boards to roof and floor. The floor also has pressure treated floor joists. The beauty of a log construction means no framing internally giving you uninterrupted walls and a real log cabin experience. All timber is Forest Stewardship Council (FSC) Certified to produce an environmentally friendly and quality garden building. Doors and windows are fitted with a draft seal system for a cosy cabin and the door is fitted with a mortice lock. The building is supplied untreated and requires a wood preservative immediately after assembly. Mineral roof felt is also included. Building dimensions are to the edge of the individual boards that make up the unit and will include the crossover of the logs. For critical dimensions use the metric values, imperial dimensions are rounded for description only. Allowance should be made for the roof overhang and for access around the outside during construction and subsequent treatment. The timber floor is included. Please note that log cabins are made up of individual log lengths to be built up one by one, not ready-made panels. Before you assemble your building, you will need a base which is flat and level to a sufficient size. Grass, soil or gravel are not sufficient as they will move with the weight of a building. Allowance should be made for the roof overhang and for access around the outside during construction and subsequent treatment. (Imperial dimensions are approximate to the nearest foot, please refer to the exact metric dimensions in the data given). Please note delivery is unavailable to the following postcodes: AB, DD, FK, KY, G, KA, TD, EH, ML, CA, NE, LA, LL, SY, LD, SA, NP, CF, EX, TQ, PL, TR, PO.

Free Delivery
The UK made Marlborough Log Cabin is a very popular building combining many of the attributes of a traditional summerhouse with the structure and performance of a log cabin. The toughened glass, glazed front provides plenty of natural light whilst the roof canopy can provide a little shade when necessary. The 28mm thick logs used in the manufacture of this building ensure a cosy place to relax or work. Both window and doors have high quality mortise and tenon joinery and are fitted with draft excluders to compliment the storm resistant design. The roof and floor are 15 mm tongued and grooved timber and the floor bearers are pressure treated for long life. It is manufactured from high grade, slow grown, FSC approved, northern European pine. The building is delivered untreated for painting or staining immediately following installation. Where dimensions are critical please check internal (floor) sizes as building dimensions are to the external edge of the individual boards that make up the cabin and will include the crossover of the logs. This special package deal includes a VIP Customer Service Manager, made to measure groundscrew base and assembly of your building. The delivery, base and assembly are concurrent for total convenience.

Free Delivery
A stunning addition to any garden providing an ideal office, workroom or just a place to relax with a cup of tea. This Tongue and Groove Log Cabin has 28 mm interlocking, high-grade pine boards to the walls and 15 mm tongue and groove boards to roof and floor. The floor also has pressure treated floor joists. The beauty of a log construction means no framing internally giving you uninterrupted walls and a real log cabin experience. All timber is Forest Stewardship Council (FSC) Certified to produce an environmentally friendly and quality garden building. Doors and windows are fitted with a draft seal system for a cosy cabin and the door is fitted with a mortice lock. The building is supplied untreated and requires a wood preservative immediately after assembly. Mineral roof felt is also included. Building dimensions are to the edge of the individual boards that make up the unit and will include the crossover of the logs. For critical dimensions use the metric values, imperial dimensions are rounded for description only. Allowance should be made for the roof overhang and for access around the outside during construction and subsequent treatment. Please note that log cabins are made up of individual log lengths to be built up one by one, not ready-made panels. Before you assemble your building, you will need a base which is flat and level to a sufficient size. Grass, soil or gravel are not sufficient as they will move with the weight of a building. Allowance should be made for the roof overhang and for access around the outside during construction and subsequent treatment. (Imperial dimensions are approximate to the nearest foot, please refer to the exact metric dimensions in the data given).

Free Delivery
The UK made Bucknells Log Cabin is a very popular building combining many of the attributes of a traditional summerhouse with the structure and performance of a log cabin. The cabin has a lockable, glazed door and one opening window, both window and door have high quality mortise and tenon joinery and are fitted with draft excluders to compliment the storm resistant design. The 28mm thick logs used in the manufacture of this building ensure a cosy place to relax or work. The roof and floor are 15 mm tongued and grooved timber and the floor bearers are pressure treated for long life. It is manufactured from high grade, slow grown, FSC approved, northern European pine. The building is delivered untreated for painting or staining immediately on installation by the customer. Where dimensions are critical please check internal (floor) sizes as building dimensions are to the external edge of the individual boards that make up the cabin and will include the crossover of the logs. This special package deal includes a VIP Customer Service Manager, made to measure groundscrew base and assembly of your building. The delivery, base and assembly are concurrent for total convenience.

Free Delivery
Large Georgian style double doors and one matching opening double window to the front, make the Abbeyford Log Cabin an extremely attractive choice. The large canopy adds to the attraction. The door and window positions can be swapped around in the front gable. This Tongue and Groove Log Cabin has 28 mm interlocking, high-grade pine boards to the walls and 15 mm tongue and groove boards to roof and floor. The floor also has pressure treated floor joists. The beauty of a log construction means no framing internally giving you uninterrupted walls and a real log cabin experience. All timber is Forest Stewardship Council (FSC) Certified to produce an environmentally friendly and quality garden building. The double doors and one opening window are fitted with a draft seal system for a cosy cabin and the door is fitted with a mortice lock. The building is supplied untreated and requires a wood preservative immediately after assembly. Mineral roof felt is also included. Building dimensions are to the edge of the individual boards that make up the unit and will include the crossover of the logs. For critical dimensions use the metric values, imperial dimensions are rounded for description only. Allowance should be made for the roof overhang and for access around the outside during construction and subsequent treatment. The timber floor is included. Please note that log cabins are made up of individual log lengths to be built up one by one, not ready-made panels. Before you assemble your building, you will need a base which is flat and level to a sufficient size. Grass, soil or gravel are not sufficient as they will move with the weight of a building. Allowance should be made for the roof overhang and for access around the outside during construction and subsequent treatment. (Imperial dimensions are approximate to the nearest foot, please refer to the exact metric dimensions in the data given).

Free Delivery
A lovely large window and matching doors give this traditional summerhouse style and character. This top-quality Hartland 12 x 12 ft. Tongue and groove log cabin has 28mm interlocking, high-grade pine boards to the walls, and 14mm tongue and groove boards to the roof and floor. The floor also has pressure-treated floor joists. The beauty of log construction means no framing internally, giving you uninterrupted walls and a real log cabin experience. All Timber is a forest stewardship council (FSC) certified to produce an environmentally friendly and quality garden building. The double doors and opening window are fitted with a draft seal system for a cozy cabin and the door is fitted with a mortice lock. The door and window can be positioned at either side of the front. Green mineral felt is also included. The building is supplied untreated and requires a wood preservative immediately after assembly. The building dimensions are to the edge of the individual boards that make up the unit and will include the crossover of the logs. For critical dimensions, use the metric values; Imperial dimensions are rounded for description only. Allowance should be made for the roof overhang and access around the outside during construction and subsequent treatment. The timber floor is included. Please note that log cabins are made up of individual log lengths to be built up one by one, not ready-made panels.

Free Delivery
The UK made Belgravia Log Cabin is a very popular building combining many of the attributes of a traditional summerhouse with the structure and performance of a log cabin. The frameless interior provides an authentic log cabin experience and with an internal height over 7 ft it is a comfortable space. The glazed front provides plenty of natural light whilst the roof canopy can provide a little shade when necessary, all glazing is toughened glass. Both window and doors have high quality mortise and tenon joinery and are fitted with draft excluders to compliment the storm resistant design. The lockable double door and opening window position to the front are interchangeable. The roof and floor are 15 mm tongued and grooved timber and the floor bearers are pressure treated for long life. It is manufactured from high grade, slow grown, FSC approved, northern European pine. The building is delivered untreated for painting or staining immediately following installation. This special package deal includes a VIP Customer Service Manager, made to measure groundscrew base and assembly of your building. The delivery, base and assembly are concurrent for total convenience.

Free Delivery
Large Georgian style double doors and one matching opening double window to the front, make the Abbeyford Log Cabin an extremely attractive choice. The large canopy adds to the attraction. The door and window positions can be swapped around in the front gable. This Tongue and Groove Log Cabin has 28 mm interlocking, high-grade pine boards to the walls and 15 mm tongue and groove boards to roof and floor. The floor also has pressure treated floor joists. The beauty of a log construction means no framing internally giving you uninterrupted walls and a real log cabin experience. All timber is Forest Stewardship Council (FSC) Certified to produce an environmentally friendly and quality garden building. The double doors and one opening window are fitted with a draft seal system for a cosy cabin and the door is fitted with a mortice lock. The building is supplied untreated and requires a wood preservative immediately after assembly. Mineral roof felt is also included. Building dimensions are to the edge of the individual boards that make up the unit and will include the crossover of the logs. For critical dimensions use the metric values, imperial dimensions are rounded for description only. Allowance should be made for the roof overhang and for access around the outside during construction and subsequent treatment. The timber floor is included. Please note that log cabins are made up of individual log lengths to be built up one by one, not ready-made panels. Before you assemble your building, you will need a base which is flat and level to a sufficient size. Grass, soil or gravel are not sufficient as they will move with the weight of a building. Allowance should be made for the roof overhang and for access around the outside during construction and subsequent treatment. (Imperial dimensions are approximate to the nearest foot, please refer to the exact metric dimensions in the data given).

Free Delivery
Large Georgian style double doors and one matching opening double window to the front, make the Abbeyford Log Cabin an extremely attractive choice. The large canopy adds to the attraction. The door and window positions can be swapped around in the front gable. This Tongue and Groove Log Cabin has 28 mm interlocking, high-grade pine boards to the walls and 15 mm tongue and groove boards to roof and floor. The floor also has pressure treated floor joists. The beauty of a log construction means no framing internally giving you uninterrupted walls and a real log cabin experience. All timber is Forest Stewardship Council (FSC) Certified to produce an environmentally friendly and quality garden building. The double doors and one opening window are fitted with a draft seal system for a cosy cabin and the door is fitted with a mortice lock. The building is supplied untreated and requires a wood preservative immediately after assembly. Mineral roof felt is also included. Building dimensions are to the edge of the individual boards that make up the unit and will include the crossover of the logs. For critical dimensions use the metric values, imperial dimensions are rounded for description only. Allowance should be made for the roof overhang and for access around the outside during construction and subsequent treatment. The timber floor is included. Please note that log cabins are made up of individual log lengths to be built up one by one, not ready-made panels. Before you assemble your building, you will need a base which is flat and level to a sufficient size. Grass, soil or gravel are not sufficient as they will move with the weight of a building. Allowance should be made for the roof overhang and for access around the outside during construction and subsequent treatment. (Imperial dimensions are approximate to the nearest foot, please refer to the exact metric dimensions in the data given).

Free Delivery
A stunning addition to any garden providing an ideal office, workroom or just a place to relax with a cup of tea. This Tongue and Groove Log Cabin has 28 mm interlocking, high-grade pine boards to the walls and 15 mm tongue and groove boards to roof and floor. The floor also has pressure treated floor joists. The beauty of a log construction means no framing internally giving you uninterrupted walls and a real log cabin experience. All timber is Forest Stewardship Council (FSC) Certified to produce an environmentally friendly and quality garden building. Doors and windows are fitted with a draft seal system for a cosy cabin and the door is fitted with a mortice lock. The building is supplied untreated and requires a wood preservative immediately after assembly. Mineral roof felt is also included. Building dimensions are to the edge of the individual boards that make up the unit and will include the crossover of the logs. For critical dimensions use the metric values, imperial dimensions are rounded for description only. Allowance should be made for the roof overhang and for access around the outside during construction and subsequent treatment. Please note that log cabins are made up of individual log lengths to be built up one by one, not ready-made panels. Before you assemble your building, you will need a base which is flat and level to a sufficient size. Grass, soil or gravel are not sufficient as they will move with the weight of a building. Allowance should be made for the roof overhang and for access around the outside during construction and subsequent treatment. (Imperial dimensions are approximate to the nearest foot, please refer to the exact metric dimensions in the data given).

Free Delivery
A stunning addition to any garden providing an ideal office, workroom or just a place to relax with a cup of tea. This Tongue and Groove Log Cabin has 28 mm interlocking, high-grade pine boards to the walls and 15 mm tongue and groove boards to roof and floor. The floor also has pressure treated floor joists. The beauty of a log construction means no framing internally giving you uninterrupted walls and a real log cabin experience. All timber is Forest Stewardship Council (FSC) Certified to produce an environmentally friendly and quality garden building. Doors and windows are fitted with a draft seal system for a cosy cabin and the door is fitted with a mortice lock. The building is supplied untreated and requires a wood preservative immediately after assembly. Mineral roof felt is also included. Building dimensions are to the edge of the individual boards that make up the unit and will include the crossover of the logs. For critical dimensions use the metric values, imperial dimensions are rounded for description only. Allowance should be made for the roof overhang and for access around the outside during construction and subsequent treatment. Please note that log cabins are made up of individual log lengths to be built up one by one, not ready-made panels. Before you assemble your building, you will need a base which is flat and level to a sufficient size. Grass, soil or gravel are not sufficient as they will move with the weight of a building. Allowance should be made for the roof overhang and for access around the outside during construction and subsequent treatment. (Imperial dimensions are approximate to the nearest foot, please refer to the exact metric dimensions in the data given).

Free Delivery
The UK made Marlborough Log Cabin is a very popular building combining many of the attributes of a traditional summerhouse with the structure and performance of a log cabin. The toughened glass, glazed front provides plenty of natural light whilst the roof canopy can provide a little shade when necessary. The 28mm thick logs used in the manufacture of this building ensure a cosy place to relax or work. Both window and doors have high quality mortise and tenon joinery and are fitted with draft excluders to compliment the storm resistant design. The roof and floor are 15 mm tongued and grooved timber and the floor bearers are pressure treated for long life. It is manufactured from high grade, slow grown, FSC approved, northern European pine. The building is delivered untreated for painting or staining immediately following installation. Where dimensions are critical please check internal (floor) sizes as building dimensions are to the external edge of the individual boards that make up the cabin and will include the crossover of the logs. This special package deal includes a VIP Customer Service Manager, made to measure groundscrew base and assembly of your building. The delivery, base and assembly are concurrent for total convenience.

Free Delivery
The UK made Belgravia Log Cabin is a very popular building combining many of the attributes of a traditional summerhouse with the structure and performance of a log cabin. The frameless interior provides an authentic log cabin experience and with an internal height over 7 ft it is a comfortable space. The glazed front provides plenty of natural light whilst the roof canopy can provide a little shade when necessary, all glazing is toughened glass. Both window and doors have high quality mortise and tenon joinery and are fitted with draft excluders to compliment the storm resistant design. The lockable double door and opening window position to the front are interchangeable. The roof and floor are 15 mm tongued and grooved timber and the floor bearers are pressure treated for long life. It is manufactured from high grade, slow grown, FSC approved, northern European pine. The building is delivered untreated for painting or staining immediately following installation. This special package deal includes a VIP Customer Service Manager, made to measure groundscrew base and assembly of your building. The delivery, base and assembly are concurrent for total convenience.

Free Delivery
A stunning addition to any garden providing an ideal office, workroom or just a place to relax with a cup of tea. This Tongue and Groove Log Cabin has 28 mm interlocking, high-grade pine boards to the walls and 15 mm tongue and groove boards to roof and floor. The floor also has pressure treated floor joists. The beauty of a log construction means no framing internally giving you uninterrupted walls and a real log cabin experience. All timber is Forest Stewardship Council (FSC) Certified to produce an environmentally friendly and quality garden building. Doors and windows are fitted with a draft seal system for a cosy cabin and the door is fitted with a mortice lock. The building is supplied untreated and requires a wood preservative immediately after assembly. Mineral roof felt is also included. Building dimensions are to the edge of the individual boards that make up the unit and will include the crossover of the logs. For critical dimensions use the metric values, imperial dimensions are rounded for description only. Allowance should be made for the roof overhang and for access around the outside during construction and subsequent treatment. Please note that log cabins are made up of individual log lengths to be built up one by one, not ready-made panels. Before you assemble your building, you will need a base which is flat and level to a sufficient size. Grass, soil or gravel are not sufficient as they will move with the weight of a building. Allowance should be made for the roof overhang and for access around the outside during construction and subsequent treatment. (Imperial dimensions are approximate to the nearest foot, please refer to the exact metric dimensions in the data given).

Free Delivery
A stunning and practical log cabin that provides a wonderful outdoor room, perfect for relaxing or working. The double doors and large opening window allow lots of natural light and are supplied with toughened glass for safety. This Tongue and Groove Log Cabin has 28 mm interlocking, high-grade pine boards to the walls and 15 mm tongue and groove boards to roof and floor. The floor also has pressure treated floor joists. The beauty of a log construction means no framing internally giving you uninterrupted walls and a real log cabin experience. All timber is Forest Stewardship Council (FSC) Certified to produce an environmentally friendly and quality garden building. Doors and windows are fitted with a draft seal system for a cosy cabin and the door is fitted with a mortice lock. The building is supplied untreated and requires a wood preservative immediately after assembly. Mineral roof felt is also included. Building dimensions are to the edge of the individual boards that make up the unit and will include the crossover of the logs. For critical dimensions use the metric values, imperial dimensions are rounded for description only. Allowance should be made for the roof overhang and for access around the outside during construction and subsequent treatment. The timber floor is included. Please note that log cabins are made up of individual log lengths to be built up one by one, not ready-made panels. Before you assemble your building, you will need a base which is flat and level to a sufficient size. Grass, soil or gravel are not sufficient as they will move with the weight of a building. Allowance should be made for the roof overhang and for access around the outside during construction and subsequent treatment. (Imperial dimensions are approximate to the nearest foot, please refer to the exact metric dimensions in the data given). Please note delivery is unavailable to the following postcodes: AB, DD, FK, KY, G, KA, TD, EH, ML, CA, NE, LA, LL, SY, LD, SA, NP, CF, EX, TQ, PL, TR, PO.

Free Delivery
The UK made Belgravia Log Cabin is a very popular building combining many of the attributes of a traditional summerhouse with the structure and performance of a log cabin. The frameless interior provides an authentic log cabin experience and with an internal height over 7 ft it is a comfortable space. The glazed front provides plenty of natural light whilst the roof canopy can provide a little shade when necessary, all glazing is toughened glass. Both window and doors have high quality mortise and tenon joinery and are fitted with draft excluders to compliment the storm resistant design. The lockable double door and opening window position to the front are interchangeable. The roof and floor are 15 mm tongued and grooved timber and the floor bearers are pressure treated for long life. It is manufactured from high grade, slow grown, FSC approved, northern European pine. The building is delivered untreated for painting or staining immediately following installation. This special package deal includes a VIP Customer Service Manager, made to measure groundscrew base and assembly of your building. The delivery, base and assembly are concurrent for total convenience.

Free Delivery
A stunning and practical log cabin that provides a wonderful outdoor room, perfect for relaxing or working. The double doors and large opening window allow lots of natural light and are supplied with toughened glass for safety. This Tongue and Groove Log Cabin has 28 mm interlocking, high-grade pine boards to the walls and 15 mm tongue and groove boards to roof and floor. The floor also has pressure treated floor joists. The beauty of a log construction means no framing internally giving you uninterrupted walls and a real log cabin experience. All timber is Forest Stewardship Council (FSC) Certified to produce an environmentally friendly and quality garden building. Doors and windows are fitted with a draft seal system for a cosy cabin and the door is fitted with a mortice lock. The building is supplied untreated and requires a wood preservative immediately after assembly. Mineral roof felt is also included. Building dimensions are to the edge of the individual boards that make up the unit and will include the crossover of the logs. For critical dimensions use the metric values, imperial dimensions are rounded for description only. Allowance should be made for the roof overhang and for access around the outside during construction and subsequent treatment. The timber floor is included. Please note that log cabins are made up of individual log lengths to be built up one by one, not ready-made panels. Before you assemble your building, you will need a base which is flat and level to a sufficient size. Grass, soil or gravel are not sufficient as they will move with the weight of a building. Allowance should be made for the roof overhang and for access around the outside during construction and subsequent treatment. (Imperial dimensions are approximate to the nearest foot, please refer to the exact metric dimensions in the data given). Please note delivery is unavailable to the following postcodes: AB, DD, FK, KY, G, KA, TD, EH, ML, CA, NE, LA, LL, SY, LD, SA, NP, CF, EX, TQ, PL, TR, PO.