Show Related CategoriesCategory
to:
Pent
Flat
Apex
Tiger Sheds
POWERSHEDS
Shire GB
Forest Garden
Mercia Garden Products
Tongue & Groove
Overlap
Shiplap
24 Items

By Shire GB
Free Delivery
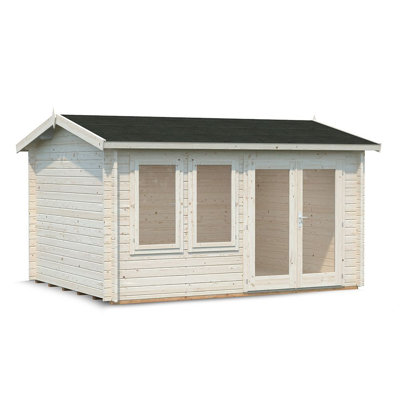
The Elveden Log Cabin is a very popular building combining many of the attributes of a traditional summerhouse with the structure and performance of a log cabin. The interior is made up of two useful rooms. The frameless interior provides an authentic log cabin experience and with an internal height over 7 ft it is a comfortable space for all. The interlocking timbers that make up the walls of the building are an impressive 44 mm thick. The Elveden has six opening windows providing plenty of natural light and all glazing is toughened glass. Windows and doors have high quality mortise and tenon joinery and are fitted with draft excluders to compliment the storm resistant design. The roof and floor are 19 mm tongued and grooved timber and the floor bearers are pressure treated for long life. It is manufactured from high grade, slow grown, FSC approved, northern European pine. The building is untreated for painting or staining immediately following installation. Please note that log cabins are supplied as individual log boards that are assembled length by length, building up from the floor; not pre-made panels. All fixings, mineral roof felt and assembly instructions are provided. Allowance should be made for the roof overhang and for access around the outside during construction and subsequent treatment. Before you assemble your building, you will need a base which is flat and level to a sufficient size. Grass, soil or gravel are not sufficient as they will move with the weight of a building. (Imperial dimensions are approximate to the nearest foot; please refer to the exact metric dimensions in the data given)
More Options
By Shire GB
Yes
Rated 5 out of 5 stars1 total vote
Free Delivery
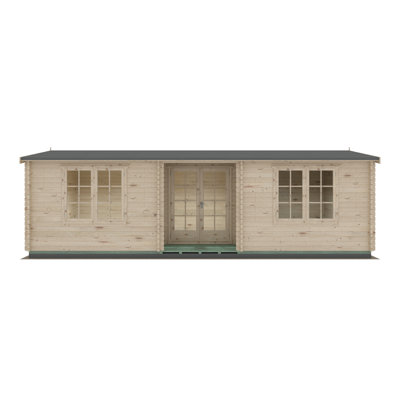
A stunning building with two rooms that make this log cabin a very versatile addition to your home whether it's a recording studio, office or cinema, there is so much potential with this building. This high-quality log cabin has impressive, interlocking 44 mm T&G pine boards to the walls and 19mm T&G roof and floor. The floor also has pressure-treated floor joists. The beauty of a log construction means no framing internally giving you uninterrupted walls and a real log cabin experience. All timber is high grade, Forest Stewardship Council (FSC) Certified to produce an environmentally friendly and quality garden building. There are two opening windows to the front. All doors and windows are fitted with a draft seal system for a cosy cabin and the door is fitted with a mortice lock. The porch has pressure-treated 25 mm decking and roof felt is also included. The internal eaves height is 2081 mm and the internal ridge height is 2201 mm to give a comfortable interior. The building is supplied untreated and requires a wood preservative immediately after assembly. Building dimensions are to the edge of the individual boards that make up the unit and will include the crossover of the logs. Please note that log cabins are made up of individual log lengths to be built up one by one, not ready-made panels. Before you assemble your building, you will need a base that is flat and level to a sufficient size. Grass, soil or gravel are not sufficient as they will move with the weight of a building. Allowance should be made for the roof overhang and access around the outside during construction and subsequent treatment. (Imperial dimensions are approximate to the nearest foot, please refer to the exact metric dimensions in the data given).
Turned into a mini house absolutely love it brilliant quality. Anonymous. Tue May 12 2026

By Shire GB
Free Delivery
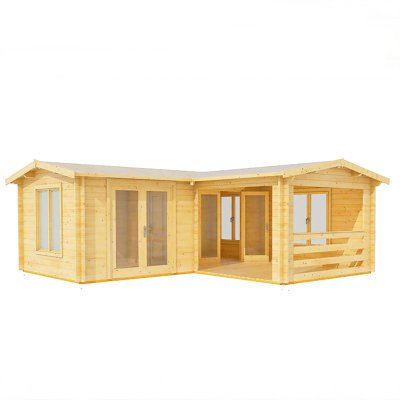
The Suzy log cabin provides a wonderful outdoor living space, perfect for relaxing or working. The interior is made up of two useful rooms with connecting door and a covered terrace so it is a very versatile design. The frameless interior of a log cabin construction gives you a unique appearance. The interlocking timbers that make up the walls of the building are an impressive 44 mm thick. There is lots of natural light and all glazing is toughened, double glazed glass units for safety and improved insulation. All doors are fitted with a mortice lock and there are six opening windows. The roof and the floor are 19 mm T&G, with the floor also including pressure treated bearers. The building is supplied untreated ready for you to paint or stain immediately after assembly with a good quality wood paint or stain. Where dimensions are critical please check internal (floor) sizes as building dimensions are to the external edge of the individual boards that make up the cabin and will include the crossover of the logs. Please note that log cabins are supplied as individual log boards that are assembled length by length, building up from the floor; not pre-made panels. Assembly instructions and mineral roof felt are included. This log cabin needs a solid base to sit on, flat and level to a sufficient size. Grass, soil or gravel are not sufficient as they will move with the weight of a building.

By Shire GB
Free Delivery
The contemporary Nuuk log cabin provides a stylish outdoor living space, perfect for relaxing or working. This modern cabin gives you an enviable addition to your home. The frameless interior of a log cabin construction gives you a unique appearance. The interlocking timbers that make up the walls of the building are an impressive 44 mm thick. There is lots of natural light and all glazing is toughened, double glazed glass units for safety and improved insulation. The doors are fitted with a mortice lock and are sheltered by the small roof overhang. The roof and the floor are 19 mm T&G, with the floor also including pressure treated bearers. The building is supplied untreated ready for you to paint or stain immediately after assembly with a good quality wood paint or stain. Where dimensions are critical please check internal (floor) sizes as building dimensions are to the external edge of the individual boards that make up the cabin and will include the crossover of the logs. Please note that log cabins are supplied as individual log boards that are assembled length by length, building up from the floor; not pre-made panels. Assembly instructions and mineral roof felt are included. This log cabin needs a solid base to sit on, flat and level to a sufficient size. Grass, soil or gravel are not sufficient as they will move with the weight of a building.

By Shire GB
Free Delivery
The Log Cabin is a very popular building combining many of the attributes of a traditional summerhouse with the structure and performance of a log cabin. The frameless interior provides an authentic log cabin experience and with an internal height over 7 ft it is a comfortable space for all. The interlocking timbers that make up the walls of the building are an impressive 44 mm thick. The glazed front provides plenty of natural light and all glazing is toughened glass. Both window and doors have high quality mortise and tenon joinery and are fitted with draft excluders to compliment the storm resistant design. The lockable double door and opening window position to the front are interchangeable. The roof and floor are 19 mm tongued and grooved timber and the floor bearers are pressure treated for long life. It is manufactured from high grade, slow grown, FSC approved, northern European pine. The building is delivered untreated for painting or staining immediately following installation. Please note that log cabins are supplied as individual log boards that are assembled length by length, building up from the floor; not pre-made panels. All fixings, mineral roof felt and assembly instructions are provided. Allowance should be made for the roof overhang and for access around the outside during construction and subsequent treatment. Before you assemble your building, you will need a base which is flat and level to a sufficient size. Grass, soil or gravel are not sufficient as they will move with the weight of a building. (Imperial dimensions are approximate to the nearest foot; please refer to the exact metric dimensions in the data given)

4 Colours
By Lasita Maja
OBAN 40 CARBON GREY
Free Delivery
"The Summerhouse Oban 40 is a beautiful and practical accessory for a small garden. The house is ideal for a garden corner, allowing you to take a limited garden space with thanks to a smart corner entrance solution. Full glass and floor-to-ceiling windows allow you to enjoy a beautiful view of the garden in any weather, so Oban is an ideal choice for a cozy seating area in your garden. In addition, the package also contains hardware (screws, nails, etc.). The house set does not include a roof covering, it is possible to buy both roofing felt and roof shingles."

By Shire GB
Free Delivery
The stunning log cabin provides a stylish outdoor living space, perfect for relaxing or working. This octagonal shaped cabin with glass to every wall gives lots of natural light and all glazing is toughened, double glazed glass units for safety and improved insulation. There are five opening and two fixed windows. The frameless interior of a log cabin construction gives you a unique appearance. The interlocking timbers that make up the walls of the building are an impressive 44 mm thick. The door is fitted with a high quality silver door handle and mortice lock. The roof and the floor are 19 mm T&G, with the floor also including pressure treated bearers. The building is supplied untreated ready for you to paint or stain immediately after assembly with a good quality wood paint or stain. Where dimensions are critical please check internal (floor) sizes as building dimensions are to the external edge of the individual boards that make up the cabin and will include the crossover of the logs. Please note that log cabins are supplied as individual log boards that are assembled length by length, building up from the floor; not pre-made panels. Assembly instructions and mineral roof felt are included. This log cabin needs a solid base to sit on, flat and level to a sufficient size. Grass, soil or gravel are not sufficient as they will move with the weight of a building.

By Shire GB
Free Delivery
The Amarrillo corner log cabin provides a wonderful outdoor room, perfect for relaxing or working. The addition of a covered outdoor space really makes this a very versatile design. The frameless interior of a log cabin construction gives you a unique appearance too. The interlocking timbers that make up the walls of the building are an impressive 44 mm thick. There is lots of natural light and all glazing is toughened, double glazed glass units for safety and improved insulation. The doors are fitted with a mortice lock and there are two opening windows. The roof and the floor are 19 mm T&G, with the floor also including pressure treated bearers. The building is supplied untreated ready for you to paint or stain immediately after assembly with a good quality wood paint or stain. Where dimensions are critical please check internal (floor) sizes as building dimensions are to the external edge of the individual boards that make up the cabin and will include the crossover of the logs. Please note that log cabins are supplied as individual log boards that are assembled length by length, building up from the floor; not pre-made panels. Assembly instructions and mineral roof felt are included. This log cabin needs a solid base to sit on, flat and level to a sufficient size. Grass, soil or gravel are not sufficient as they will move with the weight of a building.

By Tiger Sheds
Free Delivery
The Optima, made with Heavy-Duty 44mm Tongue and Groove logs, is a Cabin built for every purpose. It makes a perfect addition to your home and garden, and is ideal to work, rest or play in! The log thickness means that heat is well-retained in winter, while the full-length glazed windows and doors allow for the cabin to be fully lit up during spring and summer, light and bright. Like every Tiger Log Cabin, The Optima comes with the market-leading Tiger 20 Year Guarantee - so you can enjoy it for decades to come.

By Shire GB
Free Delivery
The log cabin provides a wonderful outdoor room, perfect for relaxing or working. The cabin is designed to suit a corner and the georgian glazing ensures it will transform your garden. The frameless interior of a log cabin construction gives you a unique appearance. The interlocking timbers that make up the walls of the building are an impressive 44 mm thick. There is lots of natural light and all glazing is supplied with toughened glass for safety. The single door is fitted with a mortice lock and there are two opening windows. The roof and floor are 19 mm T&G with the floor also including pressure treated bearers. The building is supplied untreated ready for you to paint or stain immediately after assembly with a good quality wood paint or stain. Where dimensions are critical please check internal (floor) sizes as building dimensions are to the external edge of the individual boards that make up the cabin and will include the crossover of the logs. Please note that log cabins are supplied as individual log boards that are assembled length by length, building up from the floor; not pre-made panels. Assembly instructions and mineral roof felt are included. This log cabin needs a solid base to sit on, flat and level to a sufficient size. Grass, soil or gravel are not sufficient as they will move with the weight of a building.

By Shire GB
Free Delivery
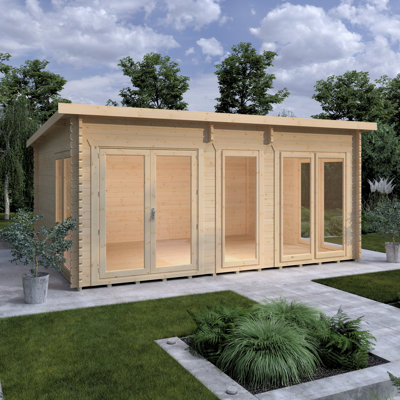
The log cabin provides a stylish outdoor living space, perfect for relaxing or working. This modern cabin with feature roof gives you an enviable addition to your home. The frameless interior of a log cabin construction gives you a unique appearance. The interlocking timbers that make up the walls of the building are an impressive 44 mm thick. There is lots of natural light and all glazing is toughened, double glazed glass units for safety and improved insulation. The fully glazed doors are fitted with a mortice lock and there are four opening windows. The roof and the floor are 19 mm T&G, with the floor also including pressure treated bearers. The building is supplied untreated ready for you to paint or stain immediately after assembly with a good quality wood paint or stain. Where dimensions are critical please check internal (floor) sizes as building dimensions are to the external edge of the individual boards that make up the cabin and will include the crossover of the logs. Please note that log cabins are supplied as individual log boards that are assembled length by length, building up from the floor; not pre-made panels. Assembly instructions and mineral roof felt are included. This log cabin needs a solid base to sit on, flat and level to a sufficient size. Grass, soil or gravel are not sufficient as they will move with the weight of a building.

By Shire GB
Free Delivery
The log cabin provides a wonderful outdoor room, perfect for relaxing or working. The cabin is designed to suit a corner to really make the most of your garden. The frameless interior of a log cabin construction gives you a unique appearance. The interlocking timbers that make up the walls of the building are an impressive 44 mm thick. There is lots of natural light and all glazing is toughened, double glazed glass units for safety and improved insulation. The double door is fitted with a mortice lock and there are two opening windows. The roof and the floor are 19 mm T&G, with the floor also including pressure treated bearers. The building is supplied untreated ready for you to paint or stain immediately after assembly with a good quality wood paint or stain. Where dimensions are critical please check internal (floor) sizes as building dimensions are to the external edge of the individual boards that make up the cabin and will include the crossover of the logs. Please note that log cabins are supplied as individual log boards that are assembled length by length, building up from the floor; not pre-made panels. Assembly instructions and mineral roof felt are included. This log cabin needs a solid base to sit on, flat and level to a sufficient size. Grass, soil or gravel are not sufficient as they will move with the weight of a building.

By Shire GB
Free Delivery
The practical Deko log cabin provides not only a great outdoor room but also a very useful separate storage building. The interlocking timbers that make up the walls of the building are an impressive 44 mm thick. There is one opening window and all glazing is toughened, double glazed glass units for safety and improved insulation. The frameless interior of a log cabin construction gives you a unique appearance. Both doors are fitted with a mortice lock and are sheltered by the small roof overhang. The roof and the floor are 19 mm T&G, with the floor also including pressure treated bearers. The building is supplied untreated ready for you to paint or stain immediately after assembly with a good quality wood paint or stain. Where dimensions are critical please check internal (floor) sizes as building dimensions are to the external edge of the individual boards that make up the cabin and will include the crossover of the logs. Please note that log cabins are supplied as individual log boards that are assembled length by length, building up from the floor; not pre-made panels. Assembly instructions and mineral roof felt are included. This log cabin needs a solid base to sit on, flat and level to a sufficient size. Grass, soil or gravel are not sufficient as they will move with the weight of a building.

By Shire GB
Free Delivery
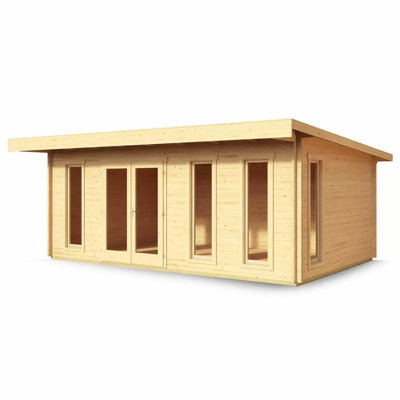
The log cabin provides a stylish outdoor living space, perfect for relaxing or working. This modern cabin with it's fully glazed front gives lots of natural light and all glazing is toughened, double glazed glass units for safety and improved insulation. The frameless interior of a log cabin construction gives you a unique appearance. The interlocking timbers that make up the walls of the building are an impressive 44 mm thick. The doors are fitted with a high quality silver door handle and mortice lock. The roof and the floor are 19 mm T&G, with the floor also including pressure treated bearers. The building is supplied untreated ready for you to paint or stain immediately after assembly with a good quality wood paint or stain. Where dimensions are critical please check internal (floor) sizes as building dimensions are to the external edge of the individual boards that make up the cabin and will include the crossover of the logs. Please note that log cabins are supplied as individual log boards that are assembled length by length, building up from the floor; not pre-made panels. Assembly instructions and mineral roof felt are included. This log cabin needs a solid base to sit on, flat and level to a sufficient size. Grass, soil or gravel are not sufficient as they will move with the weight of a building.

By Shire GB
Free Delivery
The log cabin provides a wonderful outdoor room, perfect for relaxing or working. This versatile design has one main room with a useful, separate storage room attached. The interlocking timbers that make up the walls of the building are an impressive 44 mm thick. The frameless interior of a log cabin construction gives you a unique appearance. There is lots of natural light and all glazing is toughened, double glazed glass units for safety and improved insulation. All doors are fitted with a mortice lock and there are two opening windows. The roof and the floor are 19 mm T&G, with the floor also including pressure treated bearers. The building is supplied untreated ready for you to paint or stain immediately after assembly with a good quality wood paint or stain. Where dimensions are critical please check internal (floor) sizes as building dimensions are to the external edge of the individual boards that make up the cabin and will include the crossover of the logs. Please note that log cabins are supplied as individual log boards that are assembled length by length, building up from the floor; not pre-made panels. Assembly instructions and mineral roof felt are included. This log cabin needs a solid base to sit on, flat and level to a sufficient size. Grass, soil or gravel are not sufficient as they will move with the weight of a building.

By Dakota Fields
Free Delivery
Norland Briannica Corner Log Cabin Building 9 x 9 foot: The Briannica Corner Log Cabin is a classic 3m x 3m corner log cabin featuring superb quality double Doors and Tilt and Turn Windows. Almost every manufacturer produces a building of this style but what really sets the Norland Briannica apart from its competitors is the superb quality of the slowly grown Nordic spruce used in its construction, with 40mm wall logs (many competitors use 28mm) the double glazing and the ridge height. As a simple contemporary styled corner log cabin the Norland Briannica creates an attractive feature in the garden that offers a very practical purpose. This building is also often purchased for use as a Summer House. The traditional Interlocking Nordic build style of this cabin (aslo known by the names Lasita Edinburgh 1 or Norland Scotland 1) creates an easy to assemble and extremely sturdy structure and uses no screws or nails in the wall construction. The Norland range also feature chalet corner jointing to give that extra timber jointing for extremely good weather resistance. North European Spruce Construction: Slowly Grown, High-Quality Machined Timber

By Dakota Fields
Free Delivery
Brionica 18 x 12 ft Log Cabin: This log cabin also sometimes referred to as the Norland Bingham 6 or Lasita Barbados 6 features a pent style roof and lots of glass giving this large garden building a lovely aspect onto the garden. It measures 3.6m x 5.7m with a 90cm overhanging canopy. The Brionica Log Cabin is ideal for many purposes including as a garden office, an extension to the living space or simply as a general purpose garden building. The ridge height is 2.4m which gives a low line and non-intrusive feel to what is a spacious garden building. This building has double glazed windows and doors featuring tilt and turn operation making this cabin ideal for efficient and comfortable year round use. There is the option to purchase roof insulation (at the point of organising delivery) if you want to further enhance this building for use throughout the whole year. This building will be delivered in kit form and has interlocking corner joints for a classic appearance and straightforward build. North European Spruce Construction: Slowly Grown, High-Quality Machined Timber

By Dakota Fields
Free Delivery
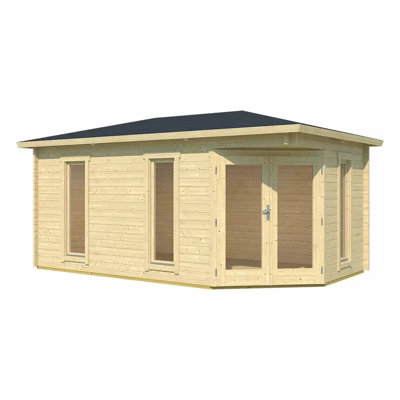
Brionica 14 x 9 Log Cabin: The Brionica Log Cabin is a classic extended corner style log cabin / summer house. Unlike many buildings similar to this the Brionica is manufactured using 40mm Chalet Cut Corner Jointed Wall Logs (they are often 28mm) and Double Glazing making this an ideal all-year-round building. This cabin is also known as the Norland Scotland 2 or Lasita Edimburgh 2 and features Tall, Column Style, Windows which are tilt and turn style opening for plenty of ventilation on those hot summer days and extra wide double doors with full length glass to allow in lots of light and really lend a summery feel to the building.Despite the fact that this is a corner cabin which usually feature a much higher ridge, we have managed to create this cabin with a ridge height of 2.5m to make an attractive yet unobtrusive feature in the garden. The traditional Nordic build style of this Brionica cabin creates an easy to assemble and extremely sturdy structure and uses no screws or nails in the wall construction. The Norland range also feature chalet corner jointing to give that extra timber jointing for extremely good weather resistance. North European Spruce Construction: Slowly Grown, High-Quality Machined Timber Brionica Log Cabin 14 x 9 foot Features: Footprint: 2.8m x 4.28m (5 sided) Wall Logs: 40mm Thick Side Wall Height: 2.05m Ridge Height: 2.5m Floor Boards: 18mm Tongue and Grooved Roof Boards: 18mm Can be built in mirror to main image. Front Roof Overhang: 21cm (Centre Point above Door) Includes Floor, Pressure Treated Base Beams and Floor Bearers1 x Double Door3 x Single Column Windows. All Glass is Double Glazed: Tilt and Turn Windows Easy Assembly Interlocking Log Style Construction. Delivered with Fixings and Full Assembly Instructions. Premium Glulam Windows and Door Frames Also known as the Norland Scotland 2 Log Cabin Optional:Roof felt, Felt Shingles, Roof Insulation available when confirming the delivery with our Customer Seervices team.

By Dakota Fields
Free Delivery
Brionica 13 x 10 Ft. Log Cabin: This Log Cabin also sometimes referred to as the Norland Bingham 2 or Lasita Maja Barbados 3 is approximately 3m x 4m and is manufactured from finest quality North European Spruce using 44mm wall logs. It includes double glazing throughout. This size of building along with this specification is the combination used in most Log Cabins that are supplied as an extension to the living / leisure area of the home in the UK. The building maintains a good headroom clearance with its 2.11m wall height yet it also complies with planning where appropriate with its 2.38m ridge height. The 80cm Canopy on the front of the log cabin is Additional to the footprint and creates an ideal canopy to prevent the sun glaring into the building on the how summer days and gives a great shelter on the cooler days. Also there is the added advantage that it provides a very pleasant covered area to sit out and simply enjoy the garden. The window in the gable end can be positioned in either gable end during the assembly. The Log Cabin style Interlocking construction of this Nordic build style cabin creates an easy to assemble and extremely sturdy structure and uses no screws or nails in the wall construction. The Brionica range also feature chalet corner jointing to give that extra timber jointing for extremely good weather resistance. North European Spruce Construction: Slowly Grown, High-Quality Machined Timber

By Dakota Fields
Free Delivery
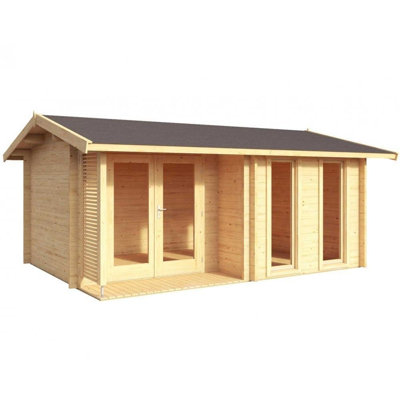
Bryttney 14 x 10 Ft. Log Cabin: This log cabin also sometimes referred to as the Norland Hampstead or Lasita Hampshire, is inspired by the classic Branson Cabin styling with its integral canopy. This garden building can be built as shown in the image or in reverse so is ideal for any corner of the garden. Featuring 44mm walls and superb quality Norland Double Glazing along with the roof insulation option this log cabin is ideal for year round use as an extension to your living space or as an office etc. Delivered as a kit, it incorporates interlocking corner joints for an authentic appearance and straightforward assembly.

By Dakota Fields
Free Delivery
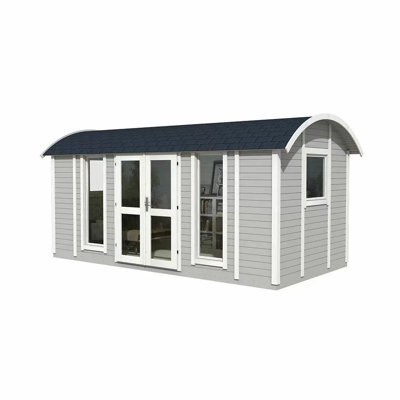
Shepherds Hut Modern With Wheelst: These buildings are a popular option for glamping, as a garden retreat and more. Two large pane fixed windows (60x162cm) allow for plentiful natural light, with one opening window (70x80cm) and double wooden doors (120x185cm). Adjustable leg supports allow for level positioning with no special foundation or base required. Provided instructions allow for easy assembly. The floor and curved roof feature 19mm thick tongue and groove boards. Roof arches are made from quality laminated timber, measuring 44 x 60mm.Note: Interior fittings, such as chairs, tables and beds, are not included. Made in Estonia by expert tradesmen in our factory, before being shipped into stock in our UK warehouse in Northampton. All in stock buildings can be delivered in as little as 7 days.

By Dakota Fields
Free Delivery
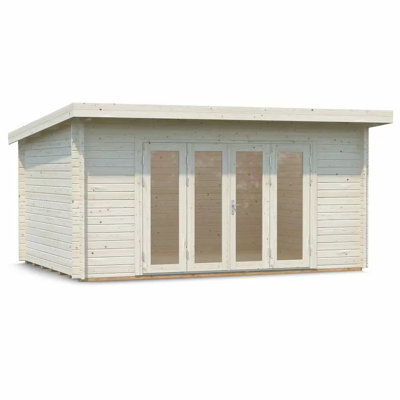
Palmako Bryonny 1 14.2m² The Palmako Bryonny aslo known as the Palmako Lea1 14.2 log cabin features the extra wide, superb quality Bi-Fold Doors with their extra low sill covered by a protective Stainless Steel Finish for ease of access. Ideal as an extension to your living space in the garden, an outdoor dining room with the BBQ just outside or for many other purposes. The Bi-Fild doors are fully glazed featuring 3mm/9mm/3mm Double Glazed Units. The simple styling with a pent roof makes for an attractive contemporary log cabin that is especially easy to assemble. The Palmako Lea is a very practical garden building that can be used throughout the year and provides a beautiful focal point in the garden. All Cabins are delivered in Kit form and Untreated *(Except where stated). North European Spruce Construction: Slowly Grown, High-Quality Machined Timber

By Dakota Fields
Free Delivery
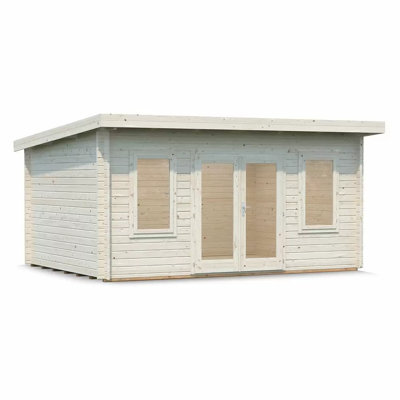
Palmako Breaanna 14.2m² Log Cabin: Also known as the Palmako Lisa 14.2, is a simple and yet very attractive Double Glazed 44mm log cabin. The Palmako Lisa Log cabin is light and airy due to the large fully glazed doors and large windows (all glass is DOUBLE GLAZED). As required in certain locations this log cabin has a maximum ridge height of well below 2.5m whilst still retaining good head room at the lower side. The Palmako Breaanna Log Cabin can easily be either a classic extension to your living area or perhaps a dining room in the garden to be used throughout the year. Also ideal for use as a Garden Summer House or Garden Office. Footprint: 4.5m x 3.3m / 15 x 11 foot North European Spruce Construction: Slowly Grown, High-Quality Machined Timber.

By Dakota Fields
Free Delivery
Palmako Brookelle 11.1m² This Log Cabin is a very neat and attractive log cabin which is ideally sized to fit many gardens whilst at the same time offers a large and very practical space inside that can easily be used throughout the year. Featuring 44mm wall logs and double glazing. The Palmako Brookelle also known as the Palmako Iris is an ideal Office, Play Room or Gym. It can be put to many other uses too. Can be built either as show or vice-versa i.e. with doors to right and windows to the left. North European Spruce Construction: Slowly Grown, High-Quality Machined Timber