to:
Pent
Flat
Apex


6,000 Items

Free Delivery
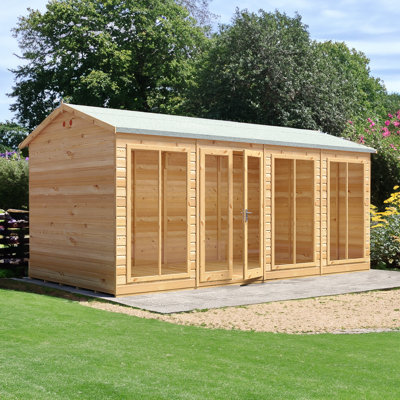
The stylish Lela Summerhouse is a valuable addition to your outdoor living - this modern garden room is perfect for summer dining and relaxing. With an eaves height of around 7 ft high, the Lela provides a very comfortable, spacious interior. The joinery made double doors are fitted with a mortice lock. The windows are fixed and all glazing is acrylic for your safety. The building is constructed on 34 mm square framing and clad with planed shiplap tongue and groove boards made only from the highest grade, FSC approved, slow grown pine. The floor and roof are 12mm matching T&G boards and the roof comes with roof felt supplied. Dip treated base coat preservative ready for top coating. All fixings, roof felt and assembly instructions are provided. Before you assemble your building, you will need a base which is flat and level to a sufficient size. Grass, soil or gravel are not sufficient as they will move with the weight of a building.
As an assembly it is very good. The watch outs are the base and roof. The base, the joists are off centre meaning if you put noggings in they’re all different sizes. The roof is decent enough but again odd amounts of overhang from the misaligned joists, the structure is solid enough, however I have reinforced the floor and roof with 18mmOSB which has firmed it up significantly. Overall very good and would recommend. Anonymous. Sat Jun 20 2026

Get it by Wed, 14 Oct
Designed for easy self-assembly, the product can be installed how you want by allowing you to place the door and windows in any position. The door can be placed in any position on any side, which you can choose as you’re assembling the building. This is a premium quality shed with high-grade timber sourced from the finest Scandinavian forests. It is tongue and groove throughout giving you a garden shed that will last for many years.

Free Delivery
This stylish Lela Summerhouse with its versatile design, cleverly incorporates a separate storage room and is a valuable addition to your outdoor living. With an eaves height of around 7 ft high, the Lela provides a very comfortable, spacious interior. This modern garden room is perfect for summer dining and relaxing. The joinery made double doors are fitted with a mortice lock and the single door has a padbolt ready for your own padlock. The double doors and fixed windows are glazed with acrylic safety glazing. The building is constructed on 34mm square framing and clad with planed shiplap tongue and groove boards made only from the highest grade, slow grown, FSC approved, slow grown pine. The floor and roof are 12mm matching T&G boards. Dip treated base coat preservative ready for top coating. All fixings, roof felt and assembly instructions are provided. Before you assemble your building, you will need a base which is flat and level to a sufficient size. Grass, soil or gravel are not sufficient as they will move with the weight of a building.
Good Product long wait. Janet. Stanton Bury St. Edmunds, GB. Fri Jul 24 2026
By Shire GB
Free Delivery
The Mayfield is a stunning summerhouse with a fully glazed front providing lots of natural light, the glazing is acrylic for your safety. There are useful double doors giving easy access and these are also lockable. This lovely garden room is constructed from high-grade 12 mm pine shiplap boards over sturdy 34 mm x 34mm framing. The floor and roof are 12 mm T&G with roof felt provided to complete the roof exterior. The windows and doors are of joinery-made quality and of a storm-resistant design. The modern design also allows for different window and door layouts to best suit your location. The summer house is supplied with a dip-treated base coat preservative ready for you to top coat to your choice immediately on installation; this could be a paint or a stain. Assembly instructions and a fixing kit are included. Imperial dimensions are approximate to the nearest foot; please refer to the exact metric dimensions in the data given. Allowance should be made for the roof overhang and access for installation and painting. Before you assemble your building, you will need a base that is flat and level to a sufficient size. Grass, soil, or gravel are not sufficient as they will move with the weight of a building.

Free Delivery
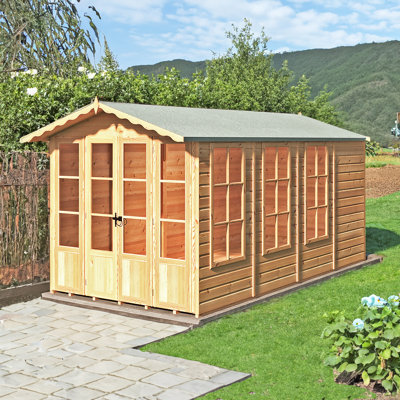
The Westminster summerhouse with pretty veranda is both attractive and incredibly practical. It has a double door which opens out to the front with three opening and two fixed windows. The veranda with shady roof overhang really sets off this lovely outdoor room, perfect for summer dining. The building is constructed on 34mm square framing and clad with planed shiplap tongue and groove boards made only from the highest grade, slow grown, FSC approved, Northern European pine. The roof and floor are also 12 mm matching T&G. The summer house is supplied with a dip treated base coat preservative ready for you to top coat to your own preference immediately on installation. The windows and door are joinery made quality and of a storm resistant design. All fixings, roof felt and assembly instructions are provided. Allowance when siting should be made for the roof overhang and access for painting and during installation. Before you assemble your building, you will need a base which is flat and level to a sufficient size. Grass, soil or gravel are not sufficient as they will move with the weight of a building.

Free Delivery
The pretty Peony Summerhouse is complete with acrylic safety glazing and double doors to the front providing excellent access for furniture. This lovely pent roof garden room is constructed from high grade shiplap cladding to the walls over 34mm strong framing with OSB floor and roof. Dipped base coat preservative ready for you to top coat.
Brill. Anonymous. Tue Sep 29 2026
By Shire GB
Free Delivery
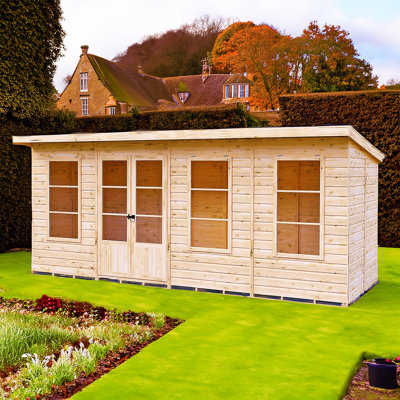
The Delmora is a beautiful summerhouse with a glazed front providing lots of natural light. Double doors give easy access to your garden furniture and imagine dining here with the doors thrown open to enjoy your garden. The Delmora has opening windows, the building size determines the number so please look at the plan drawing provided. This lovely garden room is constructed from high-grade 12 mm pine shiplap boards over sturdy 34 mm x 34mm framing. The floor and roof are 12 mm T&G with mineral roof felt provided to complete the roof exterior. The windows and doors are of joinery-made quality and have a storm-resistant design—interchangeable side panels so the window can go on either side. The Summer house is supplied with a dip-treated base coat preservative ready for you to top coat to your choice immediately on installation; this could be a paint or a stain. Assembly instructions and a fixing kit are included. Imperial dimensions are approximate to the nearest foot; please refer to the exact metric dimensions in the data given. Allowance should be made for the roof overhang and access for installation and painting. Before you assemble your building, you will need a base that is flat and level to a sufficient size. Grass, soil, or gravel are not sufficient as they will move with the weight of a building.

By Shire GB
Free Delivery
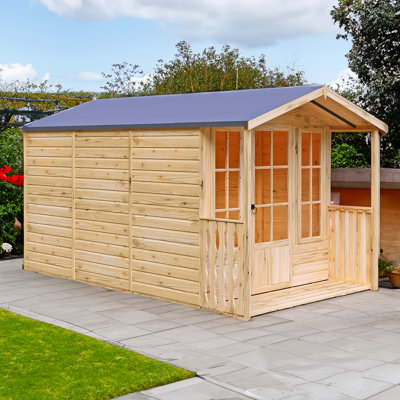
The Delmora is a beautiful summerhouse with a glazed front featuring a pretty veranda. There are double doors giving easy access to your garden furniture and imagine dining here with the doors thrown open to enjoy your garden. The Delmora has opening windows, the number is determined by the building size so please look at the plan drawing provided. This lovely garden room is constructed from high-grade 12 mm pine shiplap boards over sturdy 34 mm x 34mm framing. The floor and roof are 12 mm T&G with mineral roof felt provided to complete the roof exterior. The windows and doors are of joinery-made quality and of a storm-resistant design. Interchangeable side panels so the window can go on either side. The Summer house is supplied with a dip-treated base coat preservative ready for you to top coat to your choice immediately on installation; this could be a paint or a stain. Assembly instructions and a fixing kit are included. Imperial dimensions are approximate to the nearest foot; please refer to the exact metric dimensions in the data given. Allowance should be made for the roof overhang and access for installation and painting. Before you assemble your building, you will need a base that is flat and level to a sufficient size. Grass, soil, or gravel are not sufficient as they will move with the weight of a building.

By POWERSHEDS
Rated 4 out of 5 stars4 total votes
Get it by Wed, 14 Oct
Designed for easy self-assembly, the product can be installed how you want by allowing you to place the door and windows in any position. The door can be placed in any position on any side, which you can choose as you’re assembling the building. This is a premium quality shed with high-grade timber sourced from the finest Scandinavian forests. It is tongue and groove throughout giving you a garden shed that will last for many years.
A big kit to build but not hard to do. Very well made and easy to understand, would say to watch there YouTube vid to help put up.. Richard. Sheffield, GB. Sat Jun 13 2026
By Shire GB
Free Delivery
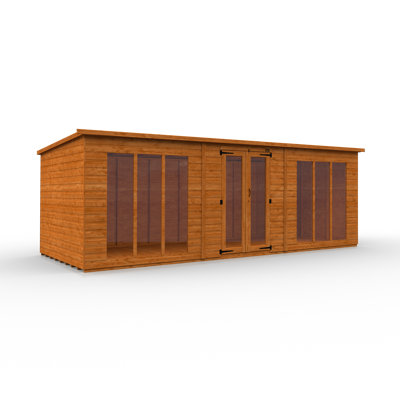
The Dahlia Summerhouse is complete with acrylic safety glazing with a window bar feature. Double doors to the front provide excellent access for furniture. This lovely pent roof garden room is constructed from high grade shiplap cladding to the walls over 34mm strong framing with OSB floor and roof. Dipped base coat preservative ready for you to top coat.

Free Delivery
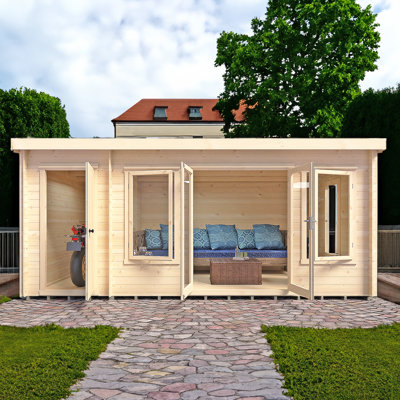
The Emneth is a very popular choice with it's contemporary good looks and unobtrusive pent roof. A robust log cabin, it has lockable, fully glazed double doors and three matching, joinery quality, opening windows, all with acrylic as standard. The window can go either end and be side or top hung. The interlocking timbers that make up the walls of the building are 19mm thick, some 50% thicker than a normal garden building. The cabin comes with a 12 mm tongue and groove roof and floor with pressure treated bearers. The building is supplied untreated ready for you to paint or stain immediately after assembly, this should be a good quality wood paint or stain. Where dimensions are critical please check internal (floor) sizes as building dimensions are to the external edge of the individual boards that make up the cabin and will include the crossover of the logs. Internal eaves height is over 6'3 (1917 mm) for a really spacious interior. Please note that log cabins are supplied as individual log boards that are assembled length by length, building up from the floor; not pre-made panels. The building is manufactured here in the UK and all of the wood used is high grade, FSC approved Northern European Pine. Assembly instructions and roof felt are included. This cabin needs a solid base to sit on, flat and level to a sufficient size. Grass, soil or gravel are not sufficient as they will move with the weight of a building.
Love it it’s well worth the money easy to build. T. London, GB. Fri Jul 24 2026
Get it by Wed, 14 Oct
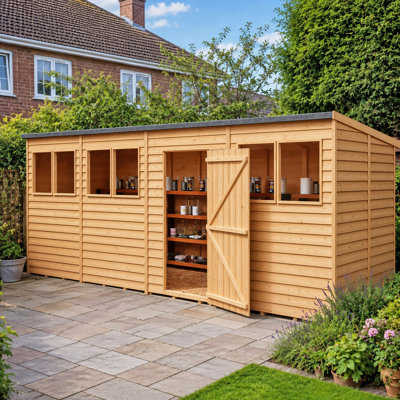
Designed for easy self-assembly, the 8 Ft. W x 14 Ft. D Power Pent Summerhouse can be installed how you want by allowing you to place the door and windows in any position. The door can be placed in any position on any side, which you can choose as you’re assembling the building. This is a premium quality shed with high grade timber sourced from the finest Scandinavian forests. It is tongue and groove throughout giving you a garden shed which will last for many years.

By Tiger Sheds
Free Delivery
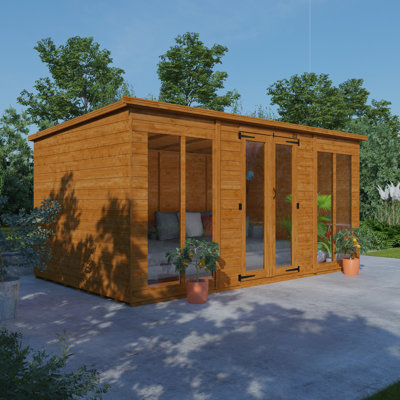
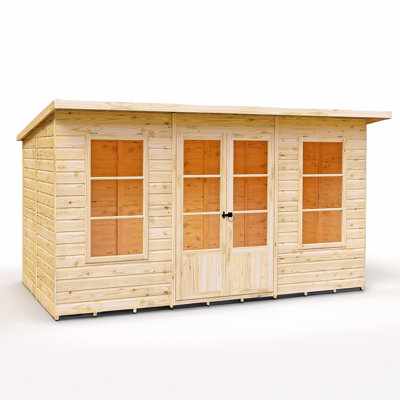
The Tiger Pent Retreat Summerhouse can be your modern oasis of calm, with its contemporary pent roof plus full pane doors and windows to light up the roomy interior. Whether you’re looking for a place for work or leisure, the Tiger Pent Retreat Summerhouse can be your ideal escape. The wide double doors provide easy access in and out of the summerhouse, and the modern pent roof can stand anything the British weather can throw at it. There's loads of internal space to relax in, so the Pent Retreat Summerhouse is perfect for enjoying summer days with friends and family.

By Shire GB
Free Delivery
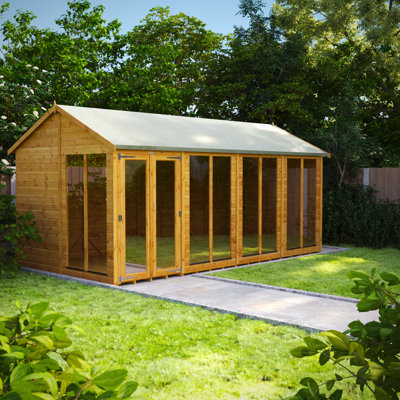
The stylish Lela Summerhouse is a valuable addition to your outdoor living - this modern garden room is perfect for summer dining and relaxing. With an eaves height of around 7 ft high, the Lela provides a very comfortable, spacious interior. The joinery made double doors are fitted with a mortice lock. The windows are fixed and all glazing is acrylic for your safety. The building is constructed on 34 mm square framing and clad with planed shiplap tongue and groove boards made only from the highest grade, FSC approved, slow grown pine. The floor and roof are 12mm matching T&G boards. Dip treated base coat preservative ready for top coating. All fixings, roof felt and assembly instructions are provided. Before you assemble your building, you will need a base which is flat and level to a sufficient size. Grass, soil or gravel are not sufficient as they will move with the weight of a building.

By Shire GB
Free Delivery
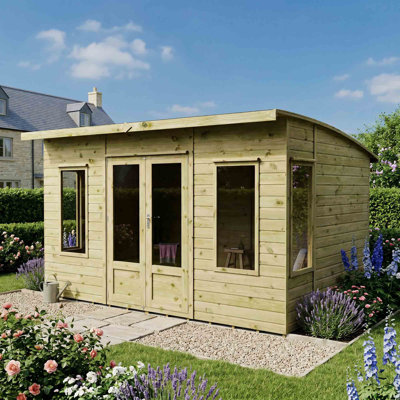
This Summerhouse makes a stunning feature in any garden or patio with lots of natural light. It is ideal as a summer dining room or hobby room. Clad with planed Shiplap tongue and groove boards over 34 mm square framing, all made from only the highest grade, slow grown, FSC approved, northern European pine. There are three opening windows, two fixed windows and a double door fitted with a black ring gate latch handle. Both floor and roof are tongue and groove boards. Glazing is toughened glass. This lovely garden room is supplied with a honey brown dip-treated base coat preservative ready for you to top coat to your own preference immediately upon installation. This could be paint or a stain allowing you to personalise your new room. Roof felt, fixings and assembly instructions included. (Imperial dimensions are approximate to the nearest foot; please refer to the exact metric dimensions in the data given). Allowance should be made for the roof overhang and access for painting and during installation. Before you assemble your building, you will need a base which is flat and level to a sufficient size. Grass, soil or gravel are not sufficient as they will move with the weight of a building.

By Shire GB
Free Delivery
The Dahlia Summerhouse is complete with acrylic safety glazing with a window bar feature. Double doors to the front provide excellent access for furniture. This lovely pent roof garden room is constructed from high grade shiplap cladding to the walls over 34mm strong framing with OSB floor and roof. Dipped base coat preservative ready for you to top coat.

Free Delivery
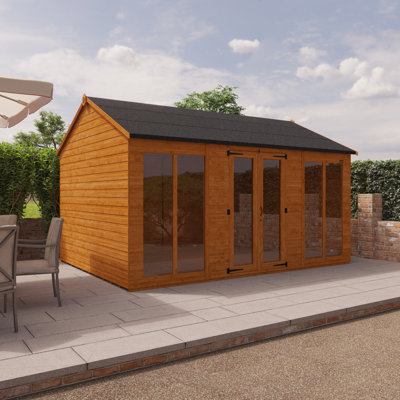
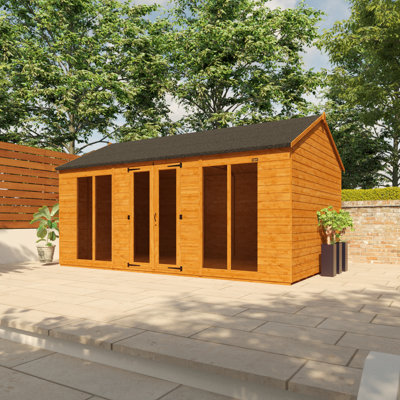
The Tiger Retreat Contemporary Summerhouse offers a modern twist to a classic apex summerhouse. Contemporary full pane windows and full pane double doors allow for lots of light making it an ideal place to work or relax with friends. Crafted from the finest quality materials, the impressive size, attractive design, and premium construction make this summerhouse the ideal garden escape.
Jacqueline. Bathgate, GB. Fri May 15 2026

By POWERSHEDS
Rated 2 out of 5 stars1 total vote
Get it by Wed, 14 Oct
Designed for easy self-assembly. Can be installed how you want by allowing you to place the door in any position while assembling the building. The door can be placed in any position on any side, which you can choose as you’re assembling the building. This is a premium quality shed with high-grade timber sourced from the finest forests. It is tongue and groove throughout giving you a garden shed that will last for many years.
Mold has came back after being told to just clean it. Very wiped hands of accountability said its suppliers issue. Suppliers said to just clean it. Doubt it’s going to last a year let alone the 10 years they say. Cej. Cambridge. Sun Sep 13 2026

Get it by Wed, 14 Oct
Designed for easy self-assembly, the 8 Ft. W x 12 Ft. D Power Pent Summerhouse can be installed how you want by allowing you to place the door and windows in any position. The door can be placed in any position on any side, which you can choose as you’re assembling the building. This is a premium quality shed with high grade timber sourced from the finest Scandinavian forests. It is tongue and groove throughout giving you a garden shed which will last for many years.

By POWERSHEDS
Rated 4.3 out of 5 stars3 total votes
Get it by Wed, 14 Oct
Designed for easy self-assembly, the16x8 Power Overlap Pent can be installed how you want by allowing you to place the door and windows in any position. The door can be placed in any position on any side, which you can choose as you're assembling the building. This is a premium quality shed with high grade timber sourced from the finest Scandinavian forests.
Has made the perfect mancave tattoo studio bar , exactly what I wanted , nice and simple build , has been the perfect base to make it what I want , would highly recommend. Anonymous. Sun Jun 07 2026

By Shire GB
Free Delivery
The Badminton summerhouse with pretty veranda is both attractive and incredibly practical. It has a single door which opens out to the front and two opening windows. The veranda with shady roof overhang really sets off this lovely outdoor room, perfect for summer dining. The building is constructed on 34mm square framing and clad with planed shiplap tongue and groove boards made only from the highest grade, slow grown, FSC approved, Northern European pine. The roof and floor are also 12 mm matching T&G. The summer house is supplied with a dip treated base coat preservative ready for you to top coat to your own preference immediately on installation. The windows and door are joinery made quality and of a storm resistant design. All fixings, roof felt and assembly instructions are provided. Allowance when siting should be made for the roof overhang and access for painting and during installation. Before you assemble your building, you will need a base which is flat and level to a sufficient size. Grass, soil or gravel are not sufficient as they will move with the weight of a building.

Free Delivery
The Holt is an attractive and well made British shed featuring high grade 12mm shiplap tongue and groove cladding and strong 34mm square framing. There are two opening, toughened glass windows for added light and ventilation. Faux shutters are also supplied. The double door is fitted with a rim lock and wooden knob. The floor is 12mm matching T&G whilst the roof is solid sheet OSB boards, roof felt is also supplied for the exterior. The shed is dip treated with a preservative base coat ready for your own topcoat of paint or stain. Allowance should be made for the roof overhang and for access around the outside during construction and subsequent treatment. Before you assemble your building, you will need a base which is flat and level to a sufficient size. Grass, soil or gravel are not sufficient as they will move with the weight of a building.
good quality needed help to erect but good size. Anonymous. Fri Sep 18 2026

By Mercia Garden Products
Free Delivery
The 12 x 8 Helios Summerhouse offers a vast and spacious interior, great for larger pieces of furniture and dining sets. This summerhouse is perfect for those looking for somewhere to sit, relax and enjoy the garden views or those looking for somewhere to entertain guests during the summer months. Boasting six large styrene glazed windows and half glazed double doors, the interior is a bright and welcoming. The walls of this summerhouse are constructed using premium horizontal interlocking tongue and groove boards with a shiplap profile. The shiplap profile includes a protective and aesthetically pleasing lip to create a strong, weatherproof panel. Complete with thick wooden framing to support the cladding internally, this building offers a rigid and long-lasting structure. Heavy-duty tongue and groove boards are used to construct the roof and floor of this summerhouse. Using an interlocking method, the boards lock together to create a premium, strong and hard-wearing finish which is ideal for frequently used buildings and heavier items. Robust roofing felt, fixtures and fittings are all supplied as standard, alongside our detailed instructions and our manufacturer’s recommendations, to ensure a simple and stress free assembly process. Manufactured here in the UK, using sustainably sourced and regulated timber, all of our buildings come with an Anti-rot guarantee, to ensure your garden building looks great and lasts the test of time, this building in particular comes with a conditional 10 year Anti-rot guarantee as well as a 12 month manufacturer’s warranty. Annual re-treatment is required to maintain your building and the Anti-rot guarantee.

Free Delivery
The Elm is a contemporary style log cabin that features a light and airy living area with a handy side shed that can go either side of the building. The principal area is ideal for relaxing or working and its three, large opening windows and glazed doors provide lots of natural light, these are glazed with acrylic for safety. The storage shed has a lockable door so is convenient storage to keep your cabin neat and tidy. The walls are a traditional log cabin construction with sturdy 19 mm logs. The roof is T&G with roof felt supplied and the floor is also T&G with pressure treated bearers. The log cabin is made in the UK from high grade, FSC approved North European pine. The building is a planning friendly 2.25 m high and internal eaves height at the front is 7' for a spacious interior. The building is supplied untreated ready for you to paint or stain immediately after assembly. Where dimensions are critical please check internal (floor) sizes as building dimensions are to the edge of the individual boards that make up the cabin and will include the crossover of the logs. Please note that log cabins are supplied as individual log boards that are assembled length by length, building up from the floor; not pre-made panels. Assembly instructions are included. Following your order, you will be sent a link to choose your delivery day. On the morning of delivery day you will also receive live tracking information. This log cabin needs a solid base to sit on, flat and level to a sufficient size. Grass, soil or gravel are not sufficient as they will move with the weight of a building.
Lovely cabin Delivery was quick Correspondence was perfect Customer care was brilliant Would definitely use Wayfair again !. Wendy. Kent. Wed Apr 22 2026

By Tiger Sheds
Free Delivery
The Tiger Retreat Contemporary Summerhouse offers a modern twist to a classic apex summerhouse. Contemporary full pane windows and full pane double doors allow for lots of light making it an ideal place to work or relax with friends. Crafted from the finest quality materials, the impressive size, attractive design, and premium construction make this summerhouse the ideal garden escape.

By Tiger Sheds
Free Delivery
The Tiger Pent Retreat Summerhouse can be your modern oasis of calm, with its contemporary pent roof plus full pane doors and windows to light up the roomy interior. Whether you’re looking for a place for work or leisure, the Tiger Pent Retreat Summerhouse can be your ideal escape. The wide double doors provide easy access in and out of the summerhouse, and the modern pent roof can stand anything the British weather can throw at it. There's loads of internal space to relax in, so the Pent Retreat Summerhouse is perfect for enjoying summer days with friends and family.

By Shire GB
Rated 3.5 out of 5 stars4 total votes
Free Delivery
This Pent shed is a very practical design and manufactured from high grade, slow grown, FSC approved, North European pine overlap cladding boards over sturdy 34mm square framing with OSB roof and floor. With interchangeable fixed, toughened glass windows and large single door. Dip treated base coat preservative ready for top coating. All fixings, roof felt and assembly instructions are provided. Before you assemble your building, you will need a base which is flat and level to a sufficient size. Grass, soil or gravel are not sufficient as they will move with the weight of a building.
Time will tell once ive insulated the inside very easy to put up and large enough to store and work from once ive added my requirements .. Carl. Birmingham, GB. Sat Aug 15 2026

Get it by Wed, 14 Oct
Designed for easy self-assembly. Can be installed how you want by allowing you to place the door in any position while assembling the building. The door can be placed in any position on any side, which you can choose as you’re assembling the building. This is a premium quality shed with high-grade timber sourced from the finest forests. It is tongue and groove throughout giving you a garden shed that will last for many years.

By Shire GB
Free Delivery
The Delmora is a beautiful summerhouse with a glazed front providing lots of natural light. There are double doors giving easy access to your garden furniture and imagine dining here with the doors thrown open to enjoy your garden. The Delmora has opening windows, the number is determined by the building size so please look at the plan drawing provided. This lovely garden room is constructed from high-grade 12 mm pine shiplap boards over sturdy 34 mm x 34mm framing. The floor and roof are 12 mm T&G with mineral roof felt provided to complete the roof exterior. The windows and doors are of joinery-made quality and of a storm-resistant design. Interchangeable side panels so the window can go on either side. The Summer house is supplied with a dip-treated base coat preservative ready for you to top coat to your choice immediately on installation; this could be a paint or a stain. Assembly instructions and a fixing kit are included. Imperial dimensions are approximate to the nearest foot; please refer to the exact metric dimensions in the data given. Allowance should be made for the roof overhang and access for installation and painting. Before you assemble your building, you will need a base that is flat and level to a sufficient size. Grass, soil, or gravel are not sufficient as they will move with the weight of a building.

More Options
By Shire GB
No
Rated 4.4 out of 5 stars8 total votes
Free Delivery
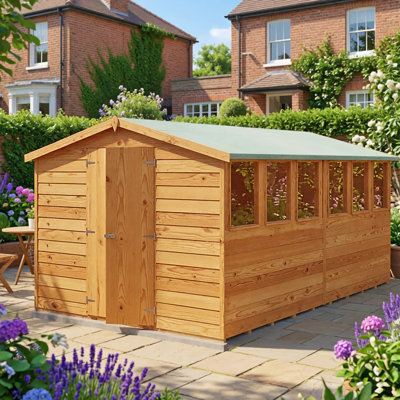
Part of our Garden Value range of overlap sheds. Double doors provide easy access to the entire space. This handy shed is manufactured from high grade, slow grown, FSC approved, European pine cladding boards over 34mm square framing with OSB roof and floor. With six fixed, toughened glass windows that can go either side. Dip treated base coat preservative ready for top coating. All fixings, roof felt and assembly instructions are provided. Before you assemble your building, you will need a base which is flat and level to a sufficient size. Grass, soil or gravel are not sufficient as they will move with the weight of a building.
Delivery was on time and driver was very helpful. It came with glass rather than the polycarbonate in the description.Checked everything was there and set on assembling it for about 4 hours until dark. Put the roof on and doors and windows in the following morning. Roof was awkward because it was blowing a gale and I was doing it single handed. I used thin panel pins on the window trims instead of the nails provided to avoid cracking the glass which wouldn’t have been an issue with polycarbonate. Floor was a bit flimsy so I bought a couple of 8x6 sheets of plywood and put on top. Very happy with it for the price paid and ease of assembly even single handed.. Stephen. Sat Sep 26 2026