to:


6,000 Items

Free Delivery
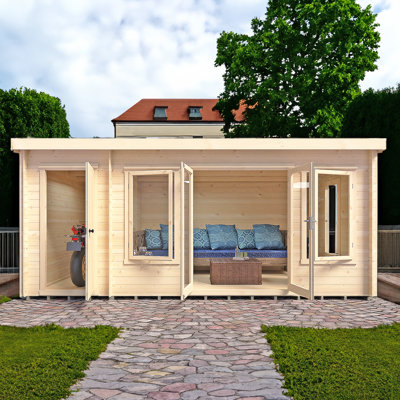
The Elm is a contemporary style log cabin that features a light and airy living area with a handy side shed that can go either side of the building. The principal area is ideal for relaxing or working and its three, large opening windows and glazed doors provide lots of natural light, these are glazed with acrylic for safety. The storage shed has a lockable door so is convenient storage to keep your cabin neat and tidy. The walls are a traditional log cabin construction with sturdy 19 mm logs. The roof is T&G with roof felt supplied and the floor is also T&G with pressure treated bearers. The log cabin is made in the UK from high grade, FSC approved North European pine. The building is a planning friendly 2.25 m high and internal eaves height at the front is 7' for a spacious interior. The building is supplied untreated ready for you to paint or stain immediately after assembly. Where dimensions are critical please check internal (floor) sizes as building dimensions are to the edge of the individual boards that make up the cabin and will include the crossover of the logs. Please note that log cabins are supplied as individual log boards that are assembled length by length, building up from the floor; not pre-made panels. Assembly instructions are included. Following your order, you will be sent a link to choose your delivery day. On the morning of delivery day you will also receive live tracking information. This log cabin needs a solid base to sit on, flat and level to a sufficient size. Grass, soil or gravel are not sufficient as they will move with the weight of a building.
Lovely cabin Delivery was quick Correspondence was perfect Customer care was brilliant Would definitely use Wayfair again !. Wendy. Kent. Wed Apr 22 2026

Free Delivery
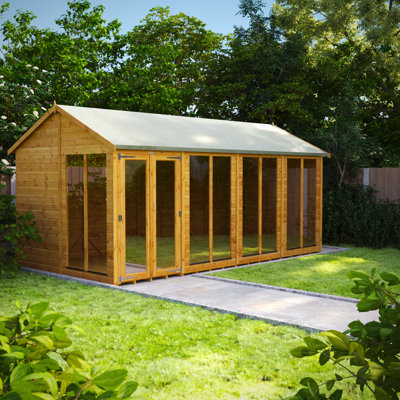
Designed for easy self-assembly, the product can be installed how you want by allowing you to place the door and windows in any position. The door can be placed in any position on any side, which you can choose as you’re assembling the building. This is a premium quality shed with high-grade timber sourced from the finest Scandinavian forests. It is tongue and groove throughout giving you a garden shed that will last for many years.

Free Delivery
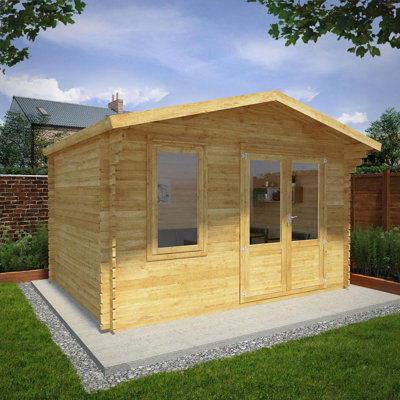
The Emneth is a very popular choice with it's contemporary good looks and unobtrusive pent roof. A robust log cabin, it has lockable, fully glazed double doors and three matching, joinery quality, opening windows, all with acrylic as standard. The window can go either end and be side or top hung. The interlocking timbers that make up the walls of the building are 19mm thick, some 50% thicker than a normal garden building. The cabin comes with a 12 mm tongue and groove roof and floor with pressure treated bearers. The building is supplied untreated ready for you to paint or stain immediately after assembly, this should be a good quality wood paint or stain. Where dimensions are critical please check internal (floor) sizes as building dimensions are to the external edge of the individual boards that make up the cabin and will include the crossover of the logs. Internal eaves height is over 6'3 (1917 mm) for a really spacious interior. Please note that log cabins are supplied as individual log boards that are assembled length by length, building up from the floor; not pre-made panels. The building is manufactured here in the UK and all of the wood used is high grade, FSC approved Northern European Pine. Assembly instructions and roof felt are included. This cabin needs a solid base to sit on, flat and level to a sufficient size. Grass, soil or gravel are not sufficient as they will move with the weight of a building.
Love it it’s well worth the money easy to build. T. London, GB. Fri Jul 24 2026

4 Colours
By Lasita Maja
Brighton 44 Natural Wood
Rated 5 out of 5 stars3 total votes
Free Delivery
Brighton 44 is a spacious and bright summer house, which is well suited for a home office, a place to spend leisure time with friends and family, or just as a summer house. The L-shaped space solution and the small terrace with a canopy and a tasteful lattice wall are both personal and practical. Double-glazed and sealed windows and doors with large glass surfaces are a great choice for our climate, allowing you to prolong the summer in the cold and also giving you a chance to stay in the garden in rainy weather. The house set includes all the necessary parts for installation: impregnated base frame, wall details, floorboards and skirting boards, roof beams/boards, and moldings but also hardware (handles/nails/screws). The house set does not include any roofing materials but shingles and roofing felt can be purchased extra. If you prefer a model with a similar layout but with a modern flat roof, we recommend a slightly larger Orkney as an alternative to the Brighton 44.
This is a very well made summer house, the only thing is the instructions are not very clear.. Clive. Bideford, GB. Thu Apr 22 2021

By Lasita Maja
Rated 5 out of 5 stars1 total vote
Free Delivery
Jane. Brant Broughton Lincoln, GB. Wed Feb 27 2019

By Lasita Maja
Rated 5 out of 5 stars1 total vote
Free Delivery
Balmoral is the largest and probably the most prominent of our houses with a clocktower design. The large interior with 6 large windows and a full glass double door is especially spacious and full of light, which allows You to spend time in the garden in spring and autumn. Balmoral is undoubtedly one of the best choices for a light-filled home office or lounge, where You can spend time with friends away from windy weather and mosquitoes during garden parties. The house set includes all the necessary parts for installation: impregnated base frame, wall details, floorboards and skirting boards, roof beams, roof boards and roof moldings, and opening fillings. In addition, the package also contains hardware screws, nails, etc. The house set does not include a roof covering, it is possible to purchase extra roofing felt or shingles.
Carol. Winsford, GB. Mon Sep 10 2018

Free Delivery
Designed for easy self-assembly. Can be installed how you want by allowing you to place the door in any position while assembling the building. The door can be placed in any position on any side, which you can choose as you’re assembling the building. This is a premium quality shed with high-grade timber sourced from the finest forests. It is tongue and groove throughout giving you a garden shed that will last for many years.

By Lasita Maja
Rated 4.3 out of 5 stars3 total votes
Free Delivery
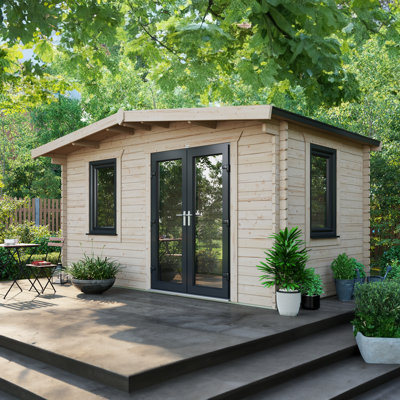
The Cambridge offers a wonderful summerhouse, with a double window to one side of the door, and a single window on the opposite side, giving this contemporary flat-roofed cabin a lovely bright interior, allowing the sun to flood in, or to give those all-important views of your garden. A place to relax, enjoy the scenery, or use as a home office, allowing you to feel less stressed as you take in the vista. The house set includes the floor, wall details, roof beams, roof boards, and moldings but also opening fittings and hardware (screws/nails).
Absolutely superb. Came very quickly and well ahead of my expectations. It is incredibly well built, although the instructions require some significant attention. This will be used throughout the year.. Anonymous. Milford Haven, GB. Mon Oct 26 2020

By Shire GB
Free Delivery
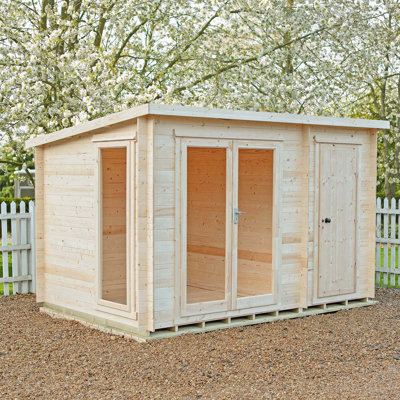
This contemporary style log cabin features a light and airy living area with a handy side shed that can go either side of the building. The principal area internally is 7 ft x 7ft so ideal for relaxing or working. The storage shed internally is approximately 4 ft. x 7 ft., please see the metric drawing for accuracy. The walls are a traditional log cabin construction with sturdy 19 mm logs. The roof is T&G with roof felt supplied and the floor is also T&G with pressure treated bearers. The double doors are lockable and there is one opening window. The shed is also lockable. The building has full length, SAN safety glazing which is a rigid, clear, glass alternative. The log cabin is made in the UK from high grade, FSC approved North European pine. The building is a planning friendly 2.15 m high and internal eaves height is 6' for a spacious interior. The building is supplied untreated ready for you to paint or stain immediately after assembly. Where dimensions are critical please check internal (floor) sizes as building dimensions are to the edge of the individual boards that make up the cabin and will include the crossover of the logs. Please note that log cabins are supplied as individual log boards that are assembled length by length, building up from the floor; not pre-made panels. Assembly instructions are included. Following your order, you will be sent a link to choose your delivery day. On the morning of delivery day you will also receive live tracking information. This log cabin needs a solid base to sit on, flat and level to a sufficient size. Grass, soil or gravel are not sufficient as they will move with the weight of a building.

By POWERSHEDS
Rated 3.7 out of 5 stars3 total votes
Free Delivery
Designed for easy self-assembly, the product can be installed how you want by allowing you to place the door and windows in any position. The door can be placed in any position on any side, which you can choose as you’re assembling the building. This is a premium quality shed with high-grade timber sourced from the finest Scandinavian forests. It is tongue and groove throughout giving you a garden shed that will last for many years.
A big kit to build but not hard to do. Very well made and easy to understand, would say to watch there YouTube vid to help put up.. Richard. Sheffield, GB. Sat Jun 13 2026

Free Delivery
uPVC Doors and WindowsThe 16x18 Power Chalet Log Cabin comes complete with uPVC Double Doors in Anthracite Grey and uPVC 'Tilt and Turn' Opening Windows. All glass is both toughened and double glazed - perfect for extra security and insulation.High SecurityNot only is there the toughened double glazing, but there is a 5-point locking mechanism on all doors and windows. Whether you plan to use the log cabin for storage, or for a home office, this extra secure space will provide that additional peace of mind.Roofing covering with 50-year life expectancyThe roof of this log cabins is designed to protect the building from all kinds of weather. It has an innovative EPDM rubber roofing system which comes with a 50-year life expectancy. This includes a gutter edge drip plate to allow rainwater to run off and away from the sides of the log cabin… ideal for the various UK weather conditions and climate.Under 2.5mAll cabins are under 2.5m to the ridge, allowing you to bypass most planning permission restrictions that may apply to residential builds. There are extra deep 145mm roof purlins to ensure the strength and rigidity aren’t compromised by the reduced height.High Grade TimberThe walls of the log cabin are 44mm thick made from high grade, responsibly sourced, Scandinavian Timber. No inferior log cabin timber profiles are used whatsoever such as lower quality 19mm and 28mm thick log cabins, or cabins built with OSB or chipboard floors and roofs. The floor and roofs are comprised of tongue & groove boards to ensure the log cabin is robust and durable. Tanalised timber bearers are provided to lift the log cabin off the ground to further protect the floor. Contemporary Touches Attractive features such as the external sills are on all windows, and the ‘easy access’ aluminium low threshold sills on the doors add to the functionality of your building, as well as the aesthetic. Further attention to detail is reflected in the Burford style skirting which provides the perfect finish to the inside of the log cabin.Innovative Self-AssemblyOur 44mm, high grade interlocking logs are enhanced by our innovative notching system which allows you to build your cabin with confidence, knowing everything fits tightly and is where it should be. Fixings and instructions are included to allow you to build the cabin yourself, as well as providing additional telephone/email support and instructional installation videos if required.SustainableWe give back! Timber is responsibly sourced from suppliers and forests carefully selected using a thorough and comprehensive appraisal process. Only timber suppliers are used who are themselves FSC certified and chain of custody certification traces the wood from forest to distribution to us, are checked regularly.DeliveryOur premium log cabins are delivered kerbside on a 26t HIAB vehicle, using a crane which is positioned on the vehicle, behind the cab. We will contact you in advance of delivery to confirm a date and book you in! Please ensure you’ve read our full delivery information page so you are familiar with the full delivery process.

By Shire GB
Free Delivery
The Elm is a contemporary style log cabin that features a light and airy living area with a handy side shed that can go either side of the building. The principal area is ideal for relaxing or working and its two, large opening windows and glazed doors provide lots of natural light, these are glazed with acrylic for safety. The storage shed has a lockable door so is convenient storage to keep your cabin neat and tidy. The walls are a traditional log cabin construction with sturdy 19 mm logs. The roof is T&G with roof felt supplied and the floor is also T&G with pressure treated bearers. The log cabin is made in the UK from high grade, FSC approved North European pine. The building is a planning friendly 2.25 m high and internal eaves height at the front is 7' for a spacious interior. The building is supplied untreated ready for you to paint or stain immediately after assembly. Where dimensions are critical please check internal (floor) sizes as building dimensions are to the edge of the individual boards that make up the cabin and will include the crossover of the logs. Please note that log cabins are supplied as individual log boards that are assembled length by length, building up from the floor; not pre-made panels. Assembly instructions are included. Following your order, you will be sent a link to choose your delivery day. On the morning of delivery day you will also receive live tracking information. This log cabin needs a solid base to sit on, flat and level to a sufficient size. Grass, soil or gravel are not sufficient as they will move with the weight of a building.

By Mercia Garden Products
Free Delivery
The spacious Studio Pent Log Cabin with Patio Area, measuring 6m x 3m, combines practicality with thoughtful design. Featuring a pent roof that serves as a chic focal point, it seamlessly complements any modern garden or adds a contemporary touch to a traditional outdoor setting. The sloped roof design efficiently channels rainwater away, enhancing the cabin's durability. Equipped with three full-length windows and double doors made entirely of glass, the Studio Pent offers an inviting space to unwind while enjoying the surrounding scenery. The inclusion of sleek ironmongery, both inside and out, adds a timeless elegance to your new garden retreat. By incorporating a patio area, you can enjoy the outdoors while staying sheltered. Perfect for relaxation, it can transform into a cosy outdoor space, a hot tub hideaway, or a shaded area for children to play away from the sun. Please note, you can place the patio on either side of the building to fit your preferences. The log board thickness for the patio area is 28mm. Different log thicknesses Our Studio Pent Log Cabin provides three options for log thickness: 28mm, 34mm, or 44mm interlocking boards, catering to your specific needs. Choosing thicker log boards comes with various benefits. Increased wall thickness enhances insulation, making the cabin more adaptable and comfortable year-round by providing better protection from both summer heat and winter cold. Additionally, opting for thicker walls contributes to a quieter interior, offering a peaceful place for both work and relaxation.

By Lasita Maja
Rated 5 out of 5 stars1 total vote
Free Delivery
Shetland is one of our best selling cabins, offering contemporary styling, large full length long windows and doors, with an Apex roof, and off centre doors, allowing it to be mirrored left of right, and giving more space internally, for sofa's or office furniture, gym etc. The house set includes wall details, roof beams, roof boards and moldings but also opening fittings and hardware (screws/nails). The garden house kit doesn't include roofing felt or shingles but these can be purchased, and are also available in different colour options, allowing you to personalize the cabin. Also look at our colouring options, if you want a pre-painted model.
Perfect highly recommend. Louise. Wootton Bridge Ryde, GB. Wed Sep 11 2019

4 Colours
By Lasita Maja
Dominica Natural Wood
Free Delivery
The modern and very bright Dominica is ideal either as an annex to the garden or as a separate summer house. The spacious terrace allows you to shade from the rain and enjoy the summer sun. Large double-glazed windows do not open but provide a lot of light. Two double doors make it easier to move around the house and add even more light thanks to the long glass windows. Dominica is also suitable for new residential areas.

Free Delivery
Little Rock is an interesting practical garden house with a shed and a spacious space for everyday activities. A decent overhang provides shade from the hot sun and rain. The set includes wall details, opening fillings, roof beams and boards, and mounting tools (screws, nails, etc.). Additional floorboards with an impregnated frame can be purchased if desired, as well as roofing material or bituminous shingles.

By Mercia Garden Products
Free Delivery
The 5m x 3m Retreat Log Cabin is a stylish and elegant log cabin that would complement any style of garden. The large, open plan design makes this garden building an excellent choice for those looking to add living or entertaining space to their home. The building features a large, extended roof overhang, which provides a sheltered area for outdoor seating. Fronted with two large windows and half glazed double doors, this cabin has a bright and airy interior to enjoy. The large overhand roof allows for natural shade and weather protection for the doors, meaning you can be confident in keeping the doors open even during a British summer. We manufacture this log cabin using high quality, Baltic timber log boards, which we offer in 28mm, 34mm and 44mm variants. The boards interlock to form an extremely robust and rigid structure, while forming a tight seal against water ingress and draughts. The solid boards offer inherent heat retaining qualities, meaning you can use this cabin all year around! The roof and floor are constructed using tongue and groove boards that interlock to form a hard-wearing and heavy-duty finish, perfect for frequently used buildings and heavy furniture. The roof is covered with high quality roofing felt as standard, to give your building further protection from the weather. The windows and doors are supplied with double glazing, ensuring you benefit from the maximum heat retention and noise reduction. We supply all of our log cabins with a secure mortise lock and key, so you can be confident in the security of your new garden building All of our log cabins are manufactured here in the UK, using sustainably sourced and regulated timber. Our cabin are supplied un-treated and will require a coat of high quality timber treatment shortly after construction. The log cabin will be delivered in individual tongue and groove timber lengths and should be constructed on a firm and level base. The Retreat Log Cabin offers a multi-functional space, with endless uses. Whether you require a quiet and peaceful spot to escape to, or you’re in need of a home office, this cabin would be the perfect fit. You could easily transform this cabin into a relaxing garden getaway, with cosy sofas, comfy armchairs and shelves full of books. Or perhaps you’re in need of a home office or hobby room, this cabin has ample room for desks, equipment and storage, with robust flooring that can easily bare the weight of heavy furniture. This open and airy cabin would also make a great space for entertaining family and friends, from setting up games tables to dining alfresco. Once furnished with your favourite pieces and decorated to your liking, this cabin will soon become the focal point of your garden.


By Lasita Maja
Brown
Free Delivery
Hampshire is a smaller relative of Brighton, one of the customers' favorite products, which is suitably less than 20 m2. Hampshire is a modern, spacious, and bright garden house with a small terrace. Both windows can be opened to the full extent as well as for ventilation.

By Shire GB
Free Delivery
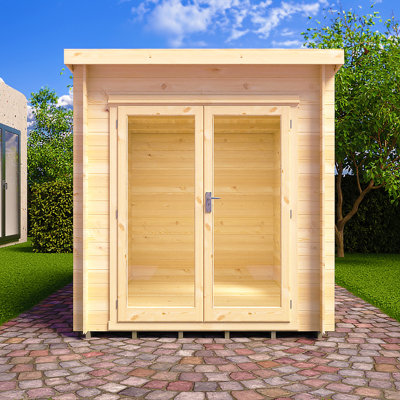
The is a very popular choice with it's contemporary good looks and unobtrusive pent roof. A robust log cabin, it has lockable, fully glazed double doors and one matching, joinery quality, opening window, all with acrylic as standard. The window can go either end and be side or top hung. The interlocking timbers that make up the walls of the building are 19mm thick, some 50% thicker than a normal garden building. The cabin comes with a 12 mm tongue and groove roof and floor with pressure treated bearers. The building is supplied untreated ready for you to paint or stain immediately after assembly. Where dimensions are critical please check internal (floor) sizes as building dimensions are to the external edge of the individual boards that make up the cabin and will include the crossover of the logs. Internal eaves height is over 6' (1825mm) for a really spacious interior. Please note that log cabins are supplied as individual log boards that are assembled length by length, building up from the floor; not pre-made panels. The building is manufactured here in the UK and all of the wood used is high grade, FSC approved Northern European Pine. Assembly instructions and roof felt are included. This cabin needs a base to sit on, flat and level to a sufficient size. Grass, soil or gravel are not sufficient as they will move with the weight of a building.

Free Delivery
Our 44mm Aluminium log cabins feature premium Aluminium sliding Doors and Windows in anthracite grey, with ultra-slim 50mm interlocks for bigger glass area, cleaner sightlines and a modern look. The triple track door design allows for the doors to be opened from both sides, and the three-star anti-snap lock offers security against modern break-ins. The roof has a 50-year life expectancy with an EPDM rubber roofing system and gutter edge drip plate. The cabin is under 2.5m in height, bypassing most planning permission restrictions, and constructed with 44mm thick high-grade Timber walls.

By Shire GB
Free Delivery
The stylish Lela Summerhouse is a valuable addition to your outdoor living - this modern garden room is perfect for summer dining and relaxing. With an eaves height of around 7 ft high, the Lela provides a very comfortable, spacious interior. The joinery made double doors are fitted with a mortice lock. The windows are fixed and all glazing is acrylic for your safety. The building is constructed on 34 mm square framing and clad with planed shiplap tongue and groove boards made only from the highest grade, FSC approved, slow grown pine. The floor and roof are 12mm matching T&G boards. Dip treated base coat preservative ready for top coating. All fixings, roof felt and assembly instructions are provided. Before you assemble your building, you will need a base which is flat and level to a sufficient size. Grass, soil or gravel are not sufficient as they will move with the weight of a building.

Free Delivery
This stylish Lela Summerhouse with its versatile design, cleverly incorporates a separate storage room and is a valuable addition to your outdoor living. With an eaves height of around 7 ft high, the Lela provides a very comfortable, spacious interior. This modern garden room is perfect for summer dining and relaxing. The joinery made double doors are fitted with a mortice lock and the single door has a padbolt ready for your own padlock. The double doors and fixed windows are glazed with acrylic safety glazing. The building is constructed on 34mm square framing and clad with planed shiplap tongue and groove boards made only from the highest grade, slow grown, FSC approved, slow grown pine. The floor and roof are 12mm matching T&G boards. Dip treated base coat preservative ready for top coating. All fixings, roof felt and assembly instructions are provided. Before you assemble your building, you will need a base which is flat and level to a sufficient size. Grass, soil or gravel are not sufficient as they will move with the weight of a building.
Good Product long wait. Janet. Stanton Bury St. Edmunds, GB. Fri Jul 24 2026

4 Colours
By Lasita Maja
Dorset 34 Natural Wood
Rated 4.5 out of 5 stars14 total votes
Free Delivery
With a modern design and flat roof, the Dorset summer house is particularly spacious and bright, making it ideal for a studio-style home office, lounge, and personal wellness or yoga studio. Thanks to the double-glazed and sealed windows and doors, it`s a perfect choice for even colder climates, allowing you to prolong the summer on cold and rainy spring or autumn days and spend time in the garden even in bad weather. The house set includes all the details needed for installation: impregnated base frame, wall details, floorboards and moldings, roof beams, boards and moldings, and opening windows. The package also contains hardware (screws, nails, etc.). The house set does not include any roof covers but it`s possible to buy bitumen shingles or roofing felt. It is also possible to install a storage room next to the house, where is good to store garden tools or sports equipment.
Very impressed with the quality of this product.. Joan. Huntingdon, GB. Sun Aug 18 2019

Free Delivery
The stylish Lela Summerhouse is a valuable addition to your outdoor living - this modern garden room is perfect for summer dining and relaxing. With an eaves height of around 7 ft high, the Lela provides a very comfortable, spacious interior. The joinery made double doors are fitted with a mortice lock. The windows are fixed and all glazing is acrylic for your safety. The building is constructed on 34 mm square framing and clad with planed shiplap tongue and groove boards made only from the highest grade, FSC approved, slow grown pine. The floor and roof are 12mm matching T&G boards and the roof comes with roof felt supplied. Dip treated base coat preservative ready for top coating. All fixings, roof felt and assembly instructions are provided. Before you assemble your building, you will need a base which is flat and level to a sufficient size. Grass, soil or gravel are not sufficient as they will move with the weight of a building.
As an assembly it is very good. The watch outs are the base and roof. The base, the joists are off centre meaning if you put noggings in they’re all different sizes. The roof is decent enough but again odd amounts of overhang from the misaligned joists, the structure is solid enough, however I have reinforced the floor and roof with 18mmOSB which has firmed it up significantly. Overall very good and would recommend. Anonymous. Sat Jun 20 2026

Free Delivery
The 4m x 3m Retreat Log Cabin is designed to maximize the living space within your home by combining traditional features and a contemporary open-plan style. The large space is ideal for entertaining guests, to use as a home gym, or simply somewhere to relax and unwind. An opening window to the front and half-glazed double doors create a spacious, light, and airy interior. A generous roof overhang offers the perfect spot to sit and enjoy your garden's summer weather while being shaded by the sun. This cabin is manufactured using high-quality timber log boards that interlock each other. This method of construction creates a strong and weatherproof seal while providing a rigid and long-lasting build. The solid timber boards will help to insulate the building, meaning you can use your log cabin all year round! This log cabin comes with double-glazed windows as standard to further help with the insulation and heat retention. High-quality roofing felt is supplied as standard, to protect the building from the elements and to prevent the build-up of water. The roof and floor are formed using hard-wearing tongue and groove boards that lock together to create robust and heavy-duty panels. A secure mortise lock and key are supplied with this building, so you can be confident your belongings are safe and secure. This log cabin is manufactured here in the UK, using sustainably sourced and regulated timber. This cabin is supplied untreated and will require a high-quality timber treatment once constructed. The log cabin will be delivered as individual tongue and groove lengths and should be constructed on a firm and level base. The Retreat Log Cabin will create the perfect extension of your home within the garden. Whether you are looking for somewhere to entertain family and friends or you need extra space to create a home gym, this log cabin has many uses. The vast interior provides ample room for large items meaning this is a highly adaptable space. A great feature of this log cabin is the extended roof overhang, this paired with the wide opening double doors, brings the outdoors in, creating the perfect spot for those who want to enjoy the summer weather while being shaded from the direct sunshine. Once furnished with your beloved pieces and decorated to your liking, this log cabin will become your favorite place to spend time.

By Mercia Garden Products
Free Delivery
Looking for a log cabin that offers style and practicality? The 5.1m x 3m Pent Log Cabin with Side Shed could be the perfect fit. The cabin itself is light and airy, with plenty of space for comfy seating and home accessories, creating the perfect garden getaway or hobby room. Featuring a spacious shed to the side, this cabin provides storage for your outdoor furniture, garden accessories or everyday tools. The modern flat roof gives the log cabin a contemporary style, while encouraging the drainage of rain water to prevent any build-up that could damage the building. The roof is covered with high quality mineral felt that will protect your cabin from the elements and increase its longevity. We manufacture the walls of this cabin using high quality, 19mm, Baltic pine log boards that lock together to form a tight seal, preventing water ingress and keeping draughts firmly at bay. The roof and floor are formed using hard-wearing tongue and groove boards, this creates a strong and long lasting build. We use high strength SAN styrene glazing, to glaze the double doors and three large, opening windows. The windows and doors are fitted with antique style handles and hinges, and we supply a lock and key to secure your building when not in use. This log cabin is manufactured here in the UK, using sustainably sourced and regulated timber. This cabin is supplied un-treated and will require a coat of high quality timber treatment once installed. The log cabin will be delivered as individual tongue and groove timber lengths and should be constructed on a firm and level base. This versatile and multi-functional log cabin is ideal for creating additional living space at home. Perfect for entertaining, there is plenty of space for sofas, coffee tables and dining sets, meaning you can host the whole family in your new cabin! Perhaps you’re looking for a home office to use during the summer months, this cabin is bright and spacious, with room for desks and storage units. Or maybe you’re in need of somewhere for your gym equipment, to create your own gym studio. Once furnished with your beloved pieces and decorating to your liking, this cabin will become the focal point of your garden.

Free Delivery
uPVC Doors and WindowsThe 16x10 Power Apex Log Cabin comes complete with uPVC Double Doors in Anthracite Grey and uPVC 'Tilt and Turn' Opening Windows. All glass is both toughened and double glazed - perfect for extra security and insulation.High SecurityNot only is there the toughened double glazing, but there is a 5-point locking mechanism on all doors and windows. Whether you plan to use the log cabin for storage, or for a home office, this extra secure space will provide that additional peace of mind.Roofing covering with 50-year life expectancyThe roof of this log cabins is designed to protect the building from all kinds of weather. It has an innovative EPDM rubber roofing system which comes with a 50-year life expectancy. This includes a gutter edge drip plate to allow rainwater to run off and away from the sides of the log cabin… ideal for the various UK weather conditions and climate.Under 2.5mAll cabins are under 2.5m to the ridge, allowing you to bypass most planning permission restrictions that may apply to residential builds. There are extra deep 145mm roof purlins to ensure the strength and rigidity aren’t compromised by the reduced height.High Grade TimberThe walls of the log cabin are 44mm thick made from high grade, responsibly sourced, Scandinavian Timber. No inferior log cabin timber profiles are used whatsoever such as lower quality 19mm and 28mm thick log cabins, or cabins built with OSB or chipboard floors and roofs. The floor and roofs are comprised of tongue & groove boards to ensure the log cabin is robust and durable. Tanalised timber bearers are provided to lift the log cabin off the ground to further protect the floor. Contemporary Touches Attractive features such as the external sills are on all windows, and the ‘easy access’ aluminium low threshold sills on the doors add to the functionality of your building, as well as the aesthetic. Further attention to detail is reflected in the Burford style skirting which provides the perfect finish to the inside of the log cabin.Innovative Self-AssemblyOur 44mm, high grade interlocking logs are enhanced by our innovative notching system which allows you to build your cabin with confidence, knowing everything fits tightly and is where it should be. Fixings and instructions are included to allow you to build the cabin yourself, as well as providing additional telephone/email support and instructional installation videos if required.SustainableWe give back! Timber is responsibly sourced from suppliers and forests carefully selected using a thorough and comprehensive appraisal process. Only timber suppliers are used who are themselves FSC certified and chain of custody certification traces the wood from forest to distribution to us, are checked regularly.DeliveryOur premium log cabins are delivered kerbside on a 26t HIAB vehicle, using a crane which is positioned on the vehicle, behind the cab. We will contact you in advance of delivery to confirm a date and book you in! Please ensure you’ve read our full delivery information page so you are familiar with the full delivery process.

Free Delivery
uPVC Doors and WindowsThe 8x16 Power Chalet Log Cabin comes complete with uPVC Double Doors in Anthracite Grey and uPVC 'Tilt and Turn' Opening Windows. All glass is both toughened and double glazed - perfect for extra security and insulation.High SecurityNot only is there the toughened double glazing, but there is a 5-point locking mechanism on all doors and windows. Whether you plan to use the log cabin for storage, or for a home office, this extra secure space will provide that additional peace of mind.Roofing covering with 50-year life expectancyThe roof of this log cabins is designed to protect the building from all kinds of weather. It has an innovative EPDM rubber roofing system which comes with a 50-year life expectancy. This includes a gutter edge drip plate to allow rainwater to run off and away from the sides of the log cabin… ideal for the various UK weather conditions and climate.Under 2.5mAll cabins are under 2.5m to the ridge, allowing you to bypass most planning permission restrictions that may apply to residential builds. There are extra deep 145mm roof purlins to ensure the strength and rigidity aren’t compromised by the reduced height.High Grade TimberThe walls of the log cabin are 44mm thick made from high grade, responsibly sourced, Scandinavian Timber. No inferior log cabin timber profiles are used whatsoever such as lower quality 19mm and 28mm thick log cabins, or cabins built with OSB or chipboard floors and roofs. The floor and roofs are comprised of tongue & groove boards to ensure the log cabin is robust and durable. Tanalised timber bearers are provided to lift the log cabin off the ground to further protect the floor. Contemporary Touches Attractive features such as the external sills are on all windows, and the ‘easy access’ aluminium low threshold sills on the doors add to the functionality of your building, as well as the aesthetic. Further attention to detail is reflected in the Burford style skirting which provides the perfect finish to the inside of the log cabin.Innovative Self-AssemblyOur 44mm, high grade interlocking logs are enhanced by our innovative notching system which allows you to build your cabin with confidence, knowing everything fits tightly and is where it should be. Fixings and instructions are included to allow you to build the cabin yourself, as well as providing additional telephone/email support and instructional installation videos if required.SustainableWe give back! Timber is responsibly sourced from suppliers and forests carefully selected using a thorough and comprehensive appraisal process. Only timber suppliers are used who are themselves FSC certified and chain of custody certification traces the wood from forest to distribution to us, are checked regularly.DeliveryOur premium log cabins are delivered kerbside on a 26t HIAB vehicle, using a crane which is positioned on the vehicle, behind the cab. We will contact you in advance of delivery to confirm a date and book you in! Please ensure you’ve read our full delivery information page so you are familiar with the full delivery process.

Free Delivery
Designed for easy self-assembly, the product can be installed how you want by allowing you to place the door and windows in any position. The door can be placed in any position on any side, which you can choose as you’re assembling the building. This is a premium quality shed with high-grade timber sourced from the finest Scandinavian forests. It is tongue and groove throughout giving you a garden shed that will last for many years.

Free Delivery
All glass is both toughened and double glazed - perfect for extra security and insulation. Not only is there the toughened double glazing, but there is a 5-point locking mechanism on all doors and windows. Whether you plan to use the log cabin for storage, or for a home office, this extra secure space will provide that additional peace of mind. Roofing covers with 50-year life expectancy. The roof of these log cabins is designed to protect the building from all kinds of weather. It has an innovative EPDM rubber roofing system that comes with a 50-year life expectancy. This includes a gutter edge drip plate to allow rainwater to run off and away from the sides of the log cabin… ideal for the various UK weather conditions and climate. Under 2.5m. All cabins are under 2.5m to the ridge, allowing you to bypass most planning permission restrictions that may apply to residential builds. There are extra deep 145mm roof purlins to ensure the strength and rigidity aren’t compromised by the reduced height. The walls of the log cabin are 44mm thick made from high-grade, responsibly sourced, Scandinavian Timber. No inferior log cabin timber profiles are used whatsoever such as lower quality 19mm and 28mm thick log cabins, or cabins built with OSB or chipboard floors and roofs. The floor and roofs are comprised of tongue & groove boards to ensure the log cabin is robust and durable. Tanalised timber bearers are provided to lift the log cabin off the ground to further protect the floor. Contemporary touches attractive features such as the external sills are on all windows, and the ‘easy access’ aluminum low threshold sills on the doors add to the functionality of your building, as well as the aesthetic. Further attention to detail is reflected in the Burford style skirting which provides the perfect finish to the inside of the log cabin. Our 44mm, high-grade interlocking logs are enhanced by our innovative notching system which allows you to build your cabin with confidence, knowing everything fits tightly and is where it should be. Fixings and instructions are included to allow you to build the cabin yourself, as well as provide additional telephone/email support and instructional installation videos if required. We give back! Timber is responsibly sourced from suppliers and forests carefully selected using a thorough and comprehensive appraisal process. Only timber suppliers are used who are themselves FSC certified and chain of custody certification traces the wood from forest to distribution to us, are checked regularly. Our premium log cabins are delivered kerbside on a 26t HIAB vehicle, using a crane that is positioned on the vehicle, behind the cab. We will contact you in advance of delivery to confirm a date and book you in! Please ensure you’ve read our full delivery information page so you are familiar with the full delivery process.

By Mercia Garden Products
Free Delivery
The Studio Pent Log Cabin with Patio Area, boasting dimensions of 7m x 3m, marries functionality with thoughtful design. Highlighted by a pent roof, serving as an elegant focal point, it effortlessly complements contemporary gardens or infuses a modern twist into traditional outdoor settings. Its sloped roof architecture efficiently diverts rainwater, bolstering the cabin's longevity. Featuring four expansive windows and glass double doors, the Studio Pent Log Cabin provides a welcoming haven to relax while soaking in the surrounding vistas. The incorporation of refined ironmongery, both internally and externally, imbues your new garden retreat with timeless sophistication. By incorporating a patio area, you can enjoy the outdoors while staying sheltered. Perfect for relaxation, it can transform into a cosy outdoor space, a hot tub hideaway, or a shaded area for children to play away from the sun. Please note, you can place the patio on either side of the building to fit your preferences. The log board thickness for the patio area is 28mm. Anti-rot Guarantee Our log cabins come with a 10 year anti-rot guarantee as standard, meaning you can relax knowing your building is covered by us. In order to ensure the validity of the guarantee, you will need to treat your log cabin every year with wood treatment to prevent fungal attacks and promote its long life. About Mercia At Mercia, we've been skilfully crafting garden buildings for nearly 150 years. With our expertise in creating beautiful wooden structures, we've gained valuable insights along the way. Trust us to bring your garden dreams to life with our long history of craftsmanship.

By Mercia Garden Products
Rated 5 out of 5 stars1 total vote
Free Delivery
The 5m x 3m Retreat Log Cabin is a stylish and elegant log cabin that would complement any style of garden. The large, open plan design makes this garden building an excellent choice for those looking to add living or entertaining space to their home. The building features a large, extended roof overhang, which provides a sheltered area for outdoor seating. Fronted with two large windows and half glazed double doors, this cabin has a bright and airy interior to enjoy. The large overhand roof allows for natural shade and weather protection for the doors, meaning you can be confident in keeping the doors open even during a British summer. We manufacture this log cabin using high quality, Baltic timber log boards, which we offer in 28mm, 34mm and 44mm variants. The boards interlock to form an extremely robust and rigid structure, while forming a tight seal against water ingress and draughts. The solid boards offer inherent heat retaining qualities, meaning you can use this cabin all year around! The roof and floor are constructed using tongue and groove boards that interlock to form a hard-wearing and heavy-duty finish, perfect for frequently used buildings and heavy furniture. The roof is covered with high quality roofing felt as standard, to give your building further protection from the weather. The windows and doors are supplied with double glazing, ensuring you benefit from the maximum heat retention and noise reduction. We supply all of our log cabins with a secure mortise lock and key, so you can be confident in the security of your new garden building All of our log cabins are manufactured here in the UK, using sustainably sourced and regulated timber. Our cabin are supplied un-treated and will require a coat of high quality timber treatment shortly after construction. The log cabin will be delivered in individual tongue and groove timber lengths and should be constructed on a firm and level base. The Retreat Log Cabin offers a multi-functional space, with endless uses. Whether you require a quiet and peaceful spot to escape to, or you’re in need of a home office, this cabin would be the perfect fit. You could easily transform this cabin into a relaxing garden getaway, with cosy sofas, comfy armchairs and shelves full of books. Or perhaps you’re in need of a home office or hobby room, this cabin has ample room for desks, equipment and storage, with robust flooring that can easily bare the weight of heavy furniture. This open and airy cabin would also make a great space for entertaining family and friends, from setting up games tables to dining alfresco. Once furnished with your favourite pieces and decorated to your liking, this cabin will soon become the focal point of your garden.

Prompt resolution from Wayfair. Many Thanks. Steven. Cramlington, GB. Sat Dec 14 2024

By Shire GB
Free Delivery
The Delmora is a beautiful summerhouse with a glazed front providing lots of natural light. Double doors give easy access to your garden furniture and imagine dining here with the doors thrown open to enjoy your garden. The Delmora has opening windows, the building size determines the number so please look at the plan drawing provided. This lovely garden room is constructed from high-grade 12 mm pine shiplap boards over sturdy 34 mm x 34mm framing. The floor and roof are 12 mm T&G with mineral roof felt provided to complete the roof exterior. The windows and doors are of joinery-made quality and have a storm-resistant design—interchangeable side panels so the window can go on either side. The Summer house is supplied with a dip-treated base coat preservative ready for you to top coat to your choice immediately on installation; this could be a paint or a stain. Assembly instructions and a fixing kit are included. Imperial dimensions are approximate to the nearest foot; please refer to the exact metric dimensions in the data given. Allowance should be made for the roof overhang and access for installation and painting. Before you assemble your building, you will need a base that is flat and level to a sufficient size. Grass, soil, or gravel are not sufficient as they will move with the weight of a building.

Free Delivery
Kensington is one of the newest models in our range, with British-style arched window and door moldings and a roof winch to give your garden a personal touch. Kensington is well-suited for hosting guests, a home office as well for a small home studio. The house set includes all the necessary parts for installation: impregnated base frame, wall fittings, floorboards and skirting boards, roof beams, and boards. Hardware (handles. nails, screws) are also included. Roofing material is available on request.

By Lasita Maja
Rated 4.5 out of 5 stars2 total votes
Free Delivery
Received less than 24hrs after placing my order. Fantastic! It seems they now have a UK distribution point at Tamworth and had 5 of these in stock so the 2-3 week timescale quoted could in fact be much quicker depending on other orders and their planned delivery routes. Yet to undo the substantial package; one fully shrink-wrapped unit with banding and timber supports, but I expect it to be perfect. Make sure you have the space ready for delivery....the package measures L 4.4m x W 1.18m x H 0.65m @ 760kgs which was taken off the lorry using its built-in crane.. Mark. Worlingham Beccles, GB. Thu Mar 08 2018

By Mercia Garden Products
Free Delivery
"The 6.1 x 4m Home Office Studio Log Cabin is a vast, open and welcoming garden building. Perfect for those looking to extend their living space within the home. Boasting a large floor area, this building would make the perfect home office or gym studio, or perhaps somewhere you can sit back and relax. With an impressive set of large front windows and wide opening double full length windowed doors, this cabin provides panoramic views of the garden, creating the perfect garden getaway. Featuring a high apex roofline, you’ll find this building provides generous headroom inside, ideal for installing ceilings lights, tall storage or wall mounted pictures and artwork. With double glazed, opening windows, as standard, not only can you let the refreshing summer breeze into your cabin, it also helps encourage ventilation, boosting the log cabin’s long life. Double glazing boasts superior heat retention in the colder months and helps keep the heat out during the warmer seasons. It also helps combat noise pollution, helping create a quiet and undisturbed hideaway. A lock and key are supplied as standard so you can secure your building and belongings when not in use. Modern yet enduring ironmongery adds a stylish final flourish to both the interior and exterior of your new garden retreat. Different log thicknesses available Our Home Office Studio log cabin is available in three log thicknesses. We offer this cabin in 28mm, 34mm or 44mm interlocking boards depending on your requirements. Opting for thicker log boards has several advantages – thicker walls offer better insulation from heat during the summer and the cold in wintertime meaning your new log cabin is more versatile and usable throughout the year. Thicker walls also help to reduce noise from outside for added peace and tranquillity away from the hustle and bustle of day-to-day life. Features The roof and floor of the Home Office Studio are constructed using hard-wearing 16mm tongue and groove boards that interlock to create robust and strong panels, ideal for all your belongings. In addition, high quality roofing felt is supplied to protect your log cabin from the elements and provide longevity. An added vent aids air flow inside the cabin, minimising the likelihood of moisture inside the building, improving overall ventilation. About Mercia At Mercia, we've been skilfully crafting garden buildings for nearly 150 years. With our expertise in creating beautiful wooden structures, we've gained valuable insights along the way. Trust us to bring your garden dreams to life with our long history of craftsmanship."

By Mercia Garden Products
Free Delivery
"The 5m x 4m Home Office Director Log Cabin is a vast, open and welcoming garden building. Perfect for those looking to extend their living space within the home. Boasting a large floor area, this building would make the perfect home office or gym studio, or perhaps somewhere you can sit back and relax. With an impressive set of large front windows and wide opening double full length windowed doors, this cabin provides panoramic views of the garden, creating the perfect garden getaway. Featuring a high apex roofline, you’ll find this building provides generous headroom inside, ideal for installing ceilings lights, tall storage or wall mounted pictures and artwork. This building is manufactured using high quality, Baltic timber log boards. The boards interlock using a tongue and groove method which creates an extremely strong and robust build while forming a tight seal against water ingress and draughts. The solid boards have inherent heat retaining qualities that will help to insulate your building, meaning it can be used all year around! Additionally the building comes with double glazing as standard across the windows. The roof and floor are constructed using tongue and groove boards that lock together to form hard-wearing and heavy-duty panels, great for frequently used buildings and heavy furniture. Supplied with a secure mortise lock and key, you can be confident in the security of your new building. All of our log cabins are manufactured here in the UK, using sustainably sourced and regulated timber. Our cabins are supplied un-treated and will require a coat of high quality timber treatment once constructed. This log cabin will be delivered in individual tongue and groove timber lengths and should be constructed on a firm and level base. Offering an open, light and airy room this Log Cabin provides the perfect spot to sit back and relax or for entertaining family and friends. With extensive floor space, there is plenty of room for sofas, coffee tables and cabinets as well as a dining table and additional seating. With wide opening double doors and large windows that offer panoramic views of the garden, this cabin really brings the outdoors in, perfect for those who like to enjoy the summer weather while being shaded from the direct sunshine. Perhaps you’ve always dreamed of creating your own design studio or hobby room, this cabin features ample room for desks, seating and storage. With a high apex roof line, this building provides an open and inviting feel, creating a great working environment. Once decorated to your liking and furnished with your beloved pieces, this cabin will soon become the focal point of your garden."

Free Delivery
Our 44mm log cabins feature uPVC Double Doors and 'Tilt and Turn' Opening Windows in Anthracite Grey, offering security and insulation with toughened double glazing and a 5-point locking mechanism. The roof has a 50-year life expectancy with an EPDM rubber roofing system and gutter edge drip plate. The cabin is under 2.5m in height, bypassing most planning permission restrictions, and constructed with 44mm thick high-grade Timber walls. They also include contemporary touches such as 'easy access' aluminium low threshold sills on the doors and Burford style skirting, innovative self-assembly, sustainable timber sourcing, and kerbside delivery with advanced booking.

Free Delivery
Designed for easy self-assembly, the product can be installed how you want by allowing you to place the door and windows in any position. The door can be placed in any position on any side, which you can choose as you’re assembling the building. This is a premium quality shed with high-grade timber sourced from the finest Scandinavian forests. It is tongue and groove throughout giving you a garden shed that will last for many years.

Free Delivery
The Avesbury is a pretty summer house available in a range of sizes. A robust log cabin, it comes with a fully framed single door and a joinery quality, opening window. The cabin comes with a tongue and groove roof and floor with pressure treated bearers. The door is lockable with a rim lock and features a full length piano style hinge to improve security. Door and window positions are interchangeable. The interlocking timbers that make up the walls of the building are 19 mm thick, some 50% thicker than a normal garden building; roof and floor are 12 mm thick. The building is supplied untreated ready for you to paint or stain immediately after assembly. Where dimensions are critical please check internal (floor) sizes as building dimensions are to the edge of the individual boards that make up the cabin and will include the crossover of the logs. Internal eaves height is a full 6' (1825mm) for a spacious interior. Please note that log cabins are supplied as individual log boards that are assembled length by length, building up from the floor; not pre-made panels. The building is manufactured here in the UK and all of the wood used is high grade, FSC approved Northern European Pine. Assembly instructions and mineral roof felt are included. Following your order, you will be sent a link to choose your delivery day. On the morning of delivery day you will also receive live tracking information. This cabin needs a base to sit on, flat and level to a sufficient size. Grass, soil or gravel are not sufficient as they will move with the weight of a building. Self assembly.
This is a quality made product which fitted together perfectly when assembled. All parts were provided including some spares in case of any mishaps so can't fault this product.. John. Elgin, . Thu Jul 11 2019

By Shire GB
Free Delivery
The stylish Alora Summerhouse is a wonderful addition to enhance your outdoor living. Features double doors to the front giving excellent access for furniture. This lovely pent roof garden room is constructed from high grade overlap cladding to the walls over 34mm strong framing with OSB floor and roof. Completed with acrylic safety glazing throughout. Dipped base coat preservative ready for you to top coat.

Free Delivery
The stylish Alora Summerhouse is a wonderful addition to enhance your outdoor living. Features double doors to the front giving excellent access for furniture. This lovely pent roof garden room is constructed from high grade overlap cladding to the walls over 34mm strong framing with OSB floor and roof. Completed with acrylic safety glazing throughout. Dipped base coat preservative ready for you to top coat.
Good overall for the price. However, we had to replace several parts of the shed as the supplied ones were quite poor quality, particularly the felt and some of the internal wooden pieces.. Natalya. West Sussex. Tue Aug 25 2026

Free Delivery
The 5m x 3m Corner Lodge Plus Log Cabin offers the best of both worlds, a spacious and open living area alongside a valuable storage space. This side shed is accessed via a separate door and is perfect for keeping your garden tools and accessories neat and tidy. The walls of the side shed are 19mm thick and airtight to create the ideal environment for garden equipment, DIY tools, bikes and children's toys. This Log cabin has been cleverly designed to to be placed on either the left or right side, making it more flexible to ensure the perfect fit in your garden. Featuring two large windows and half glazed double doors, this cabin is bright and welcoming. Whether you’re looking for a cosy spot where you can relax and unwind, or somewhere you can entertain family and friends, this cabin could be the perfect fit. Manufactured using high quality log boards, this cabin uses an interlocking system to form a tight seal and protect your building from water ingress and draughts. This method of construction also creates a strong and heat retaining structure, allowing you to use this log cabin whatever the weather! The roof and floor are constructed using tongue and groove boards, providing a heavy-duty and hard-wearing finish, ideal for taking the pressure of heavy furniture and frequent use. A high, hipped roofline features within this cabin which is great if you wish to install ceiling lights. The roof is covered with high quality roofing felt, to give your log cabin further protection from the elements. This log cabin comes with double glazing as standard. Supplied with a secure mortise lock and key, you can be confident in the security of your new building. All of our log cabins are manufactured here in the UK, using sustainably sourced and regulated timber. Our cabins are supplied un-treated and will require a coat of high quality timber treatment shortly after construction. This log cabin will be delivered in individual tongue and groove timber lengths and should be constructed on a firm and level base. The Corner Lodge Plus Log Cabin has a spacious and open interior, ideal for those looking for an extension of their living and entertaining space. Whether you’re looking for a garden room for your family to enjoy on summer evenings or if you just want to create somewhere you can relax and unwind. This vast floor area if great for large furniture, dining tables and storage, so you can create the perfect garden retreat. Or perhaps you require a home office or studio, the heavy-duty flooring is robust and can easily bare the pressure of heavy equipment and tools. The additional storage this cabin has to enough room for lawn mowers and other garden tools, allowing you to keep your equipment safe and secure while keeping your garden neat and tidy.

Free Delivery
Our 44mm log cabins feature uPVC Double Doors and 'Tilt and Turn' Opening Windows in Anthracite Grey, offering security and insulation with toughened double glazing and a 5-point locking mechanism. The roof has a 50-year life expectancy with an EPDM rubber roofing system and gutter edge drip plate. The cabin is under 2.5m in height, bypassing most planning permission restrictions, and constructed with 44mm thick high-grade Timber walls. They also include contemporary touches such as 'easy access' aluminium low threshold sills on the doors and Burford style skirting, innovative self-assembly, sustainable timber sourcing, and kerbside delivery with advanced booking.

Free Delivery
"The Montrose 44 has a modern design and a pitched roof, with a two-room house, which is perfect for a summer house, guest house, or home office. A wide terrace adds coziness to the house, and an awning and a lattice wall offer protection from rain and wind. Doors and windows with lots of glass let in a lot of daylight making it bright and airy. In addition, the package also contains hardware (screws, nails, etc.). The house does not include a roof covering, it is possible to buy roofing felt or shingles"